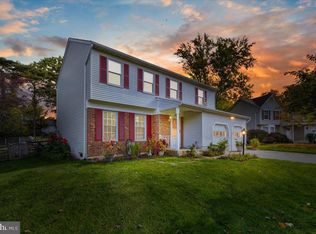
Forest Ridge -- One of my favorite communities in Sterling! Forest Ridge is a lovely, tight knit community conveniently located near the W&OD Trail, Route 28, Dulles Toll Road and the Dulles Airport. Welcome to this meticulously maintained McHenry Model home built by Ryland Homes, ideally situated in a serene and private cul-de-sac. This exquisite residence offers 4 spacious bedrooms, 2.5 luxurious baths, and three beautifully finished levels, providing ample space and comfort for your family. Key Features: 4 Bedrooms & 2.5 Baths: Generously sized bedrooms with abundant natural light and well-appointed bathrooms designed for both style and functionality. Custom Screened Porch & Deck: Enjoy the outdoors year-round in the custom screened porch, perfect for relaxing and entertaining. The expansive deck offers additional space for outdoor dining and gatherings. Inviting Front Porch: A charming front porch welcomes you into this stunning home, providing a perfect spot for morning coffee or evening relaxation. Three Finished Levels: The home boasts three finished levels, featuring a versatile floor plan that includes a spacious living area, elegant dining room, and a cozy family room with a fireplace. Meticulous Maintenance: Both inside and out, this home has been lovingly cared for by the original owners. The pristine landscaping enhances the curb appeal, while the interior showcases attention to detail and high-quality finishes throughout. Nestled in a tranquil cul-de-sac, this home offers a peaceful retreat while still being conveniently located near schools, shopping, and dining options. Experience the perfect blend of luxury and comfort in this exceptional Ryland Homes creation. Updates include, but not limited to; Roof (2008), Vinyl Siding (2002), HVAC (2003), Water Heater (2014), Kitchen Appliances (2008-2017), Kitchen and Bathroom Renovations (2018), Basement (2023), Hardwood Flooring, updated carpeting, built-in shelving and more! FIOS Internet is Available! Low Yearly HOA Fee! Conveniently located near W&OD access, Route 28, Dulles Toll Road, Dulles Airport and Fairfax County conveniences, too! Don't miss the opportunity to make this spectacular McHenry Model your forever home. Schedule a showing today!
Sold for $760,000
Street View
$760,000
132 Briarwood Ct, Sterling, VA 20164
4beds
2,682sqft
Single Family Residence
Built in 1985
10,019 Square Feet Lot
$816,400 Zestimate®
$283/sqft
$3,644 Estimated rent
Home value
$816,400
$776,000 - $857,000
$3,644/mo
Zestimate® history
Owner options
List your home for rent
$3,644/mo
Rent Zestimate®
Find your next renter with Zillow Rental Manager. Plus, with online applications, you can quickly screen prospective tenants – for free.
$3,644/mo
Rent Zestimate®
Refinance and save
$4,799/mo
Est. payment
Refinancing to a lower rate could help reduce your monthly payments and save thousands over the life of the loan.
$4,799/mo
Est. payment
Explore your selling options
Work with a Zillow partner agent
Leverage their expertise and Zillow's premium Showcase listings to get your home seen by more buyers.
Get startedList with your own agent
Get your home in front of millions of buyers by listing it on Zillow.
Learn how to do itSell it yourself
Take full control of how buyers see your home on Zillow by listing For Sale by Owner (FSBO).
List your homeWhat's special
Zillow last checked:
Listing updated:
Listed by:
Sue Smith 703-928-7860,
Compass,
Listing Team: Sue Smith Team
Bought with:
Kenneth Bennett
Samson Properties
Gary Floyd, 0225088837
Samson Properties
Source: Bright MLS,MLS#: VALO2071520
Facts & features
Interior
Bedrooms & bathrooms
- Bedrooms: 4
- Bathrooms: 3
- Full bathrooms: 2
- 1/2 bathrooms: 1
- Main level bathrooms: 1
Rooms
- Room types: Living Room, Dining Room, Primary Bedroom, Bedroom 2, Bedroom 3, Bedroom 4, Kitchen, Family Room, Foyer, Breakfast Room, Recreation Room, Storage Room, Bathroom 2, Primary Bathroom, Half Bath
Basement
- Area: 502
Heating
- Heat Pump, Electric
Cooling
- Central Air, Ceiling Fan(s), Electric
Appliances
- Included: Microwave, Dishwasher, Disposal, Dryer, Exhaust Fan, Ice Maker, Oven/Range - Electric, Refrigerator, Washer, Water Heater, Electric Water Heater
- Laundry: Has Laundry, Lower Level
Features
- Breakfast Area, Built-in Features, Ceiling Fan(s), Chair Railings, Family Room Off Kitchen, Open Floorplan, Floor Plan - Traditional, Formal/Separate Dining Room, Kitchen - Gourmet, Kitchen - Table Space, Pantry, Walk-In Closet(s), 2 Story Ceilings
- Flooring: Carpet, Hardwood, Wood
- Doors: French Doors, Six Panel, Storm Door(s)
- Windows: Screens
- Basement: Full,Finished,Improved
- Number of fireplaces: 1
- Fireplace features: Mantel(s), Wood Burning
Interior area
- Total structure area: 2,682
- Total interior livable area: 2,682 sqft
- Finished area above ground: 2,180
- Finished area below ground: 502
Property
Parking
- Total spaces: 2
- Parking features: Garage Faces Front, Garage Door Opener, Concrete, Attached
- Attached garage spaces: 2
- Has uncovered spaces: Yes
Accessibility
- Accessibility features: None
Features
- Levels: Three
- Stories: 3
- Patio & porch: Deck, Enclosed, Porch, Screened Porch
- Exterior features: Sidewalks
- Pool features: None
Lot
- Size: 10,019 Square Feet
- Features: Backs to Trees, Cul-De-Sac, Landscaped, Premium
Details
- Additional structures: Above Grade, Below Grade
- Parcel number: 024469632000
- Zoning: R4
- Special conditions: Standard
Construction
Type & style
- Home type: SingleFamily
- Architectural style: Colonial
- Property subtype: Single Family Residence
Materials
- Vinyl Siding
- Foundation: Concrete Perimeter
- Roof: Architectural Shingle
Condition
- Excellent
- New construction: No
- Year built: 1985
Details
- Builder model: McHenry
- Builder name: Ryland Homes
Utilities & green energy
- Sewer: Public Sewer
- Water: Public
- Utilities for property: Underground Utilities, Fiber Optic
Community & HOA
Community
- Subdivision: Forest Ridge
HOA
- Has HOA: Yes
- Amenities included: Common Grounds
- Services included: Common Area Maintenance
- HOA fee: $156 annually
- HOA name: FOREST RIDGE HOA
Location
- Region: Sterling
Financial & listing details
- Price per square foot: $283/sqft
- Tax assessed value: $600,770
- Annual tax amount: $5,256
- Date on market: 5/24/2024
- Listing agreement: Exclusive Right To Sell
- Listing terms: Cash,Conventional,FHA,Negotiable
- Inclusions: Basement Workbench, Garage Shelves
- Ownership: Fee Simple
Price history
| Date | Event | Price |
|---|---|---|
| 6/25/2024 | Sold | $760,000-1.9%$283/sqft |
Source:  Bright MLS #VALO2071520 Report a problem Bright MLS #VALO2071520 Report a problem | ||
| 6/20/2024 | Pending sale | $775,000$289/sqft |
Source: Bright MLS #VALO2071520 Report a problem | ||
| 5/29/2024 | Contingent | $775,000$289/sqft |
Source: Bright MLS #VALO2071520 Report a problem | ||
| 5/24/2024 | Listed for sale | $775,000$289/sqft |
Source: Bright MLS #VALO2071520 Report a problem | ||
Public tax history
| Year | Property taxes | Tax assessment |
|---|---|---|
| 2026 | $5,847 -1.6% | $726,350 -1.6% |
| 2025 | $5,943 +6% | $738,210 +13.8% |
| 2024 | $5,609 +6.7% | $648,420 +7.9% |
| 2023 | $5,257 +3.6% | $600,770 +5.4% |
| 2022 | $5,073 -0.5% | $569,970 +9.6% |
| 2021 | $5,096 +0.7% | $520,030 +6.3% |
| 2020 | $5,062 +0% | $489,100 +3.7% |
| 2019 | $5,062 +1.6% | $471,500 +2.7% |
| 2018 | $4,983 +1.9% | $459,260 +5.6% |
| 2017 | $4,891 +3.5% | $434,790 +4.2% |
| 2016 | $4,728 | $417,090 +50.5% |
| 2015 | $4,728 +0.1% | $277,140 +2.9% |
| 2014 | $4,721 +6.7% | $269,380 +8.9% |
| 2013 | $4,424 | $247,310 |
| 2012 | -- | -- |
| 2011 | -- | -- |
| 2010 | -- | -- |
| 2009 | -- | $334,500 -22% |
| 2008 | -- | $428,700 -15% |
| 2007 | -- | $504,400 -9.8% |
| 2006 | -- | $558,900 +35.2% |
| 2005 | -- | $413,300 |
| 2004 | -- | $413,300 +14.8% |
| 2003 | -- | $360,000 +18.5% |
| 2002 | -- | $303,800 +27.3% |
| 2001 | -- | $238,700 |
Find assessor info on the county website
Neighborhood: 20164
Nearby homes
- $788,7004 bd3 ba2.4k sqft133 Briarwood Ct, Sterling, VA 20164Off Market
- $737,3004 bd3 ba1.8k sqft130 Briarwood Ct, Sterling, VA 20164Off Market
- $764,1004 bd3 ba2.1k sqft131 Briarwood Ct, Sterling, VA 20164Off Market

- $773,4004 bd4 ba2.6k sqft128 Briarwood Ct, Sterling, VA 20164Off Market
- $486,8003 bd4 ba1.3k sqft1217 Bond St, Herndon, VA 20170Off Market
- $600,0003 bd4 ba1.6k sqft1213 Bond St, Herndon, VA 20170Sold
- $518,5003 bd2 ba1.3k sqft1215 Bond St, Herndon, VA 20170Off Market
- $813,9005 bd2 ba3.6k sqft129 Briarwood Ct, Sterling, VA 20164Off Market
Nearby schools
GreatSchools rating
- 2/10Forest Grove Elementary SchoolGrades: PK-5Distance: 0.5 mi
- 1/10Sterling Middle SchoolGrades: 6-8Distance: 1.2 mi
- 1/10Park View High SchoolGrades: 9-12Distance: 2.1 mi
Schools provided by the listing agent
- Elementary: Forest Grove
- Middle: Sterling
- High: Park View
- District: Loudoun County Public Schools
Source: Bright MLS. This data may not be complete. We recommend contacting the local school district to confirm school assignments for this home.
Get a cash offer in 3 minutes
Find out how much your home could sell for in as little as 3 minutes with a no-obligation cash offer.
Estimated market value
$816,400
Get a cash offer in 3 minutes
Find out how much your home could sell for in as little as 3 minutes with a no-obligation cash offer.
Estimated market value
$816,400
- Virginia
- Loudoun County
- Sterling
- 20164
- 132 Briarwood Ct
Nearby cities
Nearby neighborhoods
Nearby zip codes
Other Sterling Topics
