Skip main navigation
Sold for $840,000
  • $840,000

    132 Brooklawn Terrace, Fairfield, CT 06825

    4beds
    2,610sqft
    Single Family Residence
    Built in 1939
    9,147 Square Feet Lot
    $1,017,400 Zestimate®
    $322/sqft
    $6,140 Estimated rent

    Home value

    $1,017,400

    $956,000 - $1.09M

    $6,140/mo

    Zestimate® history
    Loading
    Loading...

    Owner options

    List your home for rent

    $6,140/mo

    Rent Zestimate®

    Find your next renter with Zillow Rental Manager. Plus, with online applications, you can quickly screen prospective tenants – for free.

    Learn more

    $6,140/mo

    Rent Zestimate®

    Refinance and save

    $4,734/mo

    Est. payment

    Refinancing to a lower rate could help reduce your monthly payments and save thousands over the life of the loan.

    See today's rates

    $4,734/mo

    Est. payment

    Explore your selling options

    Work with a Zillow partner agent

    Leverage their expertise and Zillow's premium Showcase listings to get your home seen by more buyers.

    Get started

    List with your own agent

    Get your home in front of millions of buyers by listing it on Zillow.

    Learn how to do it

    Sell it yourself

    Take full control of how buyers see your home on Zillow by listing For Sale by Owner (FSBO).

    List your home

    What's special

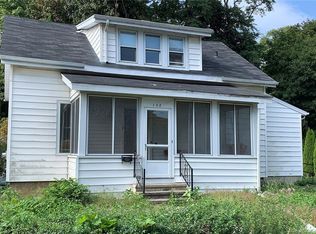
    Welcome home to this colonial charmer nestled in the Stratfield section of Fairfield. This deceivingly spacious home has been lovingly cared for and updated by its current owners. Walk into a cozy living room with fireplace ready for the chilly New England winter nights. Travel to the very large open concept kitchen with plenty of room for chefs to prepare and entertain guests. Walk thru the French doors out to a newly updated deck and enjoy morning coffee surrounded by beautiful gardens and landscape. Exit the other side of the kitchen into the formal dining room and into a large family room and sitting area to accommodate guests and family gatherings! The second floor boasts a primary bedroom with an ensuite bathroom. Two additional bedrooms and bath complete the second floor. Last, but not least is your third floor bedroom/ office/ bonus room to give that extra space that is always needed. Recent upgrades include new roof, new furnace and hot water on demand. This home is turn key and is waiting for its new family to create lasting memories. It won't last!

    Zillow last checked:

    Listing updated:

    Listed by:

    Julie Gulbin 914-523-2812,

    William Raveis Real Estate 203-255-6841

    Bought with:

    Dez Slezak, REB.0794648

    Houlihan Lawrence

    Source: Smart MLS,MLS#: 170581098MLS Logo

    Facts & features

    Interior

    Bedrooms & bathrooms
    • Bedrooms: 4
    • Bathrooms: 3
    • Full bathrooms: 2
    • 1/2 bathrooms: 1
    Primary bedroom
    • Features: Hardwood Floor
    • Level: Upper
    Primary bedroom
    • Features: Stall Shower, Tile Floor
    • Level: Upper
    Bedroom
    • Features: Hardwood Floor
    • Level: Upper
    Bedroom
    • Features: Hardwood Floor
    • Level: Upper
    Bedroom
    • Level: Other
    Dining room
    • Features: Hardwood Floor
    • Level: Main
    Family room
    • Features: French Doors
    • Level: Main
    Kitchen
    • Features: Remodeled, Granite Counters, Pantry, Tile Floor
    • Level: Main
    Living room
    • Features: High Ceilings, Fireplace, Hardwood Floor
    • Level: Main
    Heating
    • Gas on Gas, Radiator, Steam, Natural Gas
    Cooling
    • Wall Unit(s)
    Appliances
    • Included: Gas Cooktop, Gas Range, Oven/Range, Microwave, Dishwasher, Washer, Dryer, Wine Cooler, Tankless Water Heater
    • Laundry: Upper Level
    Features
    • Sound System, Open Floorplan
    • Basement: Full,Unfinished
    • Attic: Walk-up,Finished
    • Number of fireplaces: 1
    Interior area
    • Total structure area: 2,610
    • Total interior livable area: 2,610 sqft
    • Finished area above ground: 2,610

    Property

    Parking
    • Total spaces: 3
    • Parking features: Detached, Driveway, Paved
    • Garage spaces: 1
    • Has uncovered spaces: Yes
    Lot
    • Size: 9,147 Square Feet
    • Features: Dry, Cleared, Level
    Details
    • Parcel number: 116287
    • Zoning: A
    • Other equipment: Entertainment System

    Construction

    Type & style
    • Home type: SingleFamily
    • Architectural style: Colonial
    • Property subtype: Single Family Residence
    Materials
    • Clapboard, Wood Siding
    • Foundation: Block, Concrete Perimeter
    • Roof: Asphalt
    Condition
    • New construction: No
    • Year built: 1939

    Utilities & green energy

    • Sewer: Public Sewer
    • Water: Public

    Community & HOA

    Community
    • Features: Basketball Court, Golf, Health Club, Medical Facilities, Playground, Near Public Transport, Shopping/Mall
    • Subdivision: Stratfield
    HOA
    • Has HOA: No
    • Amenities included: None
    Location
    • Region: Fairfield

    Financial & listing details

    • Price per square foot: $322/sqft
    • Tax assessed value: $336,070
    • Annual tax amount: $9,245
    • Date on market: 9/7/2023

    Price history

    DateEventPrice
    9/6/2023Sold$840,000+1.8%$322/sqft
    Source: Smart MLS #170581098 Report a problem
    8/30/2023Listed for sale$825,000$316/sqft
    Source: William Raveis Real Estate, Mortgage & Insurance #170581098 Report a problem
    8/4/2023Pending sale$825,000$316/sqft
    Source: William Raveis Real Estate, Mortgage & Insurance #170581098 Report a problem
    7/28/2023Listed for sale$825,000+312.5%$316/sqft
    Source: Smart MLS #170581098 Report a problem
    11/30/1993Sold$200,000$77/sqft
    Source: Public Record Report a problem

    Public tax history

    YearProperty taxesTax assessment
    2025$9,541 +1.8%$336,070
    2024$9,376 +1.4%$336,070
    2023$9,245 +1%$336,070
    2022$9,155 +1%$336,070
    2021$9,067 -4.1%$336,070 -4.8%
    2020$9,459 $353,080
    2019$9,459 +1.6%$353,080
    2018$9,307 +2.1%$353,080
    2017$9,117 +3.4%$353,080 -0.7%
    2015$8,814 +1.6%$355,530
    2014$8,675 +2%$355,530
    2013$8,508 +6.5%$355,530
    2011$7,989 -10.6%$355,530 -23.3%
    2010$8,936 +2%$463,750
    2009$8,765 +1.7%$463,750
    2008$8,616 +6.7%$463,750
    2007$8,074 +4.4%$463,750
    2006$7,731 +19.8%$463,750 +78.3%
    2005$6,451 +14%$260,120 +7.6%
    2004$5,659 +12.4%$241,850 +3.3%
    2003$5,033 +13.8%$234,080 +54.6%
    2001$4,421 +85.3%$151,410
    2000$2,386 -41%$151,410
    1999$4,043 $151,410
    Find assessor info on the county website

    Neighborhood: 06825

    Nearby schools

    GreatSchools rating
    Schools provided by the listing agent
    • Elementary: Stratfield
    • Middle: Tomlinson
    • High: Fairfield Warde

    Source: Smart MLS. This data may not be complete. We recommend contacting the local school district to confirm school assignments for this home.

    Get pre-qualified for a loan
    At Zillow Home Loans, we can pre-qualify you in as little as 5 minutes with no impact to your credit score.

    An equal housing lender. NMLS #10287.

    Sell for more on Zillow
    Get a Zillow Showcase℠ listing at no additional cost and you could sell for .
    $1,017,400
    2% more
    +$20,348
    With Zillow Showcase(estimated)
    $1,037,748