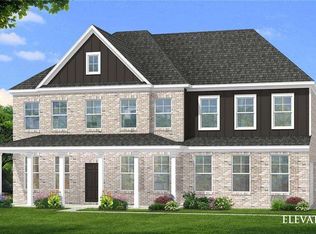
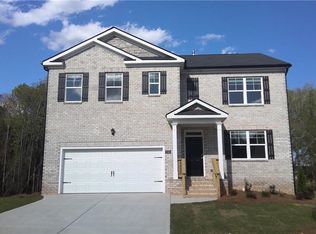
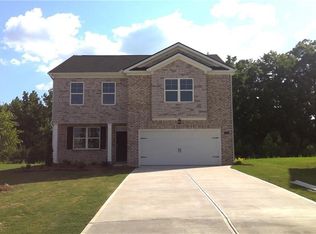
132 Buffalo Trce, Stockbridge, GA 30281
Home value
$485,500
$461,000 - $510,000
$3,435/mo
Owner options
$3,435/mo
Rent Zestimate®
Find your next renter with Zillow Rental Manager. Plus, with online applications, you can quickly screen prospective tenants – for free.
$3,435/mo
Rent Zestimate®
$3,294/mo
Est. payment
Refinancing to a lower rate could help reduce your monthly payments and save thousands over the life of the loan.
$3,294/mo
Est. payment
Explore your selling options
Work with a Zillow partner agent
Leverage their expertise and Zillow's premium Showcase listings to get your home seen by more buyers.
Get startedList with your own agent
Get your home in front of millions of buyers by listing it on Zillow.
Learn how to do itSell it yourself
Take full control of how buyers see your home on Zillow by listing For Sale by Owner (FSBO).
List your homeWhat's special
Zillow last checked:
Listing updated:
Tiesha Cherisien,
DRB Group Georgia, LLC,
PAULINE THOMPSON,
DRB Group Georgia, LLC
Tiesha Cherisien
DRB Group Georgia, LLC
Facts & features
Interior
Bedrooms & bathrooms
- Bedrooms: 5
- Bathrooms: 4
- Full bathrooms: 3
- 1/2 bathrooms: 1
- Main level bathrooms: 1
- Main level bedrooms: 1
Rooms
- Room types: Family Room, Laundry, Loft
Primary bedroom
- Features: Oversized Master, Sitting Room
- Level: Oversized Master, Sitting Room
Bedroom
- Features: Oversized Master, Sitting Room
Primary bathroom
- Features: Double Vanity, Separate Tub/Shower, Soaking Tub
Dining room
- Features: Separate Dining Room
Kitchen
- Features: Breakfast Room, Kitchen Island, Pantry
Heating
- Central
Cooling
- Ceiling Fan(s), Central Air
Appliances
- Included: Dishwasher
- Laundry: Laundry Room, Upper Level
Features
- Coffered Ceiling(s)
- Flooring: Carpet, Laminate
- Windows: Double Pane Windows
- Basement: None
- Number of fireplaces: 1
- Fireplace features: Family Room
- Common walls with other units/homes: No Common Walls
Interior area
- Total structure area: 3,472
- Total interior livable area: 3,472 sqft
- Finished area above ground: 3,472
- Finished area below ground: 0
Property
Parking
- Total spaces: 2
- Parking features: Attached, Garage, Garage Faces Front
- Attached garage spaces: 2
Accessibility
- Accessibility features: None
Features
- Levels: Two
- Stories: 2
- Patio & porch: Covered, Front Porch
- Pool features: None
- Spa features: None
- Fencing: None
- Has view: Yes
- View description: Trees/Woods
- Waterfront features: None
- Body of water: None
Lot
- Size: 0.25 Acres
- Features: Level, Open Lot
Details
- Additional structures: None
- Additional parcels included: 0
- Parcel number: 102G01124000
- Other equipment: None
- Horse amenities: None
Construction
Type & style
- Home type: SingleFamily
- Architectural style: Craftsman,Traditional
- Property subtype: Single Family Residence, Residential
Materials
- Brick, Brick Front
- Foundation: Slab
- Roof: Composition
Condition
- New Construction
- New construction: Yes
- Year built: 2024
Details
- Warranty included: Yes
Utilities & green energy
- Electric: 110 Volts
- Sewer: Public Sewer
- Water: Public
- Utilities for property: Electricity Available, Natural Gas Available, Sewer Available
Green energy
- Energy efficient items: Insulation
- Energy generation: None
Community & HOA
Community
- Features: None
- Security: Carbon Monoxide Detector(s), Fire Alarm
- Subdivision: Grandview At Millers Mill
HOA
- Has HOA: No
- Services included: Maintenance Grounds
- HOA fee: $650 annually
Location
- Region: Stockbridge
Financial & listing details
- Price per square foot: $151/sqft
- Tax assessed value: $549,400
- Annual tax amount: $8,688
- Date on market: 8/27/2024
- Cumulative days on market: 18 days
- Ownership: Fee Simple
- Electric utility on property: Yes
- Road surface type: Paved
Price history
| Date | Event | Price |
|---|---|---|
| 10/18/2024 | Sold | $524,993$151/sqft |
Source: | ||
| 9/16/2024 | Pending sale | $524,993$151/sqft |
Source: | ||
| 8/21/2024 | Price change | $524,993-2%$151/sqft |
Source: | ||
| 5/24/2024 | Listed for sale | $535,825$154/sqft |
Source: | ||
| 5/23/2024 | Listing removed | -- |
Source: | ||
| 5/4/2024 | Price change | $535,825-0.1%$154/sqft |
Source: | ||
| 4/30/2024 | Price change | $536,575+0.4%$155/sqft |
Source: | ||
| 4/20/2024 | Price change | $534,575-0.2%$154/sqft |
Source: | ||
| 3/12/2024 | Price change | $535,445+0%$154/sqft |
Source: | ||
| 3/5/2024 | Price change | $535,375+0.2%$154/sqft |
Source: | ||
| 2/9/2024 | Listed for sale | $534,375$154/sqft |
Source: | ||
Public tax history
| Year | Property taxes | Tax assessment |
|---|---|---|
| 2025 | $8,688 +1266.6% | $219,760 +1273.5% |
| 2024 | $636 | $16,000 |
Neighborhood: 30281
Nearby homes
- $525,0005 bd4 ba-- sqft405 Hatcher Ct, Hampton, GA 30228Sold

- $424,7305 bd3 ba2.5k sqft1701 Limousin 359 Way, Stockbridge, GA 30281Sold

- $460,0305 bd3 ba2.5k sqft1740 Limousin 332 Way, Stockbridge, GA 30281Sold

- $394,6154 bd3 ba-- sqft705 Dairy Dr, Stockbridge, GA 30281Sold

- $515,0005 bd3 ba4.4k sqft921 Melville Dr, Stockbridge, GA 30281Sold
- $472,3505 bd4 ba2.7k sqft1728 Limousin Way, Stockbridge, GA 30281Sold
- $409,1854 bd4 ba2.8k sqft156 Montgomery Dr, Stockbridge, GA 30281Sold
- $406,9905 bd3 ba2.5k sqft160 Montgomery Dr, Stockbridge, GA 30281Sold
Nearby schools
GreatSchools rating
- 3/10Cotton Indian Elementary SchoolGrades: PK-5Distance: 0.4 mi
- 4/10Stockbridge Middle SchoolGrades: 6-8Distance: 1.6 mi
- 2/10Stockbridge High SchoolGrades: 9-12Distance: 0.5 mi
Schools provided by the listing agent
- Elementary: Pleasant Grove - Henry
- Middle: Woodland - Henry
- High: Woodland - Henry
Source: FMLS GA. This data may not be complete. We recommend contacting the local school district to confirm school assignments for this home.
Get a cash offer in 3 minutes
$485,500
Get a cash offer in 3 minutes
$485,500
- Georgia
- Henry County
- Stockbridge
- 30281
- 132 Buffalo Trce