Skip main navigation
Closed
  • $435,000

    132 Cabaletta Ln, Henderson, NV 89015

    3beds
    1,797sqft
    Single Family Residence
    Built in 2021
    4,791.6 Square Feet Lot
    $444,400 Zestimate®
    $242/sqft
    $2,170 Estimated rent

    Home value

    $444,400

    $422,000 - $467,000

    $2,170/mo

    Zestimate® history
    Loading
    Loading...

    Owner options

    List your home for rent

    $2,170/mo

    Rent Zestimate®

    Find your next renter with Zillow Rental Manager. Plus, with online applications, you can quickly screen prospective tenants – for free.

    Learn more

    $2,170/mo

    Rent Zestimate®

    Refinance and save

    $2,661/mo

    Est. payment

    Refinancing to a lower rate could help reduce your monthly payments and save thousands over the life of the loan.

    See today's rates

    $2,661/mo

    Est. payment

    Explore your selling options

    Work with a Zillow partner agent

    Leverage their expertise and Zillow's premium Showcase listings to get your home seen by more buyers.

    Get started

    List with your own agent

    Get your home in front of millions of buyers by listing it on Zillow.

    Learn how to do it

    Sell it yourself

    Take full control of how buyers see your home on Zillow by listing For Sale by Owner (FSBO).

    List your home

    What's special

    Unique corner lotCourtyard entryMovie theatersLuxury vinyl plankNewer condition throughoutGranite countertopsGorgeous kitchen
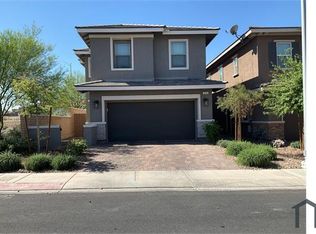
    At 132 Cabaletta Lane you're welcomed by a 2021 built 3 bedroom, 3 bathroom home built by award winning builder Richmond American Homes. Conveniently located near shopping, restaurants, movie theaters, casinos and the wonderful Lake Las Vegas. Situated on a unique corner lot (please view photos), the property's location allows for plenty of parking for family and visitors. With all appliances included with the sale of this property. This Oleander model by RAH, is complete with its own courtyard entry, pavestone driveway, a gorgeous kitchen with granite countertops, double oven and a breakfast bar island. Flooring is in newer condition throughout including the luxury vinyl plank that was installed after the seller's originally purchased the home. Priced appropriately, if you're looking for a sign to buy a can't miss opportunity, here it is!

    Zillow last checked:

    Listing updated:

    Listed by:

    Ian C. Jones S.0186198 (702)336-9575,

    Galindo Group Real Estate

    Bought with:

    Leah A. Wolfe-Gonzales, S.0045109

    Keller Williams MarketPlace

    Source: LVR,MLS#: 2550349MLS LogoOriginating MLS: Greater Las Vegas Association of Realtors Inc

    Facts & features

    Interior

    Bedrooms & bathrooms
    • Bedrooms: 3
    • Bathrooms: 3
    • Full bathrooms: 1
    • 3/4 bathrooms: 1
    • 1/2 bathrooms: 1
    Primary bedroom
    • Description: Upstairs,Walk-In Closet(s)
    • Dimensions: 14x15
    Bedroom 2
    • Description: Closet,Upstairs
    • Dimensions: 10x10
    Bedroom 3
    • Description: Closet,Upstairs
    • Dimensions: 10x10
    Dining room
    • Description: Breakfast Nook/Eating Area
    • Dimensions: 8x8
    Kitchen
    • Description: Breakfast Bar/Counter,Granite Countertops,Island,Tile Flooring
    Living room
    • Description: Undefined
    • Dimensions: 20x16
    Heating
    • Central, Gas
    Cooling
    • Central Air, Electric
    Appliances
    • Included: Dryer, Dishwasher, Gas Cooktop, Disposal, Microwave, Refrigerator, Washer
    • Laundry: Gas Dryer Hookup, Laundry Room, Upper Level
    Features
    • None
    • Flooring: Carpet, Ceramic Tile, Luxury Vinyl, Luxury VinylPlank
    • Windows: Double Pane Windows, Low-Emissivity Windows
    • Has fireplace: No
    Interior area
    • Total structure area: 1,797
    • Total interior livable area: 1,797 sqft

    Property

    Parking
    • Total spaces: 2
    • Parking features: Attached, Garage, Garage Door Opener
    • Attached garage spaces: 2
    Features
    • Stories: 2
    • Patio & porch: Porch
    • Exterior features: Porch, Fire Pit, Sprinkler/Irrigation
    • Pool features: Association
    • Fencing: Block,Back Yard
    Lot
    • Size: 4,791 sqft
    • Features: Drip Irrigation/Bubblers, Desert Landscaping, Landscaped, < 1/4 Acre
    Details
    • Parcel number: 17907618034
    • Zoning description: Single Family
    • Horse amenities: None

    Construction

    Type & style
    • Home type: SingleFamily
    • Architectural style: Two Story
    • Property subtype: Single Family Residence
    Materials
    • Roof: Tile
    Condition
    • Good Condition,Resale
    • Year built: 2021

    Utilities & green energy

    • Electric: Photovoltaics None
    • Sewer: Public Sewer
    • Water: Public
    • Utilities for property: Cable Available, Underground Utilities
    Green energy
    • Energy efficient items: Windows

    Community & neighborhood

    Location
    • Region: Henderson
    • Subdivision: Cadence Village Parcel 3-K1-1

    HOA & financial

    HOA
    • Has HOA: Yes
    • Amenities included: Dog Park, Jogging Path, Playground, Pickleball, Park, Pool, Security
    • Services included: Association Management, Maintenance Grounds, Recreation Facilities
    • Association name: Cadence
    • Association phone: 702-605-3111
    • Second HOA fee: $150 quarterly

    Other

    Other facts
    • Listing agreement: Exclusive Right To Sell
    • Listing terms: Cash,Conventional,FHA,VA Loan
    • Ownership: Single Family Residential

    Price history

    DateEventPrice
    2/5/2024Sold$435,000$242/sqft
    Source: LVR #2550349 Report a problem
    1/10/2024Pending sale$435,000$242/sqft
    Source: LVR #2550349 Report a problem
    1/4/2024Price change$435,000+1.2%$242/sqft
    Source: LVR #2550349 Report a problem
    10/29/2023Price change$430,000-2.3%$239/sqft
    Source: LVR #2537613 Report a problem
    10/26/2023Listed for sale$439,999+0.7%$245/sqft
    Source: LVR #2537613 Report a problem
    10/13/2023Listing removed$437,000$243/sqft
    Source: LVR #2529172 Report a problem
    10/10/2023Price change$437,000-0.2%$243/sqft
    Source: LVR #2529172 Report a problem
    9/21/2023Listed for sale$438,000$244/sqft
    Source: LVR #2529172 Report a problem

    Public tax history

    YearProperty taxesTax assessment
    2026$4,411 +6.4%$148,880 -2%
    2025$4,145 +8%$151,926 +9%
    2024$3,839 +2%$139,405 +9.7%
    2023$3,764 +352.1%$127,099 +353.6%
    2022$833 $28,021

    Find assessor info on the county website

    Neighborhood: Valley View

    Nearby schools

    GreatSchools rating
    Schools provided by the listing agent
    • Elementary: Sewell, C.T.,Sewell, C.T.
    • Middle: Brown B. Mahlon
    • High: Basic Academy

    Source: LVR. This data may not be complete. We recommend contacting the local school district to confirm school assignments for this home.

    Get a cash offer in 3 minutes
    Find out how much your home could sell for in as little as 3 minutes with a no-obligation cash offer.
    Estimated market value
    $444,400
    Get a cash offer in 3 minutes
    Find out how much your home could sell for in as little as 3 minutes with a no-obligation cash offer.
    Estimated market value
    $444,400