Welcome to 132 Cabana Dr. in Las Siesta Village a vibrant 55+ community in the Napa Valley. This double wide mobile home is located towards the end of the park on an exceptional corner lot with views of the eastern hills from the covered patio. The exterior includes a tandem 2 car covered carport with interior access, 2 sheds with one being used as a workshop with electrical and lighting or can be converted to storage and a wonderful rear private landscaped yard. There is additional guest parking along the fence close to the property. This 1440 sq.ft. home has an open and spacious living dining room combination with built in cabinets in the dining area. The kitchen has newer gas cook top, double oven, and dishwasher. The kitchen also includes microwave/stand, disposal, pantry, cabinets with pull out drawers. Family room off the kitchen. New luxury vinyl plank flooring throughout the main area. Large primary bedroom includes a generous walk-in closet with new vinyl plank flooring, ensuite bath with double sinks, stall shower and storage. Second bedroom with large double closet. Separate laundry area includes washer/dryer. Central Heat & Air. New silicone coating on roof. Pest report clearance and 1yr home warranty provided. La Siesta Village amenities include pool, hot tub, clubhouse, and a lively calendar of social activities. This home is ready for you to add your finishing touches and enjoy Napa Valley living at its best.
Active
Price cut: $15.5K (7/15)
$229,500
132 Cabana Drive, Napa, CA 94558
2beds
1,440sqft
Double Wide
Built in 1972
-- sqft lot
$219,000 Zestimate®
$159/sqft
$-- HOA
What's special
Central heat and air
- 57 days |
- 231 |
- 19 |
Zillow last checked:
Listing updated:
Listed by:
Dennis Dickey DRE #00447742 707-315-3774,
1st Choice Real Estate 707-315-3774
Source: BAREIS,MLS#: 326045400 Originating MLS: Napa
Originating MLS: NapaFacts & features
Interior
Bedrooms & bathrooms
- Bedrooms: 2
- Bathrooms: 2
- Full bathrooms: 2
Rooms
- Room types: Baths Other, Kitchen, Laundry, Living Room, Master Bedroom
Bathroom
- Features: Double Vanity, Shower Stall(s), Tub
Dining room
- Features: Dining/Living Combo
Kitchen
- Features: Breakfast Area
Heating
- Central
Cooling
- Ceiling Fan(s), Central Air
Appliances
- Included: Dishwasher, Disposal, Double Oven, Free-Standing Refrigerator, Gas Cooktop, Gas Water Heater, Dryer, Washer
- Laundry: Inside Room
Features
- Flooring: Carpet, Linoleum, Luxury Vinyl Plank
- Has fireplace: No
Interior area
- Total structure area: 1,440
- Total interior livable area: 1,440 sqft
Property
Parking
- Total spaces: 2
- Parking features: Covered, Inside Entrance, Off Street
- Carport spaces: 2
Features
- Patio & porch: Porch Awning, Porch, Porch Steps, Railed
- Exterior features: Awning(s)
- Park: La Siesta Village
Lot
- Features: Back Yard, Corner Lot, Landscape Back, Landscape Front
Details
- Additional structures: Shed(s)
- On leased land: Yes
- Special conditions: Offer As Is,Trust
Construction
Type & style
- Home type: MobileManufactured
- Property subtype: Double Wide
Materials
- Foundation: Earthquake Braced
- Roof: Metal
Condition
- Year built: 1972
Utilities & green energy
- Electric: Individual Electric Meter
- Gas: Individual Gas Meter
- Sewer: Public Sewer
- Water: Public
- Utilities for property: Individual Gas Meter, Public
Community & HOA
Community
- Security: Carbon Monoxide Detector(s), Smoke Detector(s)
- Senior community: Yes
HOA
- Has HOA: No
Location
- Region: Napa
Financial & listing details
- Price per square foot: $159/sqft
- Date on market: 6/12/2026
- Total actual rent: 846
- Body type: Double Wide,Mobile
Estimated market value
$219,000
$208,000 - $230,000
$2,789/mo
Price history
| Date | Event | Price |
|---|---|---|
| 7/15/2026 | Price change | $229,500-6.3%$159/sqft |
Source:  BAREIS #326045400 Report a problem BAREIS #326045400 Report a problem | ||
| 6/12/2026 | Listed for sale | $245,000+7%$170/sqft |
Source: BAREIS #326045400 Report a problem | ||
| 3/8/2026 | Listing removed | $229,000$159/sqft |
Source: BAREIS #325080855 Report a problem | ||
| 11/15/2025 | Listed for sale | $229,000$159/sqft |
Source: BAREIS #325080855 Report a problem | ||
| 11/12/2025 | Contingent | $229,000$159/sqft |
Source: BAREIS #325080855 Report a problem | ||
| 11/3/2025 | Price change | $229,000-4.6%$159/sqft |
Source: BAREIS #325080855 Report a problem | ||
| 9/9/2025 | Listed for sale | $240,000+11.6%$167/sqft |
Source: BAREIS #325080855 Report a problem | ||
| 9/12/2022 | Sold | $215,000-4.4%$149/sqft |
Source: BAREIS #322072321 Report a problem | ||
| 9/3/2022 | Pending sale | $225,000$156/sqft |
Source: BAREIS #322072321 Report a problem | ||
| 8/28/2022 | Contingent | $225,000$156/sqft |
Source: BAREIS #322072321 Report a problem | ||
| 8/22/2022 | Listed for sale | $225,000$156/sqft |
Source: BAREIS #322072321 Report a problem | ||
Public tax history
Tax history is unavailable.
Monthly payment
Climate risks
Neighborhood: Vineyard Estates
Nearby schools
GreatSchools rating
- 8/10Northwood Elementary SchoolGrades: K-5Distance: 1.1 mi
- 4/10Redwood Middle SchoolGrades: 6-8Distance: 1.6 mi
- 7/10Vintage High SchoolGrades: 9-12Distance: 1.5 mi
- $288,0002 bd2 ba1.3k sqft131 Cabana Dr, Napa, CA 94558For Sale
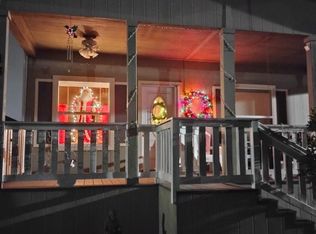
- $249,0002 bd2 ba1.6k sqft130 Cabana Dr #130, Napa, CA 94558Sold

- $204,9002 bd2 ba1.3k sqft104 Hacienda Dr, Napa, CA 94558Off Market
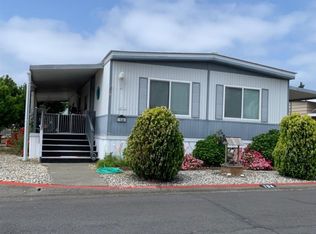
- $224,1002 bd2 ba1.1k sqft126 Newell Circle, Napa, CA 94558Off Market
- $208,2002 bd2 ba1.4k sqft105 Cabana Dr, Napa, CA 94558Off Market
- $178,6002 bd2 ba1k sqft64 Hacienda Dr, Napa, CA 94558Off Market
- $313,9003 bd2 ba1.4k sqft61 Newell Cir, Napa, CA 94558Off Market
- $238,8002 bd2 ba1.2k sqft130 Newell Cir, Napa, CA 94558Off Market
A local agent can set up tours, give advice and negotiate with sellers.
Local buyer's agents are ready to help
