Skip main navigation
Sold for $300,000
  • $300,000

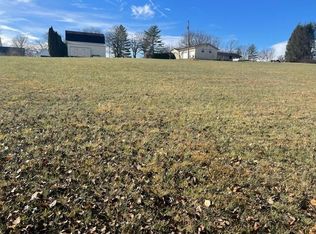
    132 Caden Ln, London, KY 40744

    3beds
    1,834sqft
    Single Family Residence
    Built in 2025
    0.5 Acres Lot
    $308,000 Zestimate®
    $164/sqft
    $1,806 Estimated rent

    Home value

    $308,000

    Estimated sales range

    Not available

    $1,806/mo

    Zestimate® history
    Loading
    Loading...

    Owner options

    List your home for rent

    $1,806/mo

    Rent Zestimate®

    Find your next renter with Zillow Rental Manager. Plus, with online applications, you can quickly screen prospective tenants – for free.

    Learn more

    $1,806/mo

    Rent Zestimate®

    Refinance and save

    $1,779/mo

    Est. payment

    Refinancing to a lower rate could help reduce your monthly payments and save thousands over the life of the loan.

    See today's rates

    $1,779/mo

    Est. payment

    Explore your selling options

    Work with a Zillow partner agent

    Leverage their expertise and Zillow's premium Showcase listings to get your home seen by more buyers.

    Get started

    List with your own agent

    Get your home in front of millions of buyers by listing it on Zillow.

    Learn how to do it

    Sell it yourself

    Take full control of how buyers see your home on Zillow by listing For Sale by Owner (FSBO).

    List your home

    What's special

    Ensuite bathLarge laundry roomInviting open floor planThree spacious bedrooms
    This Charming New Construction 3 Bedroom 2 Bathroom Home is in a Well-Established Subdivision. Nestled in a meticulously maintained neighborhood, this 1834 sq ft home offers the perfect blend of comfort, convenience, and style. Featuring three spacious bedrooms and two full baths, the layout provides ample room for family living, entertaining, or relaxing. The inviting open floor plan seamlessly connects the living, dining and kitchen areas, making it perfect for everyday living and special gatherings. The living room features a fireplace. The generous master suite offers a private retreat, complete with a special ensuite bath, while additional bedrooms provide flexibility for guests, home offices, or growing families. This home offers a large laundry room. Enjoy outdoor living with a well sized back yard for pets or simply just unwinding after a long day. With a well-maintained community, quiet streets, and easy access to local amenities, shopping, dining, and top-rated schools, this home provides the ideal lifestyle. Don't miss out on this beautiful property. Schedule your viewing today! For Ariel views go to UTUBE search bar type in 132 Caden Lane London KY Seller is willing to pay up to $12,000 in closing cost

    Zillow last checked:

    Listing updated:

    Listed by:

    Joyce Fritts 859-661-6714,

    Revolution Realty, LLC

    Bought with:

    Hailey Cain, 295898

    WEICHERT REALTORS - Ford Brothers

    Source: Imagine MLS,MLS#: 25506803MLS Logo

    Facts & features

    Interior

    Bedrooms & bathrooms
    • Bedrooms: 3
    • Bathrooms: 2
    • Full bathrooms: 2
    Primary bedroom
    • Level: First
    Bedroom 2
    • Level: First
    Bedroom 3
    • Level: First
    Bathroom 1
    • Level: First
    Bathroom 2
    • Level: First
    Dining room
    • Level: First
    Kitchen
    • Level: First
    Living room
    • Level: First
    Utility room
    • Level: First
    Heating
    • Heat Pump
    Cooling
    • Ceiling Fan(s), Heat Pump
    Appliances
    • Included: Dishwasher, Microwave, Refrigerator, Range
    • Laundry: Electric Dryer Hookup, Washer Hookup
    Features
    • Entrance Foyer, Walk-In Closet(s), Ceiling Fan(s)
    • Flooring: Laminate
    • Windows: Insulated Windows, Screens
    • Basement: Crawl Space
    • Number of fireplaces: 1
    • Fireplace features: Electric, Family Room, Insert
    Interior area
    • Total structure area: 1,834
    • Total interior livable area: 1,834 sqft
    • Finished area above ground: 1,834
    • Finished area below ground: 0

    Property

    Parking
    • Total spaces: 2
    • Parking features: Attached Garage, Garage Door Opener, Garage Faces Front
    • Garage spaces: 2
    • Has uncovered spaces: Yes
    Features
    • Levels: One
    • Fencing: Wood
    Lot
    • Size: 0.50 Acres
    Details
    • Parcel number: lot 51

    Construction

    Type & style
    • Home type: SingleFamily
    • Architectural style: Ranch
    • Property subtype: Single Family Residence
    Materials
    • Vinyl Siding
    • Foundation: Block
    • Roof: Shingle
    Condition
    • New Construction
    • New construction: Yes
    • Year built: 2025
    Details
    • Warranty included: Yes

    Utilities & green energy

    • Sewer: Septic Tank
    • Water: Public
    • Utilities for property: Cable Available, Electricity Connected, Water Connected

    Community & neighborhood

    Location
    • Region: London
    • Subdivision: Patton Meadows

    Price history

    DateEventPrice
    2/12/2026Sold$300,000-4.8%$164/sqft
    Source: Imagine MLS #25506803 Report a problem
    12/27/2025Pending sale$315,000$172/sqft
    Source: Imagine MLS #25506803 Report a problem
    11/23/2025Listed for sale$315,000$172/sqft
    Source: Imagine MLS #25506803 Report a problem

    Public tax history

    Tax history is unavailable.

    Neighborhood: 40744

    Nearby schools

    GreatSchools rating
    Schools provided by the listing agent
    • Elementary: Wyan-Pine Grove
    • Middle: South Laurel
    • High: South Laurel

    Source: Imagine MLS. This data may not be complete. We recommend contacting the local school district to confirm school assignments for this home.

    Get pre-qualified for a loan
    At Zillow Home Loans, we can pre-qualify you in as little as 5 minutes with no impact to your credit score.

    An equal housing lender. NMLS #10287.