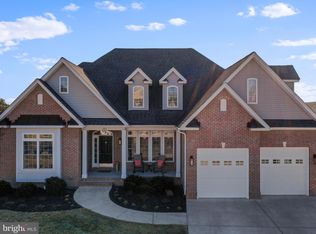
Prime Winchester location! 3-car garage and spacious driveway! This dream home is located minutes to commuter Routes 7, 50 and 81 and minutes from shopping, dining and entertainment in Old Town Winchester! Nestled in the prestigious Raven Pointe community, this exquisite Colonial home embodies luxury and sophistication. Built in 2005, this lovingly maintained home features a harmonious blend of classic elegance and modern amenities, offering an unparalleled lifestyle. Step through the front door into the gorgeous two story foyer, featuring gleaming hardwood floors and a gorgeous open oak staircase. To the left, is the inviting dining room with extensive millwork (wainscotting, chair rail and crown molding). Throughout the home, you'll find beautiful millwork. To the right, you'll find the ideal office/music/sitting room with lighted double doors and hardwood floors with a carpet insert which creates a very peaceful space. The Gourmet kitchen is a Chef's dream, featuring double ovens, a hood over the cooktop, a spacious eat-in area, updated lighting and a dry bar, perfect for entertaining. Relax in the inviting Family Room, complete with a stacked stone gas Fireplace or step outside to enjoy coffee or your next novel on the Wrap-around Porch. The Powder Room is perfectly located off of the Foyer, tucked between the office and Family Room. Want to get away from it all and relax? Retreat upstairs to the tranquil Primary Suite, which includes a lavish bath with a soaking tub that will make you fall in love with baths again, a standing shower, his and her vanities, water closet and two generous walk-in closets. A beautiful gas fireplace, box ceiling and sitting area, completes your spa-like sanctuary. You won't want to leave! Additionally. upstairs, you'll discover a conveniently located Laundry Room, three Bedrooms all with ample closet space and a Hall Bath which also connects to one of the bedrooms, for your guests or other family member. The fully finished Basement, equipped with wide side entrance walk-up stairs, provides additional living space. On this level you'll find a Home Theatre with cabinetry and a built in wine fridge, a Rec Room that's being utilized as a Home Gym, a Multi-purpose Room/office space, additional storage and a Full Bath featuring a standing shower and ceramic tile flooring. The possibilities are endless for this level! Enjoy the convenience of a three-car, side-entry garage (work-bench conveys) with additional parking on the paved driveway which would accommodate three to four more vehicles for guest parking. Outside, the extensively landscaped 0.28-acre lot features, a manicured front lawn and a serene garden view in the back, complemented by a charming patio and wrap-around porch with a ceiling fan, perfect for outdoor dining or morning coffee. The hardscape and landscaping included with this home is absolutely lovely. Sit back and recharge, relaxing next to the water features in the fenced back yard or toast marshmallows at the firepit. Located in a tranquil suburban setting, this home offers a peaceful retreat while remaining close to vibrant local amenities. Experience the epitome of luxury living in this truly stunning home, where every detail has been thoughtfully curated for your comfort and enjoyment. Don’t miss the opportunity to make this dream home yours! *(Electric fence for the front and back yard will convey). Home also has a chair lift that is NOT currently installed, Sellers will also convey this with the home (if the Buyers are interested.) Internet and cable options - Glow Fiber, Verizon and Comcast are all available at this property.
Sold for $679,900
$679,900
132 Cahille Dr, Winchester, VA 22602
4beds
4,167sqft
Single Family Residence
Built in 2005
0.28 Acres Lot
$700,300 Zestimate®
$163/sqft
$3,210 Estimated rent
Home value
$700,300
$630,000 - $777,000
$3,210/mo
Zestimate® history
Owner options
List your home for rent
$3,210/mo
Rent Zestimate®
Find your next renter with Zillow Rental Manager. Plus, with online applications, you can quickly screen prospective tenants – for free.
$3,210/mo
Rent Zestimate®
Refinance and save
$3,999/mo
Est. payment
Refinancing to a lower rate could help reduce your monthly payments and save thousands over the life of the loan.
$3,999/mo
Est. payment
Explore your selling options
Work with a Zillow partner agent
Leverage their expertise and Zillow's premium Showcase listings to get your home seen by more buyers.
Get startedList with your own agent
Get your home in front of millions of buyers by listing it on Zillow.
Learn how to do itSell it yourself
Take full control of how buyers see your home on Zillow by listing For Sale by Owner (FSBO).
List your homeWhat's special
Water featuresStacked stone gas fireplaceSpacious drivewayRec roomWrap-around porchHome gymHome theatre
Zillow last checked:
Listing updated:
Listed by:
Danielle Dojcak 540-533-1279,
Century 21 Redwood Realty,
Co-Listing Agent: Jennifer Paige Watt 571-458-0609,
Century 21 Redwood Realty
Bought with:
Dimple Laudner, 0225222853
Real Broker, LLC
Source: Bright MLS,MLS#: VAFV2036560
Facts & features
Interior
Bedrooms & bathrooms
- Bedrooms: 4
- Bathrooms: 4
- Full bathrooms: 3
- 1/2 bathrooms: 1
- Main level bathrooms: 1
Rooms
- Room types: Dining Room, Bedroom 2, Kitchen, Game Room, Family Room, Breakfast Room, Bedroom 1, Exercise Room, Office, Bonus Room
Bedroom 1
- Features: Fireplace - Gas, Walk-In Closet(s), Primary Bedroom - Sitting Area, Bathroom - Tub Shower, Soaking Tub, Double Sink, Hot Tub/Spa, Flooring - Carpet
- Level: Upper
- Area: 450 Square Feet
- Dimensions: 25 x 18
Bedroom 2
- Features: Flooring - Carpet
- Level: Upper
- Area: 143 Square Feet
- Dimensions: 13 x 11
Bonus room
- Features: Flooring - Carpet
- Level: Lower
- Area: 144 Square Feet
- Dimensions: 12 x 12
Breakfast room
- Features: Flooring - Tile/Brick
- Level: Main
- Area: 156 Square Feet
- Dimensions: 13 x 12
Dining room
- Features: Flooring - HardWood, Window Treatments
- Level: Main
- Area: 169 Square Feet
- Dimensions: 13 x 13
Exercise room
- Features: Flooring - Laminated
- Level: Main
- Area: 228 Square Feet
- Dimensions: 12 x 19
Family room
- Features: Flooring - Carpet, Fireplace - Gas
- Level: Main
- Area: 294 Square Feet
- Dimensions: 14 x 21
Game room
- Features: Flooring - Laminated
- Level: Lower
- Area: 230 Square Feet
- Dimensions: 23 x 10
Kitchen
- Features: Breakfast Bar, Kitchen - Gas Cooking, Flooring - Tile/Brick, Ceiling Fan(s), Pantry, Breakfast Room
- Level: Main
- Area: 169 Square Feet
- Dimensions: 13 x 13
Office
- Features: Flooring - Carpet
- Level: Main
- Area: 156 Square Feet
- Dimensions: 13 x 12
Heating
- Central, Forced Air, Natural Gas
Cooling
- Central Air, Ceiling Fan(s), Electric
Appliances
- Included: Double Oven, Microwave, Ice Maker, Oven, Refrigerator, Cooktop, Range Hood, Disposal, Dishwasher, Dryer, Washer, Water Heater, Water Conditioner - Owned, Water Treat System, Gas Water Heater
- Laundry: Upper Level
Features
- Walk-In Closet(s), Bathroom - Tub Shower, Soaking Tub, Bathroom - Stall Shower, Ceiling Fan(s), Combination Kitchen/Dining, Dining Area, Open Floorplan, Formal/Separate Dining Room, Floor Plan - Traditional, Eat-in Kitchen, Kitchen - Table Space, Bar, Family Room Off Kitchen, 9'+ Ceilings
- Flooring: Carpet, Ceramic Tile, Hardwood, Laminate, Wood
- Doors: Insulated, French Doors, Double Entry
- Windows: Insulated Windows, Energy Efficient, Double Pane Windows, Window Treatments
- Basement: Connecting Stairway,Heated,Improved,Finished,Walk-Out Access,Sump Pump,Side Entrance
- Number of fireplaces: 2
- Fireplace features: Gas/Propane
Interior area
- Total structure area: 4,167
- Total interior livable area: 4,167 sqft
- Finished area above ground: 2,983
- Finished area below ground: 1,184
Property
Parking
- Total spaces: 3
- Parking features: Garage Faces Side, Driveway, Concrete, Paved, Attached, Off Site
- Attached garage spaces: 3
- Has uncovered spaces: Yes
Accessibility
- Accessibility features: None
Features
- Levels: Three
- Stories: 3
- Patio & porch: Patio, Porch
- Exterior features: Bump-outs, Rain Gutters, Play Area, Water Fountains
- Pool features: None
- Spa features: Bath
- Fencing: Vinyl,Back Yard
- Has view: Yes
- View description: Street, Garden
Lot
- Size: 0.28 Acres
- Features: Cul-De-Sac, Suburban
Details
- Additional structures: Above Grade, Below Grade
- Parcel number: 64G35103
- Zoning: RP
- Special conditions: Standard
Construction
Type & style
- Home type: SingleFamily
- Architectural style: Colonial
- Property subtype: Single Family Residence
Materials
- Vinyl Siding, Brick
- Foundation: Concrete Perimeter
- Roof: Asphalt
Condition
- Excellent
- New construction: No
- Year built: 2005
Utilities & green energy
- Electric: 200+ Amp Service
- Sewer: Public Sewer
- Water: Public
- Utilities for property: Natural Gas Available, Cable Connected, Cable Available, Electricity Available, Fiber Optic, Fixed Wireless, Cable, Other Internet Service
Community & HOA
Community
- Security: Smoke Detector(s)
- Subdivision: Raven Pointe
HOA
- Has HOA: Yes
- Amenities included: None
- Services included: None
- HOA fee: $95 annually
- HOA name: RAVEN POINTE HOA
Location
- Region: Winchester
Financial & listing details
- Price per square foot: $163/sqft
- Tax assessed value: $525,700
- Annual tax amount: $3,207
- Date on market: 9/5/2025
- Listing agreement: Exclusive Right To Sell
- Listing terms: FHA,VA Loan,Conventional,Cash
- Inclusions: Electric Fence Front And Back Yard, Stair Lift Is Not Intalled But Is Available
- Ownership: Fee Simple
- Road surface type: Black Top
Price history
| Date | Event | Price |
|---|---|---|
| 11/24/2025 | Sold | $679,900$163/sqft |
Source:  Bright MLS #VAFV2036560 Report a problem Bright MLS #VAFV2036560 Report a problem | ||
| 10/16/2025 | Contingent | $679,900$163/sqft |
Source: Bright MLS #VAFV2036560 Report a problem | ||
| 9/22/2025 | Price change | $679,900-1.3%$163/sqft |
Source: Bright MLS #VAFV2036560 Report a problem | ||
| 9/5/2025 | Price change | $688,900-0.7%$165/sqft |
Source: Bright MLS #VAFV2036560 Report a problem | ||
| 8/16/2025 | Price change | $694,000-0.7%$167/sqft |
Source: Bright MLS #VAFV2035466 Report a problem | ||
| 7/11/2025 | Listed for sale | $699,000+52%$168/sqft |
Source: Bright MLS #VAFV2035466 Report a problem | ||
| 3/24/2021 | Listing removed | -- |
Source: Owner Report a problem | ||
| 10/17/2019 | Listing removed | $459,990$110/sqft |
Source: Owner Report a problem | ||
| 8/26/2019 | Price change | $459,990+2.2%$110/sqft |
Source: Owner Report a problem | ||
| 8/17/2019 | Listed for sale | $449,990+4.9%$108/sqft |
Source: Owner Report a problem | ||
| 3/28/2017 | Sold | $429,000-2.3%$103/sqft |
Source: Agent Provided Report a problem | ||
| 3/1/2017 | Pending sale | $439,000$105/sqft |
Source: ERA OakCrest Realty, Inc. #FV9816048 Report a problem | ||
| 11/26/2016 | Price change | $439,000-0.2%$105/sqft |
Source: ERA OakCrest Realty, Inc. #FV9816048 Report a problem | ||
| 9/12/2016 | Listed for sale | $439,900+0.2%$106/sqft |
Source: ERA OakCrest Realty, Inc. #FV9816048 Report a problem | ||
| 5/21/2014 | Listing removed | $439,000$105/sqft |
Source: ERA Oakcrest Realty, Inc. #FV8297847 Report a problem | ||
| 4/4/2014 | Listed for sale | $439,000+21.9%$105/sqft |
Source: ERA Oakcrest Realty, Inc. #FV8297847 Report a problem | ||
| 6/29/2010 | Sold | $360,000-16%$86/sqft |
Source: Public Record Report a problem | ||
| 2/15/2005 | Sold | $428,400$103/sqft |
Source: Public Record Report a problem | ||
Public tax history
| Year | Property taxes | Tax assessment |
|---|---|---|
| 2025 | $3,229 -0.2% | $672,800 +6% |
| 2024 | $3,236 | $634,500 |
| 2023 | $3,236 +101.8% | $634,500 +20.7% |
| 2022 | $1,603 | $525,700 |
| 2021 | $1,603 -41% | $525,700 +18% |
| 2020 | $2,718 -50% | $445,500 |
| 2019 | $5,435 +118.8% | $445,500 +9.4% |
| 2018 | $2,485 +1.7% | $407,300 |
| 2017 | $2,444 +5.2% | $407,300 +5.2% |
| 2016 | $2,322 +7.1% | $387,000 |
| 2015 | $2,167 +115.3% | $387,000 +13.3% |
| 2014 | $1,007 | $341,500 |
| 2013 | -- | $341,500 -0.8% |
| 2012 | -- | $344,100 |
| 2011 | -- | $344,100 -13.4% |
| 2010 | -- | $397,200 |
| 2009 | -- | $397,200 -8.2% |
| 2008 | -- | $432,600 |
| 2007 | -- | $432,600 |
Find assessor info on the county website
Neighborhood: 22602
Nearby homes
- $702,1004 bd3 ba2.7k sqft103 Doolin Ave, Winchester, VA 22602Off Market

- $647,6924 bd3 ba2.6k sqft134 Cahille Dr, Winchester, VA 22602Sold
- $746,0004 bd4 ba2k sqft100 Derrynan Ct, Winchester, VA 22602Off Market
- $483,9004 bd4 ba2k sqft100 Durham Way, Winchester, VA 22602Off Market
- $577,3003 bd3 ba1.8k sqft105 Doolin Ave, Winchester, VA 22602Off Market
- $706,6004 bd3 ba3.4k sqft133 Cahille Dr, Winchester, VA 22602Off Market
- $724,0006 bd6 ba5k sqft131 Cahille Dr, Winchester, VA 22602Sold
- $812,0005 bd5 ba5k sqft128 Cahille Dr, Winchester, VA 22602Off Market
Nearby schools
GreatSchools rating
- 4/10Evendale Elementary SchoolGrades: PK-5Distance: 2.5 mi
- 5/10Admiral Richard E. Byrd Middle SchoolGrades: 6-8Distance: 2.7 mi
- 4/10Millbrook High SchoolGrades: 9-12Distance: 2.5 mi
Schools provided by the listing agent
- Elementary: Evendale
- Middle: Admiral Richard E Byrd
- High: Millbrook
- District: Frederick County Public Schools
Source: Bright MLS. This data may not be complete. We recommend contacting the local school district to confirm school assignments for this home.
Get a cash offer in 3 minutes
Find out how much your home could sell for in as little as 3 minutes with a no-obligation cash offer.
Estimated market value
$700,300
Get a cash offer in 3 minutes
Find out how much your home could sell for in as little as 3 minutes with a no-obligation cash offer.
Estimated market value
$700,300
- Virginia
- Frederick County
- Winchester
- 22602
- 132 Cahille Dr
Nearby cities
Nearby zip codes
Other Winchester Topics
