Nestled in the charming MCCAULEY CROSSING community, this stunning Colonial home offers a perfect blend of comfort and elegance. With 4 spacious bedrooms and 3.5 bathrooms, this residence boasts a generous 4,129 sq. ft. of thoughtfully designed living space. Step inside to discover a warm and inviting interior featuring rich hardwood floors, plush carpeting, and ceramic tile. The gourmet kitchen is a chef's dream, equipped with stainless steel appliances, a double oven, and a large island, perfect for entertaining. Enjoy cozy evenings in the family room, complete with a beautiful stone fireplace, or host formal dinners in the separate dining area. The primary suite is a true retreat, featuring a luxurious soaking tub and a walk-in closet, while additional bedrooms provide ample space for guests or a home office. The partially finished basement offers endless possibilities for recreation or storage. Outside, the 0.38-acre lot is beautifully landscaped and backs to serene trees, providing a peaceful backdrop for outdoor gatherings on the patio. The attached garage and paved driveway ensure convenience and ample parking. With an association that includes common area maintenance and snow removal, you can enjoy a low-maintenance lifestyle. This home is not just a place to live; it's a place to create lasting memories. Experience the perfect blend of comfort, style, and tranquility in this exceptional property.
Sold for $510,000
$510,000
132 Calvert Cir, Bunker Hill, WV 25413
4beds
3,753sqft
Single Family Residence
Built in 2007
0.38 Acres Lot
$526,500 Zestimate®
$136/sqft
$2,839 Estimated rent
Home value
$526,500
$474,000 - $584,000
$2,839/mo
Zestimate® history
Owner options
List your home for rent
$2,839/mo
Rent Zestimate®
Find your next renter with Zillow Rental Manager. Plus, with online applications, you can quickly screen prospective tenants – for free.
$2,839/mo
Rent Zestimate®
Refinance and save
$3,435/mo
Est. payment
Refinancing to a lower rate could help reduce your monthly payments and save thousands over the life of the loan.
$3,435/mo
Est. payment
Explore your selling options
Work with a Zillow partner agent
Leverage their expertise and Zillow's premium Showcase listings to get your home seen by more buyers.
Get startedList with your own agent
Get your home in front of millions of buyers by listing it on Zillow.
Learn how to do itSell it yourself
Take full control of how buyers see your home on Zillow by listing For Sale by Owner (FSBO).
List your homeWhat's special
Beautiful stone fireplacePrimary suiteLuxurious soaking tubLarge islandAttached garageBacks to serene treesPaved driveway
Zillow last checked:
Listing updated:
Listed by:
Kevin Drake 703-401-6880,
Coldwell Banker Premier
Bought with:
Magnolia Halkowitz
ERA Oakcrest Realty, Inc.
Source: Bright MLS,MLS#: WVBE2045218
Facts & features
Interior
Bedrooms & bathrooms
- Bedrooms: 4
- Bathrooms: 4
- Full bathrooms: 3
- 1/2 bathrooms: 1
- Main level bathrooms: 1
Rooms
- Room types: Living Room, Dining Room, Primary Bedroom, Bedroom 2, Bedroom 3, Bedroom 4, Kitchen, Family Room, Foyer, Breakfast Room, Laundry, Office, Recreation Room, Bathroom 2, Bathroom 3, Bonus Room, Primary Bathroom, Half Bath
Primary bedroom
- Features: Flooring - Carpet
- Level: Upper
Bedroom 2
- Features: Flooring - Carpet, Walk-In Closet(s)
- Level: Upper
Bedroom 3
- Features: Flooring - Carpet
- Level: Upper
Bedroom 4
- Features: Flooring - Carpet
- Level: Upper
Primary bathroom
- Features: Soaking Tub, Bathroom - Walk-In Shower, Granite Counters, Double Sink, Walk-In Closet(s), Flooring - Luxury Vinyl Plank
- Level: Upper
Bathroom 2
- Features: Flooring - Ceramic Tile, Bathroom - Tub Shower
- Level: Upper
Bathroom 3
- Features: Flooring - Ceramic Tile, Bathroom - Stall Shower
- Level: Lower
Bonus room
- Features: Flooring - Carpet
- Level: Lower
Breakfast room
- Features: Flooring - Ceramic Tile
- Level: Main
Dining room
- Features: Flooring - HardWood
- Level: Main
Family room
- Features: Flooring - HardWood, Fireplace - Gas
- Level: Main
Foyer
- Features: Flooring - HardWood
- Level: Main
Half bath
- Features: Flooring - Ceramic Tile
- Level: Main
Kitchen
- Features: Flooring - Ceramic Tile
- Level: Main
Laundry
- Features: Flooring - Ceramic Tile
- Level: Main
Living room
- Features: Flooring - HardWood
- Level: Main
Office
- Features: Flooring - HardWood
- Level: Main
Recreation room
- Features: Flooring - Carpet
- Level: Lower
Heating
- Heat Pump, Electric, Natural Gas
Cooling
- Central Air, Heat Pump, Electric
Appliances
- Included: Microwave, Cooktop, Dishwasher, Disposal, Dryer, Extra Refrigerator/Freezer, Double Oven, Oven, Refrigerator, Stainless Steel Appliance(s), Washer, Water Conditioner - Owned, Water Heater, Central Vacuum, Water Treat System, Gas Water Heater
- Laundry: Main Level, Washer In Unit, Dryer In Unit, Laundry Room
Features
- Soaking Tub, Bathroom - Tub Shower, Bathroom - Stall Shower, Bathroom - Walk-In Shower, Breakfast Area, Ceiling Fan(s), Dining Area, Family Room Off Kitchen, Floor Plan - Traditional, Formal/Separate Dining Room, Kitchen - Gourmet, Kitchen Island, Pantry, Primary Bath(s), Walk-In Closet(s), Dry Wall
- Flooring: Carpet, Ceramic Tile, Hardwood, Wood
- Doors: Six Panel, Sliding Glass
- Windows: Double Pane Windows
- Basement: Connecting Stairway,Heated,Improved,Interior Entry,Exterior Entry,Partially Finished,Concrete,Rear Entrance,Sump Pump
- Number of fireplaces: 1
- Fireplace features: Glass Doors, Gas/Propane, Mantel(s), Stone
Interior area
- Total structure area: 4,129
- Total interior livable area: 3,753 sqft
- Finished area above ground: 2,961
- Finished area below ground: 792
Property
Parking
- Total spaces: 6
- Parking features: Garage Faces Front, Garage Door Opener, Inside Entrance, Driveway, Attached, Off Street
- Attached garage spaces: 2
- Uncovered spaces: 4
- Details: Garage Sqft: 442
Accessibility
- Accessibility features: None
Features
- Levels: Two
- Stories: 2
- Patio & porch: Patio
- Exterior features: Rain Gutters, Play Equipment
- Pool features: None
- Fencing: Picket,Back Yard
- Has view: Yes
- View description: Street, Trees/Woods
Lot
- Size: 0.38 Acres
- Features: Backs to Trees, Front Yard, Landscaped, Level, Rear Yard, SideYard(s)
Details
- Additional structures: Above Grade, Below Grade
- Parcel number: 07 9S005700000000
- Zoning: 101
- Special conditions: Standard
Construction
Type & style
- Home type: SingleFamily
- Architectural style: Colonial
- Property subtype: Single Family Residence
Materials
- Concrete, Stick Built, Vinyl Siding
- Foundation: Concrete Perimeter, Passive Radon Mitigation, Slab
- Roof: Shingle
Condition
- New construction: No
- Year built: 2007
Utilities & green energy
- Sewer: Public Sewer
- Water: Public
- Utilities for property: Cable Available, Electricity Available, Natural Gas Available, Phone Available, Water Available, Sewer Available, Cable, Fiber Optic
Community & HOA
Community
- Subdivision: Mccauley Crossing
HOA
- Has HOA: Yes
- Services included: Common Area Maintenance, Road Maintenance, Snow Removal
- HOA fee: $330 annually
- HOA name: MCCAULEY CROSSING HOMEOWNER'S ASSOC.
Location
- Region: Bunker Hill
Financial & listing details
- Price per square foot: $136/sqft
- Tax assessed value: $356,900
- Annual tax amount: $2,603
- Date on market: 11/11/2025
- Listing agreement: Exclusive Right To Sell
- Inclusions: Garage Refrigerator "as-is"
- Ownership: Fee Simple
- Road surface type: Paved
Price history
| Date | Event | Price |
|---|---|---|
| 12/11/2025 | Sold | $510,000-2.9%$136/sqft |
Source:  Bright MLS #WVBE2045218 Report a problem Bright MLS #WVBE2045218 Report a problem | ||
| 11/23/2025 | Pending sale | $525,000$140/sqft |
Source: Bright MLS #WVBE2045218 Report a problem | ||
| 11/11/2025 | Listed for sale | $525,000$140/sqft |
Source: Bright MLS #WVBE2045218 Report a problem | ||
Public tax history
| Year | Property taxes | Tax assessment |
|---|---|---|
| 2025 | $2,604 +0.4% | $214,140 +1.3% |
| 2024 | $2,594 -1.6% | $211,380 +1.3% |
| 2023 | $2,637 +15.7% | $208,680 +6.5% |
| 2022 | $2,280 | $195,900 +8.7% |
| 2021 | -- | $180,240 +5.3% |
| 2020 | -- | $171,180 +5.3% |
| 2019 | $1,922 +2.7% | $162,600 +2.8% |
| 2018 | $1,872 +2.3% | $158,100 +2.9% |
| 2017 | $1,831 -1.6% | $153,600 -0.7% |
| 2016 | $1,861 -0.6% | $154,740 +2.1% |
| 2015 | $1,871 +0.8% | $151,560 +1.1% |
| 2014 | $1,857 +1.5% | $149,940 +2.3% |
| 2013 | $1,830 | $146,580 -1.1% |
| 2012 | $1,830 +0.2% | $148,200 -0.4% |
| 2011 | $1,827 -9.8% | $148,860 -12% |
| 2010 | $2,024 -3.6% | $169,200 -9.7% |
| 2009 | $2,099 | $187,440 |
Find assessor info on the county website
Neighborhood: 25413
Nearby homes
- $457,1004 bd2 ba3.9k sqft144 Calvert Cir, Bunker Hill, WV 25413Off Market
- $428,3004 bd3 ba3.3k sqft94 Calvert Cir, Bunker Hill, WV 25413Off Market
- $405,2004 bd2 ba2.8k sqft164 Calvert Cir, Bunker Hill, WV 25413Off Market
- $577,4005 bd5 ba5.1k sqft26 Norbeck Dr, Bunker Hill, WV 25413Off Market
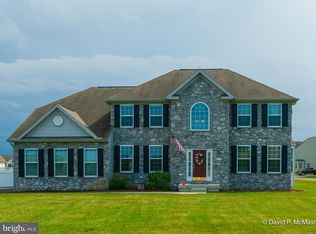
- $610,0005 bd5 ba5k sqft40 Norbeck Dr, Bunker Hill, WV 25413Off Market
- $428,6004 bd3 ba2.6k sqft84 Calvert Cir, Bunker Hill, WV 25413Off Market
- $502,0004 bd4 ba4.2k sqft101 Calvert Cir, Bunker Hill, WV 25413Sold
- $390,0004 bd2 ba2.2k sqft159 Calvert Cir, Bunker Hill, WV 25413Off Market
Nearby schools
GreatSchools rating
- 5/10Bunker Hill Elementary SchoolGrades: PK-3Distance: 0.8 mi
- 5/10Musselman Middle SchoolGrades: 6-8Distance: 1.1 mi
- 8/10Musselman High SchoolGrades: 9-12Distance: 1.5 mi
Schools provided by the listing agent
- District: Berkeley County Schools
Source: Bright MLS. This data may not be complete. We recommend contacting the local school district to confirm school assignments for this home.
Get a cash offer in 3 minutes
Find out how much your home could sell for in as little as 3 minutes with a no-obligation cash offer.
Estimated market value
$526,500
Get a cash offer in 3 minutes
Find out how much your home could sell for in as little as 3 minutes with a no-obligation cash offer.
Estimated market value
$526,500
- West Virginia
- Berkeley County
- Bunker Hill
- 25413
- 132 Calvert Cir
