Skip main navigation
Off market
Street View
  • $1,031,200

    132 Canvasback Ln, Langhorne, PA 19047

    4beds
    3,576sqft
    SingleFamily
    Built in 1989
    0.62 Acres Lot
    $1,031,200 Zestimate®
    $288/sqft
    $4,670 Estimated rent

    Home value

    $1,031,200

    $980,000 - $1.09M

    $4,670/mo

    Zestimate® history
    Loading
    Loading...

    Owner options

    List your home for rent

    $4,670/mo

    Rent Zestimate®

    Find your next renter with Zillow Rental Manager. Plus, with online applications, you can quickly screen prospective tenants – for free.

    Learn more

    $4,670/mo

    Rent Zestimate®

    Refinance and save

    $6,516/mo

    Est. payment

    Refinancing to a lower rate could help reduce your monthly payments and save thousands over the life of the loan.

    See today's rates

    $6,516/mo

    Est. payment

    Explore your selling options

    Work with a Zillow partner agent

    Leverage their expertise and Zillow's premium Showcase listings to get your home seen by more buyers.

    Get started

    List with your own agent

    Get your home in front of millions of buyers by listing it on Zillow.

    Learn how to do it

    Sell it yourself

    Take full control of how buyers see your home on Zillow by listing For Sale by Owner (FSBO).

    List your home

    What's special

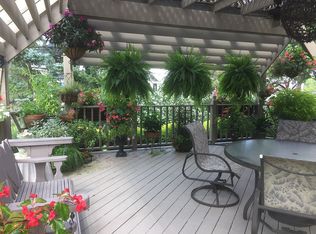
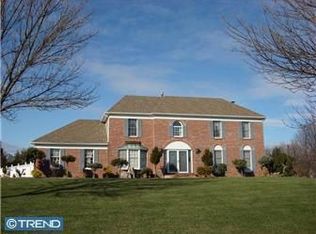
    Once you see this home you will want to own it !! Ideal location in a neighborhood where each home reflects pride of ownership. A large raised foyer with skylight and bright living area cheerfully welcomes you. On the right you will enter the Formal Living room with a beautiful cathedral ceiling and plenty of natural sunlight. Walking through you will find the adjoining Formal Dining Room with a large picture window. Make your way into the lovely remodeled kitchen with every convenience, plenty of cabinets, granite countertops, brand new dishwasher (6/22), sub zero refrigerator, and spacious eat in area where you can enjoy the beautiful views of the backyard oasis. There are sliding doors in the kitchen that lead to the rear patio. You will love the comfortable family room with gas fireplace and built in bookcases . The main floor office has a large built in desk with cabinets and shelves and is perfect for working from home. The laundry room is conveniently located near the exterior side door. A half bath and access to the 2 car garage complete the main level. The wide staircase leads to the upper level and 4 generous size bedrooms with ample closet space and remodeled hall bath . The primary bedroom offers a relaxing haven with its large 9 x 11 walk in closet/dressing area with Closet By Design Organizer System, a smaller walk in closet , extra sink between the bedroom and private main bathroom with vaulted ceiling, skylight, beautiful glass enclosed shower with neutral colored tile work and a free standing soaking tub. Head downstairs to the full sized ,finished basement with custom built bar (7 bar stools included) , TV , exercise area , play area and a large unfinished 26 x 18 storage room . Entertain, Relax and Enjoy all the benefits of owning a home with a pool !!! A private backyard designed for entertaining with heated salt water inground pool, 3 patio areas, a cabana , shed and lush landscaping make this a beautiful setting for all to enjoy. Sellers prefer settlement early Sept if possible. Remove shoes or wear booties provided.

    This property is off market, which means it's not currently listed for sale or rent on Zillow. This may be different from what's available on other websites or public sources.

    Facts & features

    Interior

    Bedrooms & bathrooms
    • Bedrooms: 4
    • Bathrooms: 3
    • Full bathrooms: 2
    • 1/2 bathrooms: 1
    Heating
    • Other
    Cooling
    • Central
    Features
    • Has fireplace: Yes
    • Fireplace features: wood stove
    Interior area
    • Total interior livable area: 3,576 sqft

    Property

    Features
    • Exterior features: Wood
    Lot
    • Size: 0.62 Acres
    Details
    • Parcel number: 22075081

    Construction

    Type & style
    • Home type: SingleFamily
    Materials
    • Frame
    Condition
    • Year built: 1989

    Community & neighborhood

    Location
    • Region: Langhorne

    Price history

    DateEventPrice
    9/1/2022Sold$862,500+15%$241/sqft
    Source: Bright MLS #PABU2031068 Report a problem
    7/13/2022Pending sale$750,000$210/sqft
    Source: Bright MLS #PABU2031068 Report a problem
    7/12/2022Listing removed--
    Source: Coldwell Banker Hearthside Report a problem
    7/8/2022Listed for sale$750,000$210/sqft
    Source: Bright MLS #PABU2031068 Report a problem

    Public tax history

    YearProperty taxesTax assessment
    2025$12,240 $53,650
    2024$12,240 +6.5%$53,650
    2023$11,495 +2.7%$53,650
    2022$11,192 $53,650
    2021$11,192 +1.2%$53,650
    2020$11,058 +4.2%$53,650
    2018$10,613 +2.6%$53,650
    2017$10,342 -1.3%$53,650
    2016$10,473 -0.6%$53,650
    2015$10,531 $53,650
    2014$10,531 $53,650
    2013-- $53,650
    2012-- $53,650
    2011-- $53,650
    2010-- $53,650
    2009-- $53,650
    2008-- $53,650
    2007-- $53,650
    2006-- $53,650 +7.4%
    2005-- $49,960 +300%
    2004-- $12,490
    2003-- $12,490
    2002-- $12,490
    2000-- $12,490

    Find assessor info on the county website

    Neighborhood: 19047

    Nearby schools

    GreatSchools rating
    Get a cash offer in 3 minutes
    Find out how much your home could sell for in as little as 3 minutes with a no-obligation cash offer.
    Estimated market value
    $1,031,200
    Get a cash offer in 3 minutes
    Find out how much your home could sell for in as little as 3 minutes with a no-obligation cash offer.
    Estimated market value
    $1,031,200