Welcome Home! Nestled in the neighborhood, this home offers the best of both worlds— convenience and proximity. You’ll be just minutes from local parks, shopping centers, dining, and convenient access to public transportation and major routes for an easy commute. Let your interior design imagination run wild and transform this charming house into your dream home. Situated on a spacious corner lot, this property boasts generous front and back yards—perfect for outdoor activities and gatherings. As you go inside to discover original hardwood floors throughout the first level, offering timeless character and warmth. This home boasts a fully remodeled kitchen, featuring brand-new flooring, modern appliances, updated countertops, stylish cabinets, and a new sink—perfect for both everyday living and entertaining. The dining area also includes new flooring, creating a seamless and inviting space. The bathrooms offer a great opportunity for renovation and customization, allowing you to tailor them to your personal taste and style. The primary bedroom includes a convenient half bath. Downstairs, the expansive basement welcomes you with a striking exposed brick wall and a cozy wood-burning fireplace—ideal for entertaining guests during the colder months. This space also offers additional potential for creative upgrades. The backyard is perfect for hosting cookouts, barbecues, entertaining, gardening, or simply enjoying a quiet evening outdoors on the deck. With so much room to grow and personalize, this home is just waiting for your unique touch!
Sold for $350,000
$350,000
132 Canyon Pl, Capitol Heights, MD 20743
3beds
1,008sqft
Single Family Residence
Built in 1962
9,236 Square Feet Lot
$342,900 Zestimate®
$347/sqft
$2,243 Estimated rent
Home value
$342,900
$309,000 - $384,000
$2,243/mo
Zestimate® history
Owner options
List your home for rent
$2,243/mo
Rent Zestimate®
Find your next renter with Zillow Rental Manager. Plus, with online applications, you can quickly screen prospective tenants – for free.
$2,243/mo
Rent Zestimate®
Refinance and save
$2,374/mo
Est. payment
Refinancing to a lower rate could help reduce your monthly payments and save thousands over the life of the loan.
$2,374/mo
Est. payment
Explore your selling options
Work with a Zillow partner agent
Leverage their expertise and Zillow's premium Showcase listings to get your home seen by more buyers.
Get startedList with your own agent
Get your home in front of millions of buyers by listing it on Zillow.
Learn how to do itSell it yourself
Take full control of how buyers see your home on Zillow by listing For Sale by Owner (FSBO).
List your homeWhat's special
Cozy wood-burning fireplaceFully remodeled kitchenUpdated countertopsModern appliancesNew sinkExposed brick wallExpansive basement
Zillow last checked:
Listing updated:
Listed by:
Crystal Wilkerson 202-636-1901,
BML Properties Realty, LLC.
Bought with:
Jose Garriga, 0225105233
Proplocate Realty, LLC
Source: Bright MLS,MLS#: MDPG2153596
Facts & features
Interior
Bedrooms & bathrooms
- Bedrooms: 3
- Bathrooms: 3
- Full bathrooms: 1
- 1/2 bathrooms: 2
- Main level bathrooms: 2
- Main level bedrooms: 3
Rooms
- Room types: Living Room, Dining Room, Primary Bedroom, Bedroom 2, Bedroom 3, Kitchen, Bathroom 1, Primary Bathroom
Primary bedroom
- Level: Main
Bedroom 2
- Level: Main
Bedroom 3
- Level: Main
Primary bathroom
- Level: Main
Bathroom 1
- Level: Main
Dining room
- Features: Ceiling Fan(s)
- Level: Main
Kitchen
- Level: Main
Living room
- Level: Main
Heating
- Forced Air, Natural Gas
Cooling
- Ceiling Fan(s), Central Air, Electric
Appliances
- Included: Gas Water Heater
- Laundry: In Basement
Features
- Plaster Walls, Dry Wall
- Flooring: Carpet, Hardwood
- Basement: Connecting Stairway,Exterior Entry,Partially Finished,Rear Entrance,Concrete,Full
- Number of fireplaces: 1
- Fireplace features: Wood Burning, Brick
Interior area
- Total structure area: 1,932
- Total interior livable area: 1,008 sqft
- Finished area above ground: 1,008
- Finished area below ground: 0
Property
Parking
- Total spaces: 1
- Parking features: Concrete, Driveway, Off Street, On Street
- Uncovered spaces: 1
Accessibility
- Accessibility features: None
Features
- Levels: Two
- Stories: 2
- Pool features: None
Lot
- Size: 9,236 Square Feet
Details
- Additional structures: Above Grade, Below Grade
- Parcel number: 17182047199
- Zoning: RSF65
- Special conditions: Standard
Construction
Type & style
- Home type: SingleFamily
- Architectural style: Raised Ranch/Rambler
- Property subtype: Single Family Residence
Materials
- Frame, Brick Veneer, Vinyl Siding
- Foundation: Concrete Perimeter, Block
- Roof: Shingle
Condition
- Average
- New construction: No
- Year built: 1962
Utilities & green energy
- Sewer: Public Sewer
- Water: Public
Community & HOA
Community
- Subdivision: Pepper Mill Village
HOA
- Has HOA: No
Location
- Region: Capitol Heights
Financial & listing details
- Price per square foot: $347/sqft
- Tax assessed value: $330,133
- Annual tax amount: $4,606
- Date on market: 7/2/2025
- Listing agreement: Exclusive Right To Sell
- Ownership: Fee Simple
Price history
| Date | Event | Price |
|---|---|---|
| 8/4/2025 | Sold | $350,000+0%$347/sqft |
Source:  Bright MLS #MDPG2153596 Report a problem Bright MLS #MDPG2153596 Report a problem | ||
| 7/18/2025 | Contingent | $349,999$347/sqft |
Source: Bright MLS #MDPG2153596 Report a problem | ||
| 7/2/2025 | Listed for sale | $349,999$347/sqft |
Source: Bright MLS #MDPG2153596 Report a problem | ||
Public tax history
| Year | Property taxes | Tax assessment |
|---|---|---|
| 2026 | $5,305 +31.3% | $350,300 +6.1% |
| 2025 | $4,041 +17.2% | $330,133 +6.5% |
| 2024 | $3,447 +7% | $309,967 +7% |
| 2023 | $3,223 | $289,800 |
| 2022 | $3,223 +16.2% | $289,800 +16.2% |
| 2021 | $2,773 +8.8% | $249,333 +8.8% |
| 2020 | $2,548 -8.3% | $229,100 +22.6% |
| 2019 | $2,777 | $186,900 |
| 2018 | $2,777 +12.7% | $186,900 +12.7% |
| 2017 | $2,464 -14.4% | $165,800 +1.5% |
| 2016 | $2,879 | $163,400 +1.5% |
| 2015 | $2,879 | $161,000 +1.5% |
| 2014 | $2,879 | $158,600 |
| 2013 | -- | $158,600 |
| 2012 | -- | $158,600 -44.8% |
| 2011 | -- | $287,430 +11.7% |
| 2010 | -- | $257,210 +13.3% |
| 2009 | -- | $226,990 +15.4% |
| 2008 | -- | $196,770 +11.9% |
| 2007 | -- | $175,896 +13.5% |
| 2006 | -- | $155,023 +15.6% |
| 2005 | -- | $134,150 +4.7% |
| 2004 | -- | $128,186 |
| 2003 | -- | $128,186 +10.3% |
| 2002 | -- | $116,260 +1.5% |
| 2001 | -- | $114,522 |
Find assessor info on the county website
Neighborhood: 20743
Nearby homes
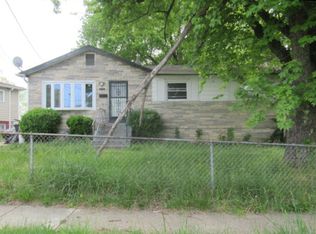
- $409,500-- bd1 ba1k sqft128 Canyon Pl, Capitol Heights, MD 20743Off Market
- $305,100-- bd1 ba1.6k sqft6719 Hastings Dr, Capitol Heights, MD 20743Off Market
- $358,200-- bd2 ba1.1k sqft124 Canyon Pl, Capitol Heights, MD 20743Off Market
- $308,900-- bd1 ba1k sqft133 Canyon Pl, Capitol Heights, MD 20743Off Market
- $382,700-- bd2 ba1.4k sqft6722 Hastings Dr, Capitol Heights, MD 20743Off Market
- $318,500-- bd1 ba975 sqft6720 Hastings Dr, Capitol Heights, MD 20743Off Market
- $350,500-- bd1 ba1.1k sqft131 Canyon Pl, Capitol Heights, MD 20743Off Market
- $412,2004 bd2 ba1.6k sqft6717 Hastings Dr, Capitol Heights, MD 20743Off Market
Nearby schools
GreatSchools rating
- 2/10Carmody Hills Elementary SchoolGrades: PK-5Distance: 0.2 mi
- 4/10Walker Mill Middle SchoolGrades: 6-8Distance: 1.2 mi
- 2/10Central High SchoolGrades: 9-12Distance: 0.7 mi
Schools provided by the listing agent
- Elementary: Carmody Hills
- Middle: G. James Gholson
- High: Central
- District: Prince George's County Public Schools
Source: Bright MLS. This data may not be complete. We recommend contacting the local school district to confirm school assignments for this home.
Get a cash offer in 3 minutes
Find out how much your home could sell for in as little as 3 minutes with a no-obligation cash offer.
Estimated market value
$342,900
Get a cash offer in 3 minutes
Find out how much your home could sell for in as little as 3 minutes with a no-obligation cash offer.
Estimated market value
$342,900
Nearby cities
Nearby zip codes
Other Carmody Hills-Pepper Mill Village Topics
- Apartments for Rent in 20743
- Houses for Sale in 20743
- Houses for Rent in 20743
- 20743 Real Estate
- Carmody Hills-Pepper Mill Village Condos
- Houses for Sale in Carmody Hills-Pepper Mill Village
- Newest Listings in Carmody Hills-Pepper Mill Village
- Carmody Hills-Pepper Mill Village Home Values
- Carmody Hills-Pepper Mill Village Real Estate Agents
- Carmody Hills-Pepper Mill Village Refinance
- Carmody Hills-Pepper Mill Village Mortgage Rates
