Welcome to your dream home! This stunning newly built custom house redefines luxury living with every upgrade imaginable. Situated in a serene neighborhood, this residence offers an unparalleled blend of elegance, comfort, and cutting-edge features. As you step through the grand entrance, you'll be immediately captivated by the meticulous attention to detail. The crown molding throughout the entire space adds a touch of sophistication, as well as shiplap and wood ceilings in the main living area, complementing the custom tile and floors that exude opulence. Elegance meets functionality in the gourmet kitchen equipped with gas cooking, double convection oven, perfect for culinary enthusiasts. Boasting ten-foot-tall cabinets with glass-doors, and premium appliances, as well as top of the... line electrical fixtures. The under and over counter lighting adds a warm ambiance, while the oversized farm sink and pot faucet blend aesthetics with practicality. A walk-in pantry ensures ample storage space. Natural light floods the living area, where 12-foot walls create an expansive ambiance, further accentuated by the 14-foot tray ceilings. Your eyes will be drawn to the ten-foot-tall slider, seamlessly connecting the indoors with the outdoor paradise. Hurricane windows and doors provide both security and peace of mind. Every aspect of this residence has been carefully curated to enhance your living experience. The home features 8 feet tall solid core interior doors, and a smooth drywall finish for an immaculate look. The heart of the home boasts a custom-built entertainment center with a gas fireplace that creates a cozy atmosphere for gatherings. Embrace modern living with a smart house setup, complete with a full rack system and alarms for ultimate convenience and security. Luxury extends to the primary suite, where the walk-in closet has been custom designed to accommodate your wardrobe. The primary bathroom boasts a four-way control valve for the custom spray jets and hand-held sprayer in the shower, creating a spa-like experience. The luxury extends to the outdoors, where a travertine pool deck over concrete sets the stage for relaxation. Entertain in style with an outdoor kitchen and bar area, all under the protection of a screen enclosure. Energy efficiency is at the forefront of this home's design, with features such as spray foam insulation, a premium AC system, and return vents in all rooms. The epoxy garage floors, paver driveway, and sidewalk as well as lush custom landscaping and fenced yard ensure privacy and tranquility. Picture yourself in a home where technology seamlessly integrates with comfort, where every detail has been considered to offer a luxurious lifestyle. Don't miss the chance to make this meticulously crafted custom house your forever home. Schedule a viewing today
Closed
$970,000
132 Capri Dr, Ormond Beach, FL 32176
4beds
2,391sqft
Single Family Residence, Residential
Built in 2021
9,147 Square Feet Lot
$944,500 Zestimate®
$406/sqft
$4,349 Estimated rent
Home value
$944,500
$888,000 - $1.00M
$4,349/mo
Zestimate® history
Owner options
List your home for rent
$4,349/mo
Rent Zestimate®
Find your next renter with Zillow Rental Manager. Plus, with online applications, you can quickly screen prospective tenants – for free.
$4,349/mo
Rent Zestimate®
Refinance and save
$6,676/mo
Est. payment
Refinancing to a lower rate could help reduce your monthly payments and save thousands over the life of the loan.
$6,676/mo
Est. payment
Explore your selling options
Work with a Zillow partner agent
Leverage their expertise and Zillow's premium Showcase listings to get your home seen by more buyers.
Get startedList with your own agent
Get your home in front of millions of buyers by listing it on Zillow.
Learn how to do itSell it yourself
Take full control of how buyers see your home on Zillow by listing For Sale by Owner (FSBO).
List your homeWhat's special
Fenced yardGas fireplaceModern livingOutdoor kitchenBar areaCrown molding throughoutEpoxy garage floors
Zillow last checked:
Listing updated:
Listed by:
Bill Navarra 386-334-9991,
Realty Pros Assured
Bought with:
Watson Realty Corp
Source: DBAMLS,MLS#: 1112597
Facts & features
Interior
Bedrooms & bathrooms
- Bedrooms: 4
- Bathrooms: 3
- Full bathrooms: 3
Bedroom 1
- Level: Main
- Area: 224 Square Feet
- Dimensions: 14.00 x 16.00
Bedroom 2
- Area: 154 Square Feet
- Dimensions: 11.00 x 14.00
Bedroom 3
- Area: 130 Square Feet
- Dimensions: 10.00 x 13.00
Bedroom 4
- Area: 100 Square Feet
- Dimensions: 10.00 x 10.00
Dining room
- Area: 150 Square Feet
- Dimensions: 10.00 x 15.00
Family room
- Area: 414 Square Feet
- Dimensions: 18.00 x 23.00
Kitchen
- Level: Main
- Area: 170 Square Feet
- Dimensions: 10.00 x 17.00
Utility room
- Area: 45 Square Feet
- Dimensions: 5.00 x 9.00
Heating
- Central
Cooling
- Central Air
Appliances
- Included: Other, Refrigerator, Microwave, Gas Cooktop, Electric Cooktop, Double Oven, Dishwasher
Features
- Ceiling Fan(s), Split Bedrooms
- Flooring: Tile
- Has fireplace: Yes
- Fireplace features: Other
Interior area
- Total structure area: 3,206
- Total interior livable area: 2,391 sqft
Property
Parking
- Total spaces: 2
- Parking features: Garage
- Garage spaces: 2
Features
- Levels: One
- Stories: 1
- Patio & porch: Rear Porch, Screened
- Pool features: In Ground, Salt Water, Screen Enclosure
- Spa features: In Ground
- Fencing: Fenced
Lot
- Size: 9,147 Square Feet
- Dimensions: 79 x 115
Details
- Parcel number: 322101001630
Construction
Type & style
- Home type: SingleFamily
- Property subtype: Single Family Residence, Residential
Materials
- Cement Siding
- Roof: Shingle
Condition
- Year built: 2021
Utilities & green energy
- Sewer: Septic Tank
- Water: Public
Community & HOA
Community
- Subdivision: Avalon By The Sea
HOA
- Has HOA: No
Location
- Region: Ormond Beach
Financial & listing details
- Price per square foot: $406/sqft
- Tax assessed value: $696,776
- Annual tax amount: $8,812
- Date on market: 8/11/2023
- Road surface type: Paved
Price history
| Date | Event | Price |
|---|---|---|
| 3/28/2024 | Sold | $970,000-2.5%$406/sqft |
Source:  DBAMLS #1112597 Report a problem DBAMLS #1112597 Report a problem | ||
| 1/29/2024 | Contingent | $995,000$416/sqft |
Source: DBAMLS #1112597 Report a problem | ||
| 8/11/2023 | Listed for sale | $995,000+1.6%$416/sqft |
Source: DBAMLS #1112597 Report a problem | ||
| 8/1/2023 | Listing removed | -- |
Source: Owner Report a problem | ||
| 7/12/2023 | Price change | $979,000-2%$409/sqft |
Source: Owner Report a problem | ||
| 6/30/2023 | Price change | $999,000-7.1%$418/sqft |
Source: Owner Report a problem | ||
| 6/24/2023 | Price change | $1,075,000-1.4%$450/sqft |
Source: Owner Report a problem | ||
| 6/7/2023 | Listed for sale | $1,090,000-16.1%$456/sqft |
Source: Owner Report a problem | ||
| 9/18/2022 | Listing removed | -- |
Source: Owner Report a problem | ||
| 6/20/2022 | Price change | $1,299,000-2.3%$543/sqft |
Source: Owner Report a problem | ||
| 5/29/2022 | Price change | $1,329,999-5%$556/sqft |
Source: Owner Report a problem | ||
| 5/3/2022 | Price change | $1,399,999+7.8%$586/sqft |
Source: Owner Report a problem | ||
| 4/23/2022 | Price change | $1,299,000-1.6%$543/sqft |
Source: Owner Report a problem | ||
| 4/14/2022 | Price change | $1,320,000-2.2%$552/sqft |
Source: Owner Report a problem | ||
| 3/5/2022 | Listed for sale | $1,350,000+684.9%$565/sqft |
Source: Owner Report a problem | ||
| 8/26/2020 | Listing removed | $172,000$72/sqft |
Source: Adams, Cameron & Co., Realtors #1069517 Report a problem | ||
| 3/23/2020 | Listed for sale | $172,000+7.5%$72/sqft |
Source: Adams, Cameron & Co., Realtors #1069517 Report a problem | ||
| 11/18/2019 | Sold | $160,000-9.9%$67/sqft |
Source: Public Record Report a problem | ||
| 8/19/2019 | Listed for sale | $177,500+166.9%$74/sqft |
Source: Owner Report a problem | ||
| 10/6/2003 | Sold | $66,500+250%$28/sqft |
Source: Public Record Report a problem | ||
| 2/20/2001 | Sold | $19,000$8/sqft |
Source: Public Record Report a problem | ||
Public tax history
| Year | Property taxes | Tax assessment |
|---|---|---|
| 2025 | $11,705 +28.8% | $696,776 +29.6% |
| 2024 | $9,091 +1.9% | $537,666 +3% |
| 2023 | $8,922 +1.2% | $522,006 +3% |
| 2022 | $8,812 | $506,802 +340.4% |
| 2021 | -- | $115,088 +10% |
| 2020 | $2,043 | $104,625 +1.3% |
| 2019 | $2,043 +22.5% | $103,275 -4.4% |
| 2018 | $1,667 +2.2% | $108,000 +52.4% |
| 2017 | $1,631 +20.3% | $70,875 +9.9% |
| 2016 | $1,356 -66.9% | $64,463 +2.7% |
| 2015 | $4,095 -4.8% | $62,775 +11.9% |
| 2014 | $4,303 | $56,100 +31.7% |
| 2013 | -- | $42,600 |
| 2012 | -- | $42,600 -26% |
| 2011 | -- | $57,600 -11.1% |
| 2010 | -- | $64,800 +70.5% |
| 2003 | -- | $38,000 +145.2% |
| 2002 | -- | $15,500 +27.6% |
| 2001 | -- | $12,150 +5.9% |
| 2000 | -- | $11,475 |
Find assessor info on the county website
Neighborhood: Ormond-by-the-Sea
Nearby homes
- $527,8166,094 Square Feet134 Capri Dr, Ormond Beach, FL 32176Off Market
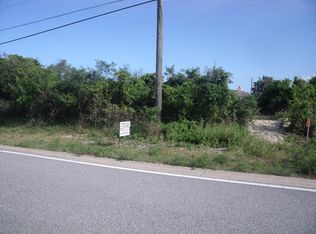
- $655,8009,104 Square Feet128 Capri Dr, Ormond Beach, FL 32176Off Market

- $1,167,9003 bd3 ba2.6k sqft142 Capri Dr, Ormond Beach, FL 32176Off Market
- $466,9003 bd2 ba-- sqft151 Capri Dr, Ormond Beach, FL 32176Off Market
- $--3 bd4 ba2.5k sqft134 Capri Drive, ormond beach, FL 32176Off Market
- $464,0003 bd2 ba1.5k sqft119 Barrier Isle Dr, Ormond Beach, FL 32176Sold
- $148,0006,098.4 Square Feet136 Capri Dr, Ormond Beach, FL 32176Off Market
- $380,1003 bd2 ba1.5k sqft117 Barrier Isle Dr, Ormond Beach, FL 32176Off Market
Nearby schools
GreatSchools rating
- 6/10Beachside Elementary SchoolGrades: PK-5Distance: 6.1 mi
- 5/10Ormond Beach Middle SchoolGrades: 6-8Distance: 4.2 mi
- 7/10Seabreeze High SchoolGrades: 9-12Distance: 7.7 mi
Get a cash offer in 3 minutes
Find out how much your home could sell for in as little as 3 minutes with a no-obligation cash offer.
Estimated market value
$944,500
Get a cash offer in 3 minutes
Find out how much your home could sell for in as little as 3 minutes with a no-obligation cash offer.
Estimated market value
$944,500
Nearby cities
Nearby neighborhoods
Nearby zip codes
Other Ormond Beach Topics
