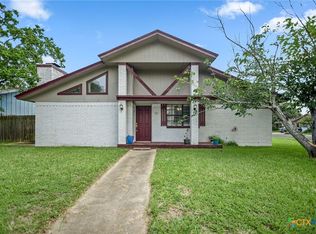
Well maintained 3 bedroom, 2 bath home on corner lot in Parkstone subdivision. Close proximity to shopping, restaurants, entertainment, and easy access to Loop 463. Open concept floor plan with vinyl wood flooring throughout, spacious kitchen and dining, and an indoor laundry room. Each bedroom consists of oversized walk in closets! Newer composite deck for entertaining and enjoyment directly off the side patio. This home is priced to sell and completely move in ready.
Active under contract
$246,900
132 Carlsbad Dr, Victoria, TX 77904
3beds
1,335sqft
Single Family Residence
Built in 2006
6,438 Square Feet Lot
$-- Zestimate®
$185/sqft
$-- HOA
What's special
Open concept floor planVinyl wood flooring throughoutSide patioIndoor laundry roomCorner lotSpacious kitchen and dining
- 20 days |
- 970 |
- 66 |
Likely to sell faster than
Zillow last checked:
Listing updated:
Listed by:
Carlos Chapa (361)652-5360,
Coldwell Banker D'Ann Harper
Source: Central Texas MLS,MLS#: 618615 Originating MLS: Victoria Area Association of REALTORS
Originating MLS: Victoria Area Association of REALTORSFacts & features
Interior
Bedrooms & bathrooms
- Bedrooms: 3
- Bathrooms: 2
- Full bathrooms: 2
Heating
- Central, Electric
Cooling
- Central Air, Electric, 1 Unit
Appliances
- Included: Dishwasher, Electric Range, Electric Water Heater, Disposal, Oven, Refrigerator, Water Heater, Some Electric Appliances, Microwave, Range
- Laundry: Washer Hookup, Electric Dryer Hookup, Inside, Laundry Room
Features
- Attic, Bookcases, Built-in Features, Ceiling Fan(s), High Ceilings, Multiple Closets, Open Floorplan, Pull Down Attic Stairs, Tub Shower, Vanity, Walk-In Closet(s), Breakfast Bar, Breakfast Area, Custom Cabinets, Kitchen/Family Room Combo, Kitchen/Dining Combo, Pantry
- Flooring: Laminate, Wood
- Windows: Double Pane Windows
- Attic: Pull Down Stairs,Partially Floored
- Has fireplace: No
- Fireplace features: None
Interior area
- Total interior livable area: 1,335 sqft
Video & virtual tour
Property
Parking
- Total spaces: 2
- Parking features: Attached, Door-Single, Garage Faces Front, Garage
- Attached garage spaces: 2
Features
- Levels: One
- Stories: 1
- Patio & porch: Covered, Deck, Porch
- Exterior features: Deck, Porch
- Pool features: None
- Fencing: Back Yard,Gate,Wood
- Has view: Yes
- View description: None
- Body of water: None
Lot
- Size: 6,438 Square Feet
Details
- Parcel number: 20374610
Construction
Type & style
- Home type: SingleFamily
- Architectural style: Garden Home,Traditional
- Property subtype: Single Family Residence
Materials
- Brick, HardiPlank Type
- Foundation: Slab
- Roof: Composition,Shingle
Condition
- Resale
- Year built: 2006
Utilities & green energy
- Sewer: Public Sewer
- Water: Public
- Utilities for property: Electricity Available, Trash Collection Public
Community & HOA
Community
- Features: None, Curbs, Gutter(s), Street Lights, Sidewalks
- Security: Smoke Detector(s)
- Subdivision: Parkstone Sub Ph II
HOA
- Has HOA: Yes
Location
- Region: Victoria
Financial & listing details
- Price per square foot: $185/sqft
- Tax assessed value: $237,640
- Annual tax amount: $2,206
- Date on market: 7/2/2026
- Cumulative days on market: 21 days
- Listing agreement: Exclusive Right To Sell
- Listing terms: Cash,Conventional,FHA,VA Loan
- Electric utility on property: Yes
- Road surface type: Paved
Estimated market value
Not available
Estimated sales range
Not available
Not available
Price history
| Date | Event | Price |
|---|---|---|
| 7/15/2026 | Contingent | $246,900$185/sqft |
Source:  Central Texas MLS #618615 Report a problem Central Texas MLS #618615 Report a problem | ||
| 7/2/2026 | Listed for sale | $246,900+49.6%$185/sqft |
Source: Central Texas MLS #618615 Report a problem | ||
| 11/10/2016 | Sold | -- |
Source: Central Texas MLS #V222133 Report a problem | ||
| 7/18/2016 | Listed for sale | $165,000$124/sqft |
Source: RE/MAX Land & Homes #222133 Report a problem | ||
| 5/23/2014 | Sold | -- |
Source: Central Texas MLS #V217313 Report a problem | ||
Public tax history
| Year | Property taxes | Tax assessment |
|---|---|---|
| 2025 | $2,206 -24% | $237,640 +0% |
| 2024 | $2,901 -5.2% | $237,550 +7.4% |
| 2023 | $3,059 -19.9% | $221,220 +8.8% |
| 2022 | $3,818 -4.4% | $203,420 +6.6% |
| 2021 | $3,994 -0.7% | $190,760 +2.6% |
| 2020 | $4,022 -2.7% | $185,970 +3.2% |
| 2019 | $4,134 +11.8% | $180,210 +7.4% |
| 2018 | $3,697 | $167,830 +5% |
| 2017 | $3,697 -9.8% | $159,900 -2.7% |
| 2016 | $4,097 +16.3% | $164,330 +3.4% |
| 2015 | $3,524 | $158,850 +1.3% |
| 2014 | $3,524 | $156,760 +3.3% |
| 2013 | -- | $151,810 +8.2% |
| 2012 | -- | $140,300 |
| 2011 | -- | $140,300 +1.9% |
| 2010 | -- | $137,730 -1.8% |
| 2009 | -- | $140,300 -0.4% |
| 2008 | -- | $140,900 +138.7% |
| 2007 | -- | $59,030 |
Find assessor info on the county website
Monthly payment
Est. payment
Payment breakdown
Explore the cost of this home by adjusting the details. Changes won't be saved.Climate risks
Neighborhood: 77904
Nearby schools
GreatSchools rating
- 3/10C O Chandler Elementary SchoolGrades: PK-5Distance: 1.5 mi
- 6/10Howell Middle SchoolGrades: 6-8Distance: 2.4 mi
- 4/10Victoria East High SchoolGrades: 9-12Distance: 2.1 mi
Schools provided by the listing agent
- District: Victoria ISD
Source: Central Texas MLS. This data may not be complete. We recommend contacting the local school district to confirm school assignments for this home.
- $261,8003 bd2 ba1.6k sqft130 Carlsbad Dr, Victoria, TX 77904Off Market
- $253,0003 bd2 ba1.5k sqft128 Carlsbad Dr, Victoria, TX 77904Off Market
- $273,3003 bd2 ba1.6k sqft207 Yellowstone Dr, Victoria, TX 77904Off Market
- $234,3003 bd2 ba1.3k sqft126 Carlsbad Dr, Victoria, TX 77904Off Market
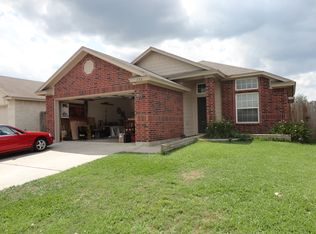
- $259,3003 bd2 ba1.6k sqft212 Yellowstone Dr, Victoria, TX 77904Off Market
- $255,3003 bd2 ba1.5k sqft205 Yellowstone Dr, Victoria, TX 77904Off Market
- $--2 bd2 ba1.2k sqft210 Yellowstone Dr, Victoria, TX 77904Sold
- $240,5003 bd2 ba1.3k sqft131 Carlsbad Dr, Victoria, TX 77904Off Market
A local agent can set up tours, give advice and negotiate with sellers.
A local lender can help you make sure your offer is ready when you are.
Similar homes
- $265,0003 bd2 ba1.6k sqft324 Spur Dr, Victoria, TX 77904Active
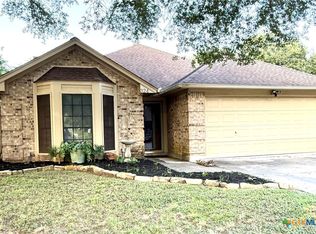
 MLS ID #618158, Kate Hawes, Manning Real Estate Group. Central Texas MLS
 - $248,0003 bd2 ba1.4k sqft112 Lancaster St, Victoria, TX 77904Active
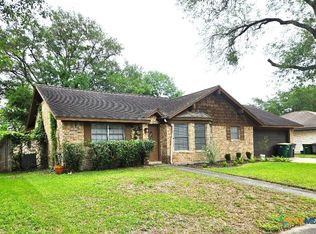 MLS ID #611806, Anthony B Short, RE/MAX Land & Homes. Central Texas MLS
 - $249,9003 bd2 ba1.5k sqft401 Shiloh Dr, Victoria, TX 77904Active
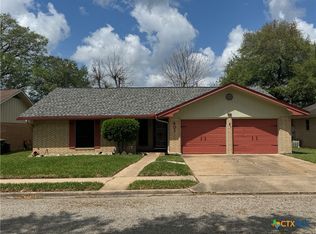 MLS ID #607248, John Davis, RE/MAX Land & Homes. Central Texas MLS
 - $245,0003 bd2 ba1.3k sqft102 Sagemont Ave, Victoria, TX 77904Active
 MLS ID #617461, Rachel Rae, Coldwell Banker D'Ann Harper. Central Texas MLS
 - $269,9003 bd2 ba1.4k sqft902 Joplin St, Victoria, TX 77904ActiveMLS ID #600787, Homer Escalante, eXp Realty LLC. Central Texas MLS
- $254,0004 bd2 ba1.8k sqft1407 Plantation Rd, Victoria, TX 77904ActiveMLS ID #618163, Roger Rodriguez, The Ron Brown Company. Central Texas MLS
- $219,9003 bd2 ba1.3k sqft217 Versailles St, Victoria, TX 77904ActiveMLS ID #617996, Joyce Sainz Mitchum, Shaw Realty. Central Texas MLS
- $250,0003 bd2 ba1.9k sqft213 Timber Dr, Victoria, TX 77904ActiveMLS ID #606120, Kyler Andress, Coldwell Banker D'Ann Harper. Central Texas MLS
- $252,8003 bd2 ba1.6k sqft1307 Plantation Rd, Victoria, TX 77904ActiveMLS ID #613256, Bert L Jones, RE/MAX Land & Homes. Central Texas MLS
- $235,0003 bd2 ba1.4k sqft227 Briarmeadow Ln, Victoria, TX 77904ActiveMLS ID #609570, Molly Volek, Woolson Real Estate Inc. Central Texas MLS
- $250,0003 bd2 ba1.4k sqft501 Magdalena Dr, Victoria, TX 77904ActiveMLS ID #616955, Molly Volek, Woolson Real Estate Inc. Central Texas MLS
- $259,9903 bd2 ba1.5k sqft120 Andover St, Victoria, TX 77904ActiveMLS ID #594302, Carlos Chapa, Coldwell Banker D'Ann Harper. Central Texas MLS
- $249,9003 bd2 ba1.3k sqft129 Avant Garde Dr, Victoria, TX 77901ActiveMLS ID #618845, The Zaplac Group, Coldwell Banker D'Ann Harper. Central Texas MLS
- $214,9003 bd2 ba1.4k sqft206 Fleetwood Dr, Victoria, TX 77901ActiveMLS ID #620069, Caleb Rivera, Coldwell Banker D'Ann Harper. Central Texas MLS
- $257,9003 bd2 ba1.6k sqft316 Cromwell Dr, Victoria, TX 77901ActiveMLS ID #609740, Carlos Chapa, Coldwell Banker D'Ann Harper. Central Texas MLS
- $225,0003 bd1 ba1.4k sqft4711 Dahlia Ln, Victoria, TX 77904ActiveMLS ID #616723, Meagan Teal Cunningham, Shaw Realty. Central Texas MLS
- $289,8853 bd2 ba1.8k sqft206 Gettysburg Dr, Victoria, TX 77904ActiveMLS ID #619637, Brandi Jackson, Cornerstone Properties. Central Texas MLS
- $239,9003 bd2 ba1.1k sqft204 Timberlane Dr, Victoria, TX 77901ActiveMLS ID #614436, Meagan Teal Cunningham, Shaw Realty. Central Texas MLS
- $319,9003 bd2 ba1.5k sqft111 San Polo Ct, Victoria, TX 77904ActiveMLS ID #619397, Sarah Rowlands, Coldwell Banker D'Ann Harper. Central Texas MLS
- $269,9003 bd2 ba1.8k sqft417 Salisbury Ln, Victoria, TX 77904ActiveMLS ID #608540, Amanda Gamblin Fuller, Goliad Land Company, LLC. Central Texas MLS
