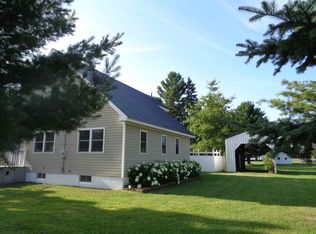
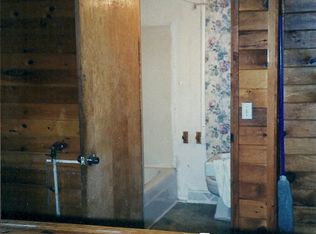
Welcome to this 2-bedroom, 2-bath home in a desirable L’Anse neighborhood. Inside you'll find an updated kitchen with a connected dining area creating a warm, inviting space for everyday living and entertaining. Off of the kitchen there is also a large family room with plenty of space for gathering. Both bedrooms are spacious and offer ample closet space. This property also offers a beautiful sauna located in the basement. Recent updates include new siding, roof and gutters installed in 2023 and a new water heater installed in 2024. Set on a generous double lot, the property offers plenty of space for outdoor activities, gatherings, and enjoying time with family and friends. The half-circle driveway provides abundant parking, and you’ll love the convenient location just minutes from Lake Superior, schools, shopping, and local amenities.
For sale
Price cut: $40.1K (9/2)
$149,900
132 Center St, Lanse, MI 49946
2beds
1,065sqft
Single Family Residence
Built in ----
0.68 Acres Lot
$-- Zestimate®
$141/sqft
$-- HOA
What's special
Generous double lotConnected dining areaUpdated kitchen
- 40 days
- 522
- 28
Zillow last checked:
Listing updated:
Listed by:
TRAVIS KILPELA 906-370-9573,
NORTHERN MICHIGAN LAND BROKERS - H 906-523-5575
Source: MiRealSource,MLS#: 50220593 Originating MLS: Upper Peninsula Assoc of Realtors
Originating MLS: Upper Peninsula Assoc of RealtorsFacts & features
Interior
Bedrooms & bathrooms
- Bedrooms: 2
- Bathrooms: 2
- Full bathrooms: 1
- 1/2 bathrooms: 1
Bedroom 1
- Features: Carpet
- Level: Second
- Area: 99
- Dimensions: 9 x 11
Bedroom 2
- Features: Carpet
- Level: Second
- Area: 143
- Dimensions: 11 x 13
Bathroom 1
- Features: Wood
- Level: Second
Dining room
- Features: Wood
- Level: First
- Area: 90
- Dimensions: 10 x 9
Kitchen
- Features: Wood
- Level: First
- Area: 143
- Dimensions: 11 x 13
Living room
- Features: Carpet
- Level: First
- Area: 189
- Dimensions: 21 x 9
Heating
- Forced Air, Natural Gas
Cooling
- None
Appliances
- Included: Dishwasher, Dryer, Microwave, Range/Oven, Refrigerator, Washer, Gas Water Heater
Features
- Spa/Sauna
- Flooring: Wood, Carpet
- Basement: Stone
- Has fireplace: No
Interior area
- Total structure area: 1,485
- Total interior livable area: 1,065 sqft
- Finished area above ground: 1,065
- Finished area below ground: 0
Property
Features
- Levels: Two
- Stories: 2
- Patio & porch: Deck, Patio
- Waterfront features: None
- Frontage type: Road
- Frontage length: 100
Lot
- Size: 0.68 Acres
- Dimensions: 100*100*27*219*48*195*21
- Features: Sidewalks
Details
- Additional structures: Shed(s)
- Parcel number: 04464001110
- Special conditions: Private,Standard
Construction
Type & style
- Home type: SingleFamily
- Architectural style: Traditional
- Property subtype: Single Family Residence
Materials
- Vinyl Siding
- Foundation: Basement, Stone
Condition
- New construction: No
Utilities & green energy
- Sewer: Public Sanitary
- Water: Public
- Utilities for property: Cable Available, Electricity Connected, Natural Gas Connected, Phone Available, Sewer Connected, Water Connected, Internet Spectrum
Community & HOA
Community
- Subdivision: No
HOA
- Has HOA: No
Location
- Region: Lanse
Financial & listing details
- Price per square foot: $141/sqft
- Annual tax amount: $1,679
- Date on market: 9/2/2026
- Cumulative days on market: 40 days
- Listing agreement: Exclusive Right To Sell
- Listing terms: Cash,Conventional
Estimated market value
Not available
Estimated sales range
Not available
$1,242/mo
Price history
| Date | Event | Price |
|---|---|---|
| 9/2/2026 | Price change | $149,900-21.1%$141/sqft |
Source:  MiRealSource #50220593 Report a problem MiRealSource #50220593 Report a problem | ||
| 6/13/2026 | Listed for sale | $190,000+123.5%$178/sqft |
Source: Owner Report a problem | ||
| 11/16/2018 | Listing removed | $85,000$80/sqft |
Source: RE/MAX Douglass Real Estate #1111449 Report a problem | ||
| 10/3/2018 | Listed for sale | $85,000$80/sqft |
Source: RE/MAX DOUGLASS R.E.-H #1111449 Report a problem | ||
Public tax history
| Year | Property taxes | Tax assessment |
|---|---|---|
| 2025 | -- | -- |
| 2024 | -- | -- |
| 2023 | -- | -- |
| 2022 | -- | -- |
| 2021 | -- | -- |
| 2020 | -- | -- |
Find assessor info on the county website
Monthly payment
Est. payment
Payment breakdown
Explore the cost of this home by adjusting the details. Changes won't be saved.Climate risks
Neighborhood: 49946
Similar homes
- $--3 bd1 ba1.4k sqft17091 Skanee Rd, Lanse, MI 49946Auction
 Auction.com 1
 - $125,0002 bd1 ba980 sqft16219 Mission Rd, Baraga, MI 49908For Sale

 MLS ID #50218832, ANNIE FISH, UP NORTH REALTY. MiRealSource
 - $194,5003 bd1 ba1.5k sqft404 Bowling Ave, Baraga, MI 49908For Sale
 MLS ID #50208102, WILLIAM ROLOF, CENTURY 21 AFFILIATED. MiRealSource
 - $130,0001 bd1 ba621 sqft14511 Irwin Rd, Baraga, MI 49908For Sale
 MLS ID #50223443, ANNIE FISH, UP NORTH REALTY. MiRealSource
 - $129,9002 bd1 ba1.2k sqft315796 Cabbage Rd, Houghton, MI 49931For SaleMLS ID #50204431, PATRICK MURRA, GREAT LAKES & LAND OF MARQUETTE, INC.. MiRealSource
- $198,5004 bd1 ba1.4k sqft13926 Jurmu Rd, Baraga, MI 49908For SaleMLS ID #50206636, KEVIN PATANA, KELLER WILLIAMS FIRST UP. MiRealSource
- $125,0001 bd-- ba800 sqft11062 Froberg Rd, Pelkie, MI 49958For SaleMLS ID #50214557, TIM KEOHANE, GREAT LAKES & LAND OF MARQUETTE, INC.. MiRealSource
