Welcome to this beautifully maintained home in desirable Quincy- a perfect blend of modern updates and classic charm! This wonderful 3bed, 2bath home offers an ideal layout with a flexible floor plan that adapts to your lifestyle. Step inside to discover abundant natural light throughout, highlighting warm, inviting living spaces and well cared for bones and systems. Newer mini-split systems for heating and cooling provide energy-efficient comfort year-round. The heart of the home is the updated kitchen (2019). A versatile second-floor bonus room offers the perfect space for a home office, nursery, or additional flex area to suit your needs. Outside, enjoy a fenced-in yard- perfect for pets, play, gardening, or hosting summer gatherings. Whether relaxing or entertaining, the outdoor space adds privacy and flexibility. Quick access to public transportation, including the Red Line and commuter rail, plus close proximity to Quincy Center, shops, restaurants, parks, and recreation.
Sold for $660,000
$660,000
132 Centre St, Quincy, MA 02169
3beds
1,416sqft
Single Family Residence
Built in 1930
5,440 Square Feet Lot
$671,300 Zestimate®
$466/sqft
$3,413 Estimated rent
Home value
$671,300
$624,000 - $725,000
$3,413/mo
Zestimate® history
Owner options
List your home for rent
$3,413/mo
Rent Zestimate®
Find your next renter with Zillow Rental Manager. Plus, with online applications, you can quickly screen prospective tenants – for free.
$3,413/mo
Rent Zestimate®
Refinance and save
$4,368/mo
Est. payment
Refinancing to a lower rate could help reduce your monthly payments and save thousands over the life of the loan.
$4,368/mo
Est. payment
Explore your selling options
Work with a Zillow partner agent
Leverage their expertise and Zillow's premium Showcase listings to get your home seen by more buyers.
Get startedList with your own agent
Get your home in front of millions of buyers by listing it on Zillow.
Learn how to do itSell it yourself
Take full control of how buyers see your home on Zillow by listing For Sale by Owner (FSBO).
List your homeWhat's special
Versatile second-floor bonus roomAbundant natural light throughoutWarm inviting living spacesFenced-in yard
Zillow last checked:
Listing updated:
Listed by:
The Mitchell-Gatto Team 617-610-6469,
Berkshire Hathaway HomeServices Page Realty 508-359-2331
Bought with:
Lien Pham
Lien Pham
Source: MLS PIN,MLS#: 73483318
Facts & features
Interior
Bedrooms & bathrooms
- Bedrooms: 3
- Bathrooms: 2
- Full bathrooms: 1
- 1/2 bathrooms: 1
Primary bedroom
- Features: Flooring - Laminate
- Level: Second
Bedroom 2
- Features: Flooring - Hardwood
- Level: First
Bedroom 3
- Features: Flooring - Hardwood
- Level: First
Primary bathroom
- Features: Yes
Bathroom 1
- Features: Bathroom - Full, Flooring - Stone/Ceramic Tile
- Level: First
Bathroom 2
- Features: Bathroom - Half, Flooring - Stone/Ceramic Tile
- Level: Second
Dining room
- Features: Flooring - Hardwood
- Level: First
Kitchen
- Features: Flooring - Stone/Ceramic Tile
- Level: First
Living room
- Features: Flooring - Hardwood
- Level: First
Heating
- Steam, Natural Gas, Ductless
Cooling
- Ductless
Appliances
- Included: Range, Dishwasher, Refrigerator, Washer, Dryer
- Laundry: In Basement
Features
- Bonus Room, Mud Room
- Flooring: Tile, Hardwood, Laminate
- Basement: Walk-Out Access,Sump Pump,Radon Remediation System,Unfinished
- Has fireplace: No
Interior area
- Total structure area: 1,416
- Total interior livable area: 1,416 sqft
- Finished area above ground: 1,416
Property
Parking
- Total spaces: 2
- Parking features: Paved Drive, Off Street
- Uncovered spaces: 2
Features
- Fencing: Fenced/Enclosed
Lot
- Size: 5,440 Square Feet
- Features: Easements
Details
- Parcel number: M:4022 B:37 L:C,182741
- Zoning: RESB
Construction
Type & style
- Home type: SingleFamily
- Architectural style: Cape
- Property subtype: Single Family Residence
Materials
- Frame
- Foundation: Stone
- Roof: Shingle
Condition
- Year built: 1930
Utilities & green energy
- Sewer: Public Sewer
- Water: Public
Community & HOA
Community
- Features: Public Transportation, Park
HOA
- Has HOA: No
Location
- Region: Quincy
Financial & listing details
- Price per square foot: $466/sqft
- Tax assessed value: $556,800
- Annual tax amount: $6,420
- Date on market: 9/7/2026
Price history
| Date | Event | Price |
|---|---|---|
| 4/30/2026 | Sold | $660,000+1.6%$466/sqft |
Source: MLS PIN #73483318 Report a problem | ||
| 3/27/2026 | Pending sale | $649,900$459/sqft |
Source: BHHS broker feed #73483318 Report a problem | ||
| 3/13/2026 | Contingent | $649,900$459/sqft |
Source: MLS PIN #73483318 Report a problem | ||
| 3/5/2026 | Listed for sale | $649,900+71%$459/sqft |
Source: MLS PIN #73483318 Report a problem | ||
| 3/8/2019 | Sold | $380,000+0%$268/sqft |
Source: Public Record Report a problem | ||
| 1/15/2019 | Pending sale | $379,900$268/sqft |
Source: Cityview Real Estate #72432506 Report a problem | ||
| 1/10/2019 | Price change | $379,900-3.8%$268/sqft |
Source: Cityview Real Estate #72432506 Report a problem | ||
| 12/13/2018 | Listed for sale | $395,000$279/sqft |
Source: Cityview Real Estate #72432506 Report a problem | ||
Public tax history
| Year | Property taxes | Tax assessment |
|---|---|---|
| 2025 | $6,420 +6.9% | $556,800 +4.5% |
| 2024 | $6,005 +9.2% | $532,800 +7.8% |
| 2023 | $5,500 +1.4% | $494,200 +9.1% |
| 2022 | $5,425 +7.4% | $452,800 +8.8% |
| 2021 | $5,050 +5.6% | $416,000 +8.1% |
| 2020 | $4,783 +2.9% | $384,800 +3.9% |
| 2019 | $4,650 +3.1% | $370,500 +9.6% |
| 2018 | $4,509 +3.9% | $338,000 +10.4% |
| 2017 | $4,339 +9.9% | $306,200 +11.3% |
| 2016 | $3,949 +3% | $275,000 +4.7% |
| 2015 | $3,834 +2.6% | $262,600 +4.4% |
| 2014 | $3,737 +8.1% | $251,500 +5.5% |
| 2013 | $3,458 +1.4% | $238,500 -3.8% |
| 2012 | $3,409 +2.2% | $247,900 -0.2% |
| 2011 | $3,334 -2% | $248,400 -3.5% |
| 2010 | $3,403 -2% | $257,400 -6.6% |
| 2009 | $3,474 +9.1% | $275,700 -6.2% |
| 2008 | $3,183 +4.6% | $293,900 +0.8% |
| 2007 | $3,043 +2.1% | $291,500 +1% |
| 2006 | $2,980 +1.3% | $288,500 +6.3% |
| 2005 | $2,943 -2.4% | $271,500 +13.1% |
| 2004 | $3,014 +23.1% | $240,000 +33.5% |
| 2003 | $2,449 +23.3% | $179,800 +44.3% |
| 2001 | $1,986 +4.6% | $124,600 |
| 1999 | $1,899 | $124,600 |
Find assessor info on the county website
Neighborhood: 02169
Nearby homes
- $801,0005 bd2 ba1.7k sqft140 Centre St, Quincy, MA 02169Off Market
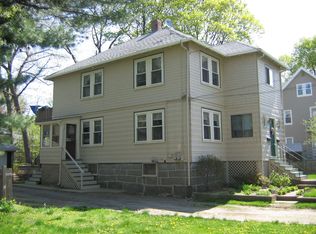
- $--3 bd1 ba960 sqft140 Centre St #2, Quincy, MA 02169Off Market
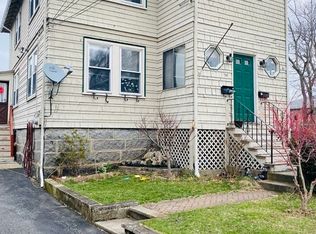
- $--2 bd1 ba875 sqft140 Centre St #1, Quincy, MA 02169Off Market

- $828,5004 bd2 ba2.2k sqft128 Centre St, Quincy, MA 02169Off Market
- $673,5004 bd2 ba1.3k sqft134 Centre St, Quincy, MA 02169Off Market
- $677,7003 bd2 ba1.4k sqft138 Centre St, Quincy, MA 02169Off Market
- $1,021,3002 bd1 ba2k sqft38-40 Kent St, Quincy, MA 02169Off Market
- $585,5003 bd2 ba1.2k sqft42 Kent St, Quincy, MA 02169Off Market
Nearby schools
GreatSchools rating
- 6/10Reay E Sterling Middle SchoolGrades: 5-8Distance: 0.1 mi
- 5/10Quincy High SchoolGrades: 9-12Distance: 1.3 mi
- 7/10Lincoln-Hancock Community SchoolGrades: K-4Distance: 0.3 mi
Get a cash offer in 3 minutes
Find out how much your home could sell for in as little as 3 minutes with a no-obligation cash offer.
Estimated market value
$671,300
Get a cash offer in 3 minutes
Find out how much your home could sell for in as little as 3 minutes with a no-obligation cash offer.
Estimated market value
$671,300
- Massachusetts
- Norfolk County
- Quincy
- 02169
- 132 Centre St
