Skip main navigation
Closed
  • $410,000

    132 Cessna Dr, Canton, GA 30114

    3beds
    1,921sqft
    Single Family Residence, Residential
    Built in 2017
    6,098.4 Square Feet Lot
    $415,600 Zestimate®
    $213/sqft
    $2,202 Estimated rent

    Home value

    $415,600

    $387,000 - $445,000

    $2,202/mo

    Zestimate® history
    Loading
    Loading...

    Owner options

    List your home for rent

    $2,202/mo

    Rent Zestimate®

    Find your next renter with Zillow Rental Manager. Plus, with online applications, you can quickly screen prospective tenants – for free.

    Learn more

    $2,202/mo

    Rent Zestimate®

    Refinance and save

    $2,862/mo

    Est. payment

    Refinancing to a lower rate could help reduce your monthly payments and save thousands over the life of the loan.

    See today's rates

    $2,862/mo

    Est. payment

    Explore your selling options

    Work with a Zillow partner agent

    Leverage their expertise and Zillow's premium Showcase listings to get your home seen by more buyers.

    Get started

    List with your own agent

    Get your home in front of millions of buyers by listing it on Zillow.

    Learn how to do it

    Sell it yourself

    Take full control of how buyers see your home on Zillow by listing For Sale by Owner (FSBO).

    List your home

    What's special

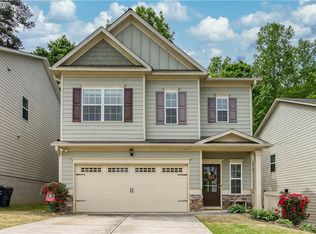
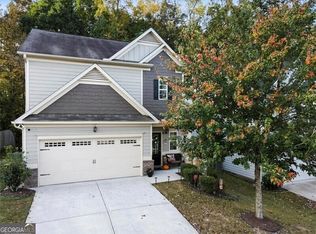
    Situated on a quiet cul-de-sac, this corner-lot home offers a functional layout with stylish upgrades. The open-concept design with LVP flooring throughout makes everyday living and entertaining effortless, with the kitchen flowing seamlessly into the living area. Granite countertops, upgraded stained shaker cabinets, and stainless steel appliances add both beauty and practicality to the space. A dedicated dining area ensures there’s room to gather. The living room features a striking fireplace, creating a natural focal point. The primary suite is a true retreat, complete with a spacious walk-in closet and an en-suite bath featuring a double vanity, soaking tub, and separate shower. Outside, the fenced-in yard provides privacy and space to enjoy, while the two-car garage meets all your storage and parking needs. Thoughtfully designed and well-maintained, this home is ready for its next owner. Please note, the seller is considering selling all of the furnishings.

    Zillow last checked:

    Listing updated:

    Listing Provided by:

    Joshua Scheib,

    Compass

    Bought with:

    VELMA BRENNAN, 162659

    Harry Norman Realtors

    Source: FMLS GA,MLS#: 7526617MLS Logo

    Facts & features

    Interior

    Bedrooms & bathrooms
    • Bedrooms: 3
    • Bathrooms: 3
    • Full bathrooms: 2
    • 1/2 bathrooms: 1
    Primary bedroom
    • Features: Other
    • Level: Other
    Bedroom
    • Features: Other
    Primary bathroom
    • Features: Double Vanity, Separate Tub/Shower
    Dining room
    • Features: Other
    Kitchen
    • Features: Breakfast Bar, Cabinets Stain, Pantry, Stone Counters, View to Family Room
    Heating
    • Central, Electric
    Cooling
    • Ceiling Fan(s), Central Air
    Appliances
    • Included: Dishwasher, Electric Cooktop, Electric Oven, Microwave
    • Laundry: Upper Level
    Features
    • Double Vanity, High Ceilings 9 ft Main, High Ceilings 9 ft Upper, High Speed Internet, Walk-In Closet(s)
    • Flooring: Carpet, Hardwood
    • Windows: None
    • Basement: None
    • Attic: Pull Down Stairs
    • Number of fireplaces: 1
    • Fireplace features: Decorative, Living Room
    • Common walls with other units/homes: No Common Walls
    Interior area
    • Total structure area: 1,921
    • Total interior livable area: 1,921 sqft

    Property

    Parking
    • Total spaces: 2
    • Parking features: Driveway, Garage
    • Garage spaces: 2
    • Has uncovered spaces: Yes
    Accessibility
    • Accessibility features: None
    Features
    • Levels: Two
    • Stories: 2
    • Patio & porch: Covered
    • Exterior features: Private Yard, No Dock
    • Pool features: None
    • Spa features: None
    • Fencing: Fenced
    • Has view: Yes
    • View description: Other
    • Waterfront features: None
    • Body of water: None
    Lot
    • Size: 6,098 sqft
    • Features: Corner Lot, Cul-De-Sac
    Details
    • Additional structures: None
    • Parcel number: 14N18F 026
    • Other equipment: None
    • Horse amenities: None

    Construction

    Type & style
    • Home type: SingleFamily
    • Architectural style: Craftsman
    • Property subtype: Single Family Residence, Residential
    Materials
    • Stone, Vinyl Siding
    • Foundation: None
    • Roof: Composition
    Condition
    • Resale
    • New construction: No
    • Year built: 2017

    Utilities & green energy

    • Electric: None
    • Sewer: Public Sewer
    • Water: Public
    • Utilities for property: Cable Available, Electricity Available, Sewer Available
    Green energy
    • Energy efficient items: None
    • Energy generation: None

    Community & neighborhood

    Security
    • Security features: Secured Garage/Parking, Smoke Detector(s)
    Community
    • Community features: Homeowners Assoc
    Location
    • Region: Canton
    • Subdivision: Norton Lake

    HOA & financial

    HOA
    • Has HOA: Yes
    • HOA fee: $400 annually

    Other

    Other facts
    • Road surface type: Asphalt

    Price history

    DateEventPrice
    3/28/2025Sold$410,000$213/sqft
    Source: FMLS GA #7526617 Report a problem
    2/20/2025Listed for sale$410,000+70.8%$213/sqft
    Source: GAMLS #10461576 Report a problem
    1/17/2020Sold$240,000+4.3%$125/sqft
    Source: GAMLS #8701326 Report a problem
    12/6/2019Pending sale$230,000$120/sqft
    Source: RE/MAX Town & Country/ Sandra Watkins & Co. #6650451 Report a problem
    12/2/2019Listed for sale$230,000+15%$120/sqft
    Source: RE/MAX Town & Country/ Sandra Watkins & Co. #6650451 Report a problem
    3/23/2017Sold$199,945$104/sqft
    Source: Public Record Report a problem

    Public tax history

    YearProperty taxesTax assessment
    2025$4,405 +2%$153,960 +2.6%
    2024$4,317 -2.9%$150,040 -3.2%
    2023$4,447 +20.3%$154,960 +20.3%
    2022$3,695 +28.3%$128,760 +36.3%
    2021$2,881 +8.5%$94,480 +8.6%
    2020$2,656 +3.1%$86,960 +3.1%
    2019$2,576 +9.7%$84,320 -55.9%
    2018$2,347 +399.5%$191,000 +402.6%
    2017$470 +137.7%$38,000 +97.9%
    2016$198 +26.9%$19,200 +28%
    2015$156 -19.4%$15,000
    2014$193 -15.4%$15,000 -30.2%
    2013$229 -0.3%$21,500
    2012$229 -24.3%$21,500 -25.9%
    2011$303 +2.6%$29,000 +150%
    2010$295 -14.8%$11,600 -19.4%
    2009$346 +2.5%$14,400
    2008$338 -0.1%$14,400
    2007$338 -1%$14,400
    2006$342 -2.4%$14,400
    2005$350 $14,400

    Find assessor info on the county website

    Neighborhood: 30114

    Nearby schools

    GreatSchools rating
    Schools provided by the listing agent
    • Elementary: William G. Hasty, Sr.
    • Middle: Teasley
    • High: Cherokee

    Source: FMLS GA. This data may not be complete. We recommend contacting the local school district to confirm school assignments for this home.

    Get a cash offer in 3 minutes
    Find out how much your home could sell for in as little as 3 minutes with a no-obligation cash offer.
    Estimated market value
    $415,600
    Get a cash offer in 3 minutes
    Find out how much your home could sell for in as little as 3 minutes with a no-obligation cash offer.
    Estimated market value
    $415,600