Welcome Home! This cute, private one-level ranch sits on a large, flat .66-acre lot at the end of a quiet cul-de-sac. There are no city taxes, and the location is great — just 4.7 miles from I-85.
This 3-bedroom, 2-bath home has just over 1,500 square feet and a bright, open feel. The split bedroom floor plan gives everyone space. All bedrooms have large closets, and the primary suite is roomy with a walk-in closet, double vanity, soaking tub, and separate shower.
The home has new carpet, fresh paint throughout, new lighting in most rooms, new flooring in the primary bath, and new cabinet hardware. The kitchen is open with plenty of counter space and flows into the dining area. There is also a full dining room and a cozy living room with a gas fireplace. A water filtration system is in place, and the HVAC has been serviced yearly.
Step outside to the composite deck, perfect for relaxing or entertaining. The backyard is large, flat, and ready for play, pets, or gatherings. A storage building adds extra space.
This home is in the Grace Ridge Subdivision, which offers great amenities including a clubhouse, pool, playground, walking trails, and more. HOA fees are only $124 per quarter.
This is a simple, well-cared-for home that is move-in ready and waiting for its next story.
Closed
$300,000
132 Chelton Ct, Salisbury, NC 28147
3beds
1,571sqft
Single Family Residence
Built in 1996
0.66 Acres Lot
$301,500 Zestimate®
$191/sqft
$1,710 Estimated rent
Home value
$301,500
$241,000 - $377,000
$1,710/mo
Zestimate® history
Owner options
List your home for rent
$1,710/mo
Rent Zestimate®
Find your next renter with Zillow Rental Manager. Plus, with online applications, you can quickly screen prospective tenants – for free.
$1,710/mo
Rent Zestimate®
Refinance and save
$1,942/mo
Est. payment
Refinancing to a lower rate could help reduce your monthly payments and save thousands over the life of the loan.
$1,942/mo
Est. payment
Explore your selling options
Work with a Zillow partner agent
Leverage their expertise and Zillow's premium Showcase listings to get your home seen by more buyers.
Get startedList with your own agent
Get your home in front of millions of buyers by listing it on Zillow.
Learn how to do itSell it yourself
Take full control of how buyers see your home on Zillow by listing For Sale by Owner (FSBO).
List your homeWhat's special
Fresh paint throughoutSplit bedroom floor planQuiet cul-de-sacWater filtration systemBright open feelNew carpetNew cabinet hardware
Zillow last checked:
Listing updated:
Listed by:
Jennifer Hubbard jennifer.parsley@allentate.com,
Howard Hanna Allen Tate Concord
Bought with:
Grace Dayvault
DM Properties & Associates
Source: Canopy MLS as distributed by MLS GRID,MLS#: 4341497
Facts & features
Interior
Bedrooms & bathrooms
- Bedrooms: 3
- Bathrooms: 2
- Full bathrooms: 2
- Main level bedrooms: 3
Primary bedroom
- Level: Main
Bedroom s
- Level: Main
Bedroom s
- Level: Main
Bathroom full
- Level: Main
Bathroom full
- Level: Main
Breakfast
- Level: Main
Dining room
- Level: Main
Kitchen
- Level: Main
Laundry
- Level: Main
Living room
- Level: Main
Heating
- Natural Gas
Cooling
- Electric
Appliances
- Included: Dishwasher, Electric Range, Microwave, Refrigerator, Water Softener
- Laundry: Laundry Room, Main Level
Features
- Flooring: Carpet, Linoleum, Vinyl, Wood
- Has basement: No
- Fireplace features: Gas, Living Room
Interior area
- Total structure area: 1,571
- Total interior livable area: 1,571 sqft
- Finished area above ground: 1,571
- Finished area below ground: 0
Property
Parking
- Total spaces: 2
- Parking features: Attached Carport, Garage Faces Front, Garage on Main Level
- Garage spaces: 2
- Has carport: Yes
Features
- Levels: One
- Stories: 1
- Patio & porch: Deck
- Pool features: Community
Lot
- Size: 0.66 Acres
- Features: Cul-De-Sac, Level
Details
- Additional structures: Shed(s)
- Parcel number: 479B016
- Zoning: L15
- Special conditions: Standard
Construction
Type & style
- Home type: SingleFamily
- Architectural style: Ranch
- Property subtype: Single Family Residence
Materials
- Vinyl
- Foundation: Crawl Space
Condition
- New construction: No
- Year built: 1996
Utilities & green energy
- Sewer: Septic Installed
- Water: Well
Community & HOA
Community
- Features: Clubhouse, Game Court
- Subdivision: Grace Ridge
HOA
- Has HOA: Yes
- HOA fee: $124 quarterly
- HOA name: Red Rock Management
- HOA phone: 888-757-3376
Location
- Region: Salisbury
Financial & listing details
- Price per square foot: $191/sqft
- Tax assessed value: $260,425
- Annual tax amount: $1,816
- Date on market: 1/30/2026
- Cumulative days on market: 9 days
- Listing terms: Cash,Conventional,FHA,VA Loan
- Road surface type: Concrete, Paved
Price history
| Date | Event | Price |
|---|---|---|
| 3/6/2026 | Sold | $300,000$191/sqft |
Source:  Canopy MLS as distributed by MLS GRID #4341497 Report a problem Canopy MLS as distributed by MLS GRID #4341497 Report a problem | ||
| 1/30/2026 | Listed for sale | $300,000$191/sqft |
Source: Canopy MLS as distributed by MLS GRID #4341497 Report a problem | ||
Public tax history
| Year | Property taxes | Tax assessment |
|---|---|---|
| 2025 | $1,816 +3% | $260,425 |
| 2024 | $1,764 | $260,425 |
| 2023 | $1,764 +33.3% | $260,425 +48.5% |
| 2022 | $1,324 | $175,325 |
| 2021 | $1,324 +1% | $175,325 |
| 2020 | $1,311 | $175,325 |
| 2019 | -- | $175,325 +28.4% |
| 2018 | $1,027 +1.5% | $136,514 |
| 2017 | $1,012 | $136,514 |
| 2016 | $1,012 | $136,514 |
| 2015 | $1,012 -1.2% | $136,514 |
| 2014 | $1,024 | -- |
| 2013 | -- | -- |
| 2012 | -- | -- |
| 2011 | -- | -- |
| 2010 | -- | -- |
| 2008 | -- | -- |
| 2007 | -- | -- |
| 2006 | -- | -- |
| 2005 | -- | -- |
| 2004 | -- | -- |
| 2003 | -- | -- |
| 2002 | -- | -- |
| 2001 | -- | -- |
| 2000 | -- | -- |
Find assessor info on the county website
Neighborhood: 28147
Nearby homes
- $340,000-- bd3 ba1.8k sqft122 Chelton Ct, Salisbury, NC 28147Sold
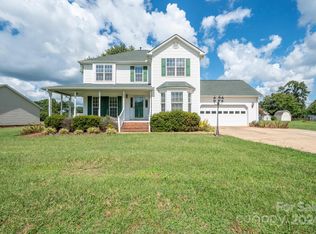
- $348,900-- bd3 ba1.6k sqft112 Chelton Ct, Salisbury, NC 28147Off Market
- $369,800-- bd2 ba1.7k sqft142 Chelton Ct, Salisbury, NC 28147Off Market
- $336,600-- bd2 ba1.5k sqft127 Chelton Ct, Salisbury, NC 28147Off Market
- $342,6003 bd3 ba1.8k sqft117 Chelton Ct, Salisbury, NC 28147Off Market
- $49,5000.71 Acres118 Random Dr, Salisbury, NC 28147Sold
- $346,800-- bd2 ba1.7k sqft126 Random Dr, Salisbury, NC 28147Off Market
- $49,5000.71 Acres118 Random Dr #79, Salisbury, NC 28147Sold
Nearby schools
GreatSchools rating
- 1/10Knollwood Elementary SchoolGrades: PK-5Distance: 0.5 mi
- 1/10Southeast Middle SchoolGrades: 6-8Distance: 4.3 mi
- 6/10Jesse C Carson High SchoolGrades: 9-12Distance: 4.2 mi
Schools provided by the listing agent
- Elementary: Knollwood
- Middle: Southeast
- High: Jesse Carson
Source: Canopy MLS as distributed by MLS GRID. This data may not be complete. We recommend contacting the local school district to confirm school assignments for this home.
Get a cash offer in 3 minutes
Find out how much your home could sell for in as little as 3 minutes with a no-obligation cash offer.
Estimated market value
$301,500
Get a cash offer in 3 minutes
Find out how much your home could sell for in as little as 3 minutes with a no-obligation cash offer.
Estimated market value
$301,500
- North Carolina
- Rowan County
- Salisbury
- 28147
- 132 Chelton Ct
Nearby cities
Nearby neighborhoods
Nearby zip codes
Other Salisbury Topics
