YOU WILL LOVE THIS TOTALLY RENOVATED 3 BEDROOM 2.5 BATH HOME WITH AN INLAW SUITE THAT INCLUDES AN ENTIRELY ONE LEVEL APARTMENT WITH A SEPARATE ENTRANCE. IT HAS ONE BEDROOM WITH WALK IN CLOSET & FULL BATH, NEW CABINETS & COUNTERTOPS IN THE KITCHEN + NEW REFRIGERATOR + NEW EXHAUST HOOD + FAMILY ROOM IN THE REAR OF THE PROPERTY. GREAT FOR INLAW SUITE OR POTENTIAL RENTAL. THE INTERIOR OF BOTHT EH HOUSE AND APARTMENT HAVE BEEN NEWLY PAINTED. MAIN HOUSE HAS NEW LVP FLOORING UPGRADED 22 MIL, NEW CARPET AND PADDING IN BEDROOMS. ALL BEDROOMS ARE LARGE, RENOVATED BATHROOMS WITH CERAMIC TILE, NEW VANITIES & TOPS, NEW MIRRORS, NEW TOILETS, NEW LIGHT FIXTURES. LARGE EAT-IN KITCHEN WITH BAR OVERLOOKING THE FAMILY ROOM WITH GAS FIREPLACE , GRANITE COUNTERTOPS + STAINLESS STEEL NEW APPLIANCES. LARGE UTILITY ROOM AND PANTRY. SPACIOUS PRIMARY BEDROOM WITH WALK IN CLOSET AND PLENTY OF ROOM FOR YOUR KING SIZED BED! NEW CEILING FANS AND NEW LIGHT FIXTURES THROUGHOUT. VINYL INSULATED WINDOWS AND NEWER 30 YR ARCH SHINGLE ROOF. BRAND NEW ROOF ON THE 1.5 CAR DETACHED GARAGE. OVER HANG OFF THE DETACHED GARAGE GREAT FOR ENTERTAINING AND BBQ'S! FANTASTIC LOCATION JUST BLOCKS TO THE BEACH, SHOPPING, RESTARUANTS AND NAVAL BASE. LONG DRIVEWAY FOR PLENTY OF PARKING. CENTRAL VAC "AS-IS". NEWER HOT WATER HEATER. NEWER MAINTENANCE FREE VINYL FRONT RAILING.
For sale
$425,000
132 Cherry St, Norfolk, VA 23503
4beds
2,048sqft
Single Family Residence
Built in 1978
4,791 Square Feet Lot
$424,600 Zestimate®
$208/sqft
$-- HOA
What's special
Gas fireplaceNew mirrorsVinyl insulated windowsGranite countertopsNew toiletsNew light fixturesNew refrigerator
- 6 hours
- 78
- 3
Zillow last checked:
Listing updated:
Listed by:
Robin Dibuono,
Howard Hanna Real Estate Svcs. 757-428-3516,
Kristin DiBuono,
Howard Hanna Real Estate Svcs.
Source: REIN Inc.,MLS#: 10652489
Facts & features
Interior
Bedrooms & bathrooms
- Bedrooms: 4
- Bathrooms: 4
- Full bathrooms: 3
- 1/2 bathrooms: 1
Rooms
- Room types: 1st Floor BR, 1st Floor Primary BR, Breakfast Area, PBR with Bath, Office/Study, Utility Room
Primary bedroom
- Level: Second
Primary bedroom
- Level: First
Bedroom
- Level: First
Full bathroom
- Level: First
Dining room
- Level: First
Family room
- Level: First
Kitchen
- Level: First
Living room
- Level: First
Utility room
- Level: First
Heating
- Heat Pump
Cooling
- Central Air
Appliances
- Included: Dishwasher, Disposal, Microwave, Electric Range, Refrigerator, Electric Water Heater
- Laundry: Dryer Hookup, Washer Hookup
Features
- Bar, Walk-In Closet(s), Ceiling Fan(s), Entrance Foyer, In-Law Floorplan, Pantry
- Flooring: Carpet, Ceramic Tile, Laminate/LVP
- Basement: Crawl Space
- Number of fireplaces: 1
- Fireplace features: Fireplace Gas-natural
Interior area
- Total interior livable area: 2,048 sqft
Video & virtual tour
Property
Parking
- Total spaces: 1
- Parking features: Garage Det 1 Car, Driveway
- Garage spaces: 1
- Has uncovered spaces: Yes
Accessibility
- Accessibility features: Main Floor Laundry
Features
- Levels: Two
- Stories: 2
- Patio & porch: Patio
- Pool features: None
- Fencing: Privacy,Wood,Fenced
- Has view: Yes
- View description: Trees/Woods
- Waterfront features: Not Waterfront
- Frontage length: 50
Lot
- Size: 4,791 Square Feet
- Dimensions: 50 x 100 x 50 x 100
Details
- Parcel number: 00356600
- Zoning: SF-10
- Special conditions: Owner Agent
Construction
Type & style
- Home type: SingleFamily
- Architectural style: Transitional
- Property subtype: Single Family Residence
Materials
- Vinyl Siding
- Foundation: Slab
- Roof: Composition
Condition
- New construction: No
- Year built: 1978
Utilities & green energy
- Sewer: City/County
- Water: City/County
Community & HOA
Community
- Subdivision: Pinewell Manor
HOA
- Has HOA: No
Location
- Region: Norfolk
Financial & listing details
- Price per square foot: $208/sqft
- Tax assessed value: $311,700
- Annual tax amount: $3,834
- Date on market: 9/5/2026
Estimated market value
$424,600
$403,000 - $446,000
$3,147/mo
Price history
Price history is unavailable.
Public tax history
| Year | Property taxes | Tax assessment |
|---|---|---|
| 2025 | $3,834 +0.4% | $311,700 +0.4% |
| 2024 | $3,819 +3.3% | $310,500 +5% |
| 2023 | $3,696 +7.4% | $295,700 +7.4% |
| 2022 | $3,443 +12.2% | $275,400 +12.2% |
| 2021 | $3,068 +3.8% | $245,400 +3.8% |
| 2020 | $2,956 +3.2% | $236,500 +3.2% |
| 2019 | $2,864 +3.9% | $229,100 +3.9% |
| 2018 | $2,758 +10.4% | $220,600 +1.6% |
| 2017 | $2,498 | $217,200 -1.9% |
| 2016 | $2,498 +2.2% | $221,300 |
| 2015 | $2,445 | $221,300 |
| 2014 | $2,445 | $221,300 |
| 2013 | -- | $221,300 |
| 2012 | -- | $221,300 -3.1% |
| 2011 | -- | $228,300 -2.6% |
| 2010 | -- | $234,300 -9.6% |
| 2009 | -- | $259,300 -6.5% |
| 2008 | -- | $277,300 |
| 2007 | -- | $277,300 +23.4% |
| 2006 | -- | $224,800 +26.1% |
| 2005 | -- | $178,300 +15.3% |
| 2004 | -- | $154,600 +23.5% |
| 2003 | -- | $125,200 +5% |
| 2002 | -- | $119,200 +3.9% |
| 2001 | -- | $114,700 +3.7% |
| 2000 | -- | $110,660 |
Find assessor info on the county website
Monthly payment
Est. payment
Payment breakdown
Explore the cost of this home by adjusting the details. Changes won't be saved.Climate risks
Neighborhood: West Ocean View
Nearby schools
Schools provided by the listing agent
- Elementary: Ocean View Elementary
- Middle: Northside Middle School
- High: Granby
Source: REIN Inc.. This data may not be complete. We recommend contacting the local school district to confirm school assignments for this home.
Similar homes
- $425,0004 bd3 ba2.1k sqft118 W Randall Ave, Norfolk, VA 23503For Sale
 MLS ID #10651535, Natalie Grimpel. REIN Inc.
 - $390,0004 bd3 ba1.7k sqft8911 London St, Norfolk, VA 23503For Sale
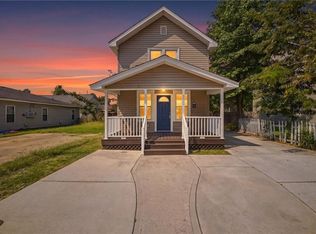 MLS ID #10652220, Eric Hovik. REIN Inc.
 - $389,0004 bd1 ba1.5k sqft9525 Willow Ter, Norfolk, VA 23503For Sale
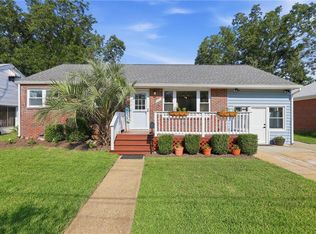 MLS ID #10652162, Craig Boyer. REIN Inc.
 - $459,9004 bd3 ba2.2k sqft136 W Government Ave, Norfolk, VA 23503For Sale
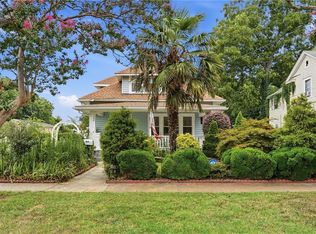 MLS ID #10645650, Kyle Myers. REIN Inc.
