Skip main navigation
Sold for $275,000
  • $275,000

    132 Chestnut Ln, Versailles, KY 40383

    3beds
    1,336sqft
    Single Family Residence
    Built in 1993
    8,842.68 Square Feet Lot
    $276,200 Zestimate®
    $206/sqft
    $1,823 Estimated rent

    Home value

    $276,200

    Estimated sales range

    Not available

    $1,823/mo

    Zestimate® history
    Loading
    Loading...

    Owner options

    List your home for rent

    $1,823/mo

    Rent Zestimate®

    Find your next renter with Zillow Rental Manager. Plus, with online applications, you can quickly screen prospective tenants – for free.

    Learn more

    $1,823/mo

    Rent Zestimate®

    Refinance and save

    $1,760/mo

    Est. payment

    Refinancing to a lower rate could help reduce your monthly payments and save thousands over the life of the loan.

    See today's rates

    $1,760/mo

    Est. payment

    Explore your selling options

    Work with a Zillow partner agent

    Leverage their expertise and Zillow's premium Showcase listings to get your home seen by more buyers.

    Get started

    List with your own agent

    Get your home in front of millions of buyers by listing it on Zillow.

    Learn how to do it

    Sell it yourself

    Take full control of how buyers see your home on Zillow by listing For Sale by Owner (FSBO).

    List your home

    What's special

    Quiet street in versaillesOpen-concept layout
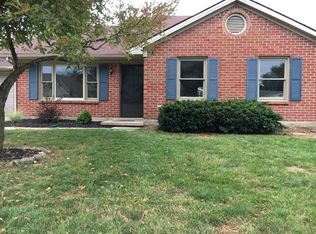
    Escape to the heart of horse country! This 3-bedroom, 2-bathroom, 2 car garage ranch offers a purposeful, open-concept layout situated on a quiet street in Versailles. Designed with a sense of space in mind, the home features vaulted ceilings in three key areas: the family room, the formal dining room, and the third bedroom. The family room serves as the heart of the home, where the vaulted ceiling enhances the natural light and provides an airy, spacious feel. A separate dining room with high ceilings offers a dedicated space for hosting without feeling cramped. The third bedroom also features vaulted ceilings, making it an ideal candidate for a home office, hobby room, or an impressive guest suite. Located in an established Versailles community known for its peaceful atmosphere. A single-story home that uses architectural height to maximize its square footage. Perfect for those seeking a quiet lifestyle with an open interior feel.

    Zillow last checked:

    Listing updated:

    Listed by:

    Renee Teuscher 502-209-9328,

    Keller Williams Commonwealth

    Bought with:

    Renee Teuscher, 303215

    Keller Williams Commonwealth

    Source: Imagine MLS,MLS#: 26010089MLS Logo

    Facts & features

    Interior

    Bedrooms & bathrooms
    • Bedrooms: 3
    • Bathrooms: 2
    • Full bathrooms: 2
    Primary bedroom
    • Level: First
    • Area: 182 Square Feet
    • Dimensions: 14 x 13
    Bedroom 2
    • Level: First
    • Area: 112.1 Square Feet
    • Dimensions: 9.5 x 11.8
    Bedroom 3
    • Level: First
    • Area: 132.47 Square Feet
    • Dimensions: 13 x 10.19
    Bathroom 1
    • Level: First
    • Area: 40 Square Feet
    • Dimensions: 5 x 8
    Bathroom 2
    • Level: First
    • Area: 40 Square Feet
    • Dimensions: 5 x 8
    Dining room
    • Level: First
    • Area: 136 Square Feet
    • Dimensions: 10 x 13.6
    Family room
    • Level: First
    • Area: 213.72 Square Feet
    • Dimensions: 15.6 x 13.7
    Kitchen
    • Level: First
    • Area: 114.33 Square Feet
    • Dimensions: 10.3 x 11.1
    Other
    • Description: garage
    • Level: First
    • Area: 360.51 Square Feet
    • Dimensions: 19.7 x 18.3
    Utility room
    • Level: First
    • Area: 57.75 Square Feet
    • Dimensions: 7.5 x 7.7
    Heating
    • Forced Air, Natural Gas
    Cooling
    • Central Air
    Appliances
    • Included: Dishwasher, Microwave, Refrigerator, Range
    • Laundry: Electric Dryer Hookup, Washer Hookup
    Features
    • Eat-in Kitchen, Walk-In Closet(s), Ceiling Fan(s)
    • Flooring: Carpet, Vinyl
    • Doors: Storm Door(s)
    • Windows: Blinds, Screens
    • Has basement: No
    • Has fireplace: No
    Interior area
    • Total structure area: 1,336
    • Total interior livable area: 1,336 sqft
    • Finished area above ground: 1,336
    • Finished area below ground: 0

    Property

    Parking
    • Total spaces: 2
    • Parking features: Attached Garage, Driveway, Garage Door Opener
    • Garage spaces: 2
    • Has uncovered spaces: Yes
    Features
    • Levels: One
    • Fencing: Chain Link,Wood
    Lot
    • Size: 8,842 sqft
    • Features: Few Trees, Many Trees
    Details
    • Additional structures: Shed(s)
    • Parcel number: 29300301700

    Construction

    Type & style
    • Home type: SingleFamily
    • Architectural style: Ranch
    • Property subtype: Single Family Residence
    Materials
    • Brick Veneer, Vinyl Siding
    • Foundation: Slab
    • Roof: Composition
    Condition
    • New construction: No
    • Year built: 1993

    Utilities & green energy

    • Sewer: Public Sewer
    • Water: Public
    • Utilities for property: Cable Available, Electricity Connected, Natural Gas Connected, Phone Available, Sewer Connected, Underground Utilities, Water Connected

    Community & neighborhood

    Community
    • Community features: Park
    Location
    • Region: Versailles
    • Subdivision: Lanes View

    HOA & financial

    HOA
    • Has HOA: Yes
    • HOA fee: $95 annually
    • Amenities included: None
    • Services included: Snow Removal

    Price history

    DateEventPrice
    6/8/2026Sold$275,000$206/sqft
    Source: Imagine MLS #26010089 Report a problem
    5/8/2026Pending sale$275,000$206/sqft
    Source: Imagine MLS #26010089 Report a problem
    5/6/2026Listed for sale$275,000+107.5%$206/sqft
    Source: Imagine MLS #26010089 Report a problem
    6/17/2014Sold$132,500+5.2%$99/sqft
    Source: Public Record Report a problem
    8/6/2010Sold$126,000$94/sqft
    Source: Public Record Report a problem

    Public tax history

    YearProperty taxesTax assessment
    2024$2,156 +33%$207,000 +38.9%
    2023$1,621 +0.8%$149,000
    2022$1,609 -1%$149,000
    2021$1,625 -0.2%$149,000
    2020$1,629 +4.3%$149,000
    2019$1,562 +19.5%$149,000 +18.3%
    2018$1,307 +2%$126,000
    2017$1,282 +0.1%$126,000
    2016$1,280 -4%$126,000 -4.9%
    2015$1,333 +19.3%$132,500 -9%
    2010$1,118 $145,600

    Find assessor info on the county website

    Neighborhood: 40383

    Nearby schools

    GreatSchools rating
    Schools provided by the listing agent
    • Elementary: Northside
    • Middle: Woodford Co
    • High: Woodford Co

    Source: Imagine MLS. This data may not be complete. We recommend contacting the local school district to confirm school assignments for this home.

    Get pre-qualified for a loan
    At Zillow Home Loans, we can pre-qualify you in as little as 5 minutes with no impact to your credit score.

    An equal housing lender. NMLS #10287.

    Sell for more on Zillow
    Get a Zillow Showcase℠ listing at no additional cost and you could sell for .
    $276,200
    2% more
    +$5,524
    With Zillow Showcase(estimated)
    $281,724