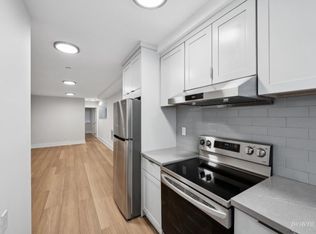
CLICK HERE FOR A 360 TOUR: DIMENSIONS Living Room 18' X 10'10" Bedroom 1, 14'8" X 10'6" Bedroom 2, 10'10" X 9'11" Kitchen 10' X 9'11" Laundry 6'1" X 5'10" Hallway 26' X 3'3" Here is a clean, light-filled and spacious flat with two front carpeted rooms separated by pocket doors, so they can be used as a larger extension of the living space, if preferred. There is an additional room off the kitchen area with hardwood floors extending from the long hallway, which may be used as either the living room or a dining room. The kitchen is split between the large cooking space and a side galley for washing and prepping. Off of the kitchen is a convenient wet room with your own in-unit washer/dryer. Light pours into the entire apartment, but the back stairs leads to a small shared rooftop deck with wonderful views of the city. Location, convenience and quiet are great features of this affordable two bedroom. UTILITIES Tenant pays PG&E and cable. This program, known as RUBS-- Ratio Utility Billing System-- incentivizes SF residents to use less water and reduce trash. RUBS is already in use by over 70% of property management companies in San Francisco. Cats, yes! Street parking only. CALLS ONLY; NO TEXTS, PLEASE.
This property is not currently displayed as for sale or rent on Zillow. This may be different from what's on other websites or public sources.