Skip main navigation
Sold for $727,500
  • $727,500

    132 College Ave, Flourtown, PA 19031

    4beds
    2,609sqft
    Single Family Residence
    Built in 1940
    8,715 Square Feet Lot
    $746,400 Zestimate®
    $279/sqft
    $4,419 Estimated rent

    Home value

    $746,400

    $657,000 - $851,000

    $4,419/mo

    Zestimate® history
    Loading
    Loading...

    Owner options

    List your home for rent

    $4,419/mo

    Rent Zestimate®

    Find your next renter with Zillow Rental Manager. Plus, with online applications, you can quickly screen prospective tenants – for free.

    Learn more

    $4,419/mo

    Rent Zestimate®

    Refinance and save

    $4,664/mo

    Est. payment

    Refinancing to a lower rate could help reduce your monthly payments and save thousands over the life of the loan.

    See today's rates

    $4,664/mo

    Est. payment

    Explore your selling options

    Work with a Zillow partner agent

    Leverage their expertise and Zillow's premium Showcase listings to get your home seen by more buyers.

    Get started

    List with your own agent

    Get your home in front of millions of buyers by listing it on Zillow.

    Learn how to do it

    Sell it yourself

    Take full control of how buyers see your home on Zillow by listing For Sale by Owner (FSBO).

    List your home

    What's special

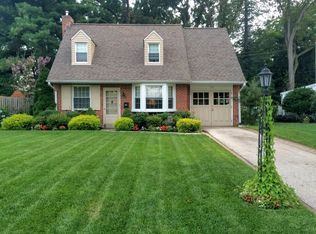
    Nestled in the heart of Flourtown's highly sought-after College Park neighborhood, this charming Cape Cod-style home at 132 College Avenue offers a perfect blend of comfort and convenience. Boasting 4 bedrooms, 2.5 bathrooms, and over 2350 square feet of living space, this residence is ideal for those seeking a spacious yet cozy abode. Beyond its inviting facade, this home is situated in a community known for its family-oriented atmosphere, with a calendar full of optional activities such as annual block parties, themed holiday gatherings, and more, fostering a friendly and welcoming environment that truly sets this neighborhood apart. As you approach, a newly repaved driveway winds through lush front gardens to a custom paver front patio, offering a glimpse of the exquisite charm that awaits within. Stepping inside, you're welcomed by the formal dining room beckoned with its elegant custom wainscoting, crown molding, and a brick-accented wood-burning fireplace, all set against gleaming hardwood floors. The dining room seamlessly transitions into the sun-soaked living room, complete with oversized windows and custom chair railing, creating a bright and inviting space. The gourmet chef’s kitchen is a highlight, featuring state-of-the-art appliances, upgraded countertops, ample wooden cabinetry, beautifully crafted backsplash tiling, recessed lighting, and a roomy breakfast area. Tucked away at the back of the home, the generous family room is flooded with natural light and features a brick-accented gas fireplace with a wooden mantle, custom built-in wooden shelving, hardwood flooring, and recessed lighting, with direct access to the expansive rear yard and attached storage garage. Adjacent to the living room is a recently renovated mudroom, exquisite with slate flooring, boasting custom-built wooden cabinets and storage, luxurious tiling, a soapstone countertop with a convenient sink, and a half bathroom. Completing the first floor is a large laundry room with cabinet storage. Climb the front wooden staircase to find the primary suite, complete with plush carpeting, a walk-in closet, numerous windows, crown molding, and recessed lighting. The spa-like ensuite bath features travertine tile flooring, an exclusive tankless water heater, custom wooden cabinets, a dual vanity with a granite countertop, a tiled shower stall, and a private commode. Three additional bedrooms on this level offer hardwood flooring and ample closet space, sharing a tiled full-hall bathroom. The fully finished and spacious lower level of this home provides a second living space with luxurious carpeting and abundant storage options. Exit the home to the professionally landscaped rear yard, where a custom paver porch invites outdoor entertaining. The expansive green space is framed by mature foliage, new elegant cedar fencing, and a shed with electricity. Professional landscaping highlights include a Bradford pear and Magnolia trees, Crape Myrtle, a weeping cherry tree, and vibrant perennials in the well-tended garden beds. 132 College Avenue offers a lifestyle of comfort and community in the heart of Flourtown's highly sought-after neighborhood. This charming Cape Cod-style home is not only a sanctuary of comfort but also a testament to Flourtown's rich heritage and vibrant community spirit. Flourtown, known for its scenic beauty and historic charm, offers a plethora of local attractions, including nearby parks, shopping centers, and dining options. With its spacious layout, elegant features, and inviting outdoor spaces, this home provides a warm and welcoming retreat for families. Whether enjoying the cozy interior by the fireplace or entertaining guests on the custom paver porch, this residence offers a perfect blend of charm and modern amenities. Don't miss the opportunity to make this delightful property your new home.

    Zillow last checked:

    Listing updated:

    Listed by:

    Lori DiFerdinando 267-784-6546,

    Compass RE

    Bought with:

    Ted Piotrowicz, RS283499

    RE/MAX Centre Realtors

    Source: Bright MLS,MLS#: PAMC2095954MLS Logo

    Facts & features

    Interior

    Bedrooms & bathrooms
    • Bedrooms: 4
    • Bathrooms: 3
    • Full bathrooms: 2
    • 1/2 bathrooms: 1
    • Main level bathrooms: 1
    Basement
    • Area: 250
    Heating
    • Forced Air, Natural Gas
    Cooling
    • Central Air, Electric
    Appliances
    • Included: Microwave, Dishwasher, Dryer, Instant Hot Water, Oven, Oven/Range - Electric, Stainless Steel Appliance(s), Refrigerator, Cooktop, Washer, Water Heater, Tankless Water Heater, Gas Water Heater
    • Laundry: Has Laundry, Main Level
    Features
    • Breakfast Area, Built-in Features, Ceiling Fan(s), Chair Railings, Crown Molding, Dining Area, Family Room Off Kitchen, Floor Plan - Traditional, Formal/Separate Dining Room, Pantry, Primary Bath(s), Recessed Lighting, Bathroom - Stall Shower, Wainscotting, Walk-In Closet(s)
    • Flooring: Hardwood, Tile/Brick, Carpet, Wood
    • Doors: Insulated, Storm Door(s)
    • Windows: Double Pane Windows, Insulated Windows
    • Basement: Full,Heated,Improved,Partially Finished
    • Number of fireplaces: 2
    • Fireplace features: Brick, Gas/Propane, Mantel(s), Wood Burning
    Interior area
    • Total structure area: 2,609
    • Total interior livable area: 2,609 sqft
    • Finished area above ground: 2,359
    • Finished area below ground: 250

    Property

    Parking
    • Total spaces: 2
    • Parking features: Asphalt, Lighted, Driveway, Paved, Private, On Street
    • Uncovered spaces: 2
    Accessibility
    • Accessibility features: None
    Features
    • Levels: Three
    • Stories: 3
    • Patio & porch: Patio, Porch
    • Exterior features: Extensive Hardscape, Lighting, Flood Lights, Storage, Street Lights
    • Pool features: None
    • Fencing: Wood
    • Has view: Yes
    • View description: Street, Trees/Woods
    Lot
    • Size: 8,715 sqft
    • Dimensions: 35.00 x 0.00
    • Features: Backs to Trees, Front Yard, Landscaped, Level, Premium, Private, Rear Yard, SideYard(s), Wooded, Suburban
    Details
    • Additional structures: Above Grade, Below Grade, Outbuilding
    • Parcel number: 520004339001
    • Zoning: C
    • Special conditions: Standard

    Construction

    Type & style
    • Home type: SingleFamily
    • Architectural style: Cape Cod
    • Property subtype: Single Family Residence
    Materials
    • Brick, Vinyl Siding
    • Foundation: Block
    • Roof: Shingle
    Condition
    • Excellent
    • New construction: No
    • Year built: 1940

    Utilities & green energy

    • Sewer: Public Sewer
    • Water: Public

    Community & neighborhood

    Location
    • Region: Flourtown
    • Subdivision: College Park
    • Municipality: SPRINGFIELD TWP

    Other

    Other facts
    • Listing agreement: Exclusive Right To Sell
    • Listing terms: Conventional,Cash
    • Ownership: Fee Simple

    Price history

    DateEventPrice
    3/20/2024Sold$727,500+11.9%$279/sqft
    Source: Bright MLS #PAMC2095954 Report a problem
    2/25/2024Pending sale$650,000$249/sqft
    Source: Bright MLS #PAMC2095954 Report a problem
    2/23/2024Listed for sale$650,000$249/sqft
    Source: Bright MLS #PAMC2095954 Report a problem

    Public tax history

    Tax history is unavailable.

    Neighborhood: 19031

    Nearby schools

    GreatSchools rating
    Schools provided by the listing agent
    • District: Springfield Township

    Source: Bright MLS. This data may not be complete. We recommend contacting the local school district to confirm school assignments for this home.

    Get a cash offer in 3 minutes
    Find out how much your home could sell for in as little as 3 minutes with a no-obligation cash offer.
    Estimated market value
    $746,400
    Get a cash offer in 3 minutes
    Find out how much your home could sell for in as little as 3 minutes with a no-obligation cash offer.
    Estimated market value
    $746,400