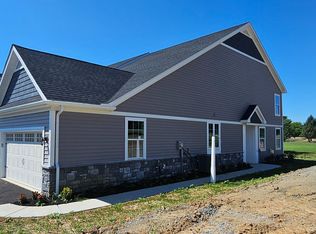
Welcome to this beautifully upgraded semi-detached home in the desirable **Sawgrass section of Crossgates in Millersville, PA**—an ideal choice for downsizers, empty nesters, and 50+ buyers seeking comfort, style, and low-maintenance living. Featuring 3 bedrooms, 2 bathrooms, and 1,490 sq. ft., this home offers a thoughtfully designed all one floor living with luxury vinyl plank flooring, open flow to the floor plan, great room with a cozy gas fireplace, and abundant of natural light. The galley kitchen shines with quartz countertops, stainless steel appliances, and a ceramic tile backsplash, spacious owner’s suite with dual closets, bathroom with double sinks, tile bathroom floor and tile shower surround with fiberglass base. Convenient first floor laundry room. The third bedroom is on the 2nd floor. Enjoy outdoor living with a rear patio with foundation offering beautiful views of Crossgates Golf Course—perfect for relaxing or entertaining. Located in a vibrant, walkable neighborhood, Crossgates offers amenities like walking paths, a ball field, and tennis courts. The HOA handles snow removal and lawn care, allowing you to enjoy a carefree lifestyle with more time to focus on what matters most. Don’t miss your chance to live in one of Millersville’s most desirable communities—schedule your private tour today!
Sold for $489,900
$489,900
132 Copperstone Ct #53, Millersville, PA 17551
3beds
1,760sqft
Single Family Residence
Built in 2025
5,663 Square Feet Lot
$494,600 Zestimate®
$278/sqft
$2,485 Estimated rent
Home value
$494,600
$470,000 - $519,000
$2,485/mo
Zestimate® history
Owner options
List your home for rent
$2,485/mo
Rent Zestimate®
Find your next renter with Zillow Rental Manager. Plus, with online applications, you can quickly screen prospective tenants – for free.
$2,485/mo
Rent Zestimate®
Refinance and save
$3,595/mo
Est. payment
Refinancing to a lower rate could help reduce your monthly payments and save thousands over the life of the loan.
$3,595/mo
Est. payment
Explore your selling options
Work with a Zillow partner agent
Leverage their expertise and Zillow's premium Showcase listings to get your home seen by more buyers.
Get startedList with your own agent
Get your home in front of millions of buyers by listing it on Zillow.
Learn how to do itSell it yourself
Take full control of how buyers see your home on Zillow by listing For Sale by Owner (FSBO).
List your homeWhat's special
Ceramic tile backsplashLuxury vinyl plank flooringBathroom with double sinksStainless steel appliancesAll one floor livingRear patio with foundation
Zillow last checked:
Listing updated:
Listed by:
Gretchen Raad 717-629-8669,
Berkshire Hathaway HomeServices Homesale Realty
Bought with:
David Ishler, RS320701
Berkshire Hathaway HomeServices Homesale Realty
Source: Bright MLS,MLS#: PALA2039894
Facts & features
Interior
Bedrooms & bathrooms
- Bedrooms: 3
- Bathrooms: 2
- Full bathrooms: 2
- Main level bathrooms: 2
- Main level bedrooms: 2
Rooms
- Room types: Living Room, Dining Room, Primary Bedroom, Bedroom 2, Bedroom 3, Kitchen, Primary Bathroom, Full Bath, Half Bath
Primary bedroom
- Level: Main
- Area: 208 Square Feet
- Dimensions: 16 X 13
Bedroom 2
- Level: Upper
- Area: 156 Square Feet
- Dimensions: 12 X 13
Bedroom 3
- Level: Upper
- Area: 169 Square Feet
- Dimensions: 13 X 13
Primary bathroom
- Level: Main
Dining room
- Level: Main
- Area: 156 Square Feet
- Dimensions: 13 X 12
Other
- Level: Upper
Half bath
- Level: Main
Kitchen
- Level: Main
- Area: 144 Square Feet
- Dimensions: 12 X 12
Living room
- Level: Main
- Area: 240 Square Feet
- Dimensions: 16 X 15
Heating
- Forced Air, Natural Gas
Cooling
- Central Air, Electric
Appliances
- Included: Microwave, Dishwasher, Disposal, Electric Water Heater
- Laundry: Main Level
Features
- Entry Level Bedroom, Open Floorplan, Eat-in Kitchen, Primary Bath(s), Recessed Lighting
- Has basement: No
- Number of fireplaces: 1
Interior area
- Total structure area: 1,760
- Total interior livable area: 1,760 sqft
- Finished area above ground: 1,760
- Finished area below ground: 0
Property
Parking
- Total spaces: 2
- Parking features: Garage Faces Front, Attached
- Attached garage spaces: 2
Accessibility
- Accessibility features: None
Features
- Levels: One and One Half
- Stories: 1.5
- Exterior features: Other
- Pool features: None
- Has view: Yes
- View description: Golf Course
Lot
- Size: 5,663 Square Feet
Details
- Additional structures: Above Grade, Below Grade
- Parcel number: 4101712700000
- Zoning: RESIDENTIAL
- Special conditions: Standard
Construction
Type & style
- Home type: SingleFamily
- Architectural style: Traditional
- Property subtype: Single Family Residence
- Attached to another structure: Yes
Materials
- Stone, Vinyl Siding
- Foundation: Slab
- Roof: Composition
Condition
- Excellent
- New construction: Yes
- Year built: 2025
Details
- Builder name: Murry
Utilities & green energy
- Electric: 200+ Amp Service
- Sewer: Public Sewer
- Water: Public
- Utilities for property: Cable Available
Community & HOA
Community
- Subdivision: Crossgates
HOA
- Has HOA: Yes
- HOA fee: $435 quarterly
Location
- Region: Millersville
- Municipality: MANOR TWP
Financial & listing details
- Price per square foot: $278/sqft
- Tax assessed value: $55,800
- Annual tax amount: $1,248
- Date on market: 8/24/2023
- Listing agreement: Exclusive Right To Sell
- Listing terms: Cash,Conventional,FHA,VA Loan
- Ownership: Fee Simple
Price history
| Date | Event | Price |
|---|---|---|
| 6/4/2026 | Sold | $489,9000%$278/sqft |
Source:  Bright MLS #PALA2039894 Report a problem Bright MLS #PALA2039894 Report a problem | ||
| 4/10/2026 | Pending sale | $489,999$278/sqft |
Source: Bright MLS #PALA2039894 Report a problem | ||
| 3/17/2026 | Price change | $489,999+0%$278/sqft |
Source: Bright MLS #PALA2039894 Report a problem | ||
| 1/12/2026 | Price change | $489,900+3.2%$278/sqft |
Source: Bright MLS #PALA2039894 Report a problem | ||
| 11/6/2025 | Price change | $474,900-3.1%$270/sqft |
Source: Bright MLS #PALA2039894 Report a problem | ||
| 8/11/2025 | Price change | $489,900-0.4%$278/sqft |
Source: Bright MLS #PALA2039894 Report a problem | ||
| 1/1/2025 | Listed for sale | $492,014$280/sqft |
Source: Bright MLS #PALA2039894 Report a problem | ||
| 9/20/2024 | Listing removed | $492,014$280/sqft |
Source: Bright MLS #PALA2039894 Report a problem | ||
| 9/19/2024 | Price change | $492,014+11%$280/sqft |
Source: Bright MLS #PALA2039894 Report a problem | ||
| 8/24/2023 | Listed for sale | $443,448$252/sqft |
Source: Bright MLS #PALA2039894 Report a problem | ||
Public tax history
Tax history is unavailable.
Neighborhood: 17551
Nearby homes
- $489,900-- bd-- ba-- sqft132 Copperstone Ct, Lancaster, PA 17551Sold
- $515,9173 bd2 ba1.8k sqft128 Copperstone Ct, Lancaster, PA 17551Sold
- $505,8132 bd2 ba1.4k sqft136 Copperstone Ct #54, Millersville, PA 17551Sold

- $515,9174 bd3 ba1.9k sqft128 Copperstone Ct #52, Millersville, PA 17551Sold
- $29,100-- bd-- ba-- sqft136 Copperstone Ct, Millersville, PA 17551Off Market
- $505,8132 bd2 ba1.4k sqft136 Copperstone Ct, Lancaster, PA 17551Sold
- $483,0003 bd3 ba1.9k sqft144 Copperstone Ct, Lancaster, PA 17551Sold
- $524,1693 bd2 ba1.8k sqft124 Copperstone Ct, Millersville, PA 17551Sold
Nearby schools
GreatSchools rating
- 6/10Pequea El SchoolGrades: K-6Distance: 3.4 mi
- 7/10Marticville Middle SchoolGrades: 7-8Distance: 4.9 mi
- 7/10Penn Manor High SchoolGrades: 9-12Distance: 0.8 mi
Schools provided by the listing agent
- District: Penn Manor
Source: Bright MLS. This data may not be complete. We recommend contacting the local school district to confirm school assignments for this home.


Get pre-qualified for a loan
At Zillow Home Loans, we can pre-qualify you in as little as 5 minutes with no impact to your credit score.An equal housing lender. NMLS #10287.
Sell for more on Zillow
Get a Zillow Showcase℠ listing at no additional cost and you could sell for .
$494,600
2% more
+$9,892
With Zillow Showcase(estimated)
$504,492
- Pennsylvania
- Lancaster County
- Millersville
- 17551
- 132 Copperstone Ct Unit 53
Nearby cities
Nearby zip codes
Other Millersville Topics
