Don't miss the opportunity to live in this quiet, sought-after neighborhood in Milford. This well-maintained ranch home, built in 1963, boasts 1,426 sq ft of living space on a spacious corner lot with subtle ocean views. Enjoy summer mornings in your bright and relaxing sunroom. Open the sliders to a moderate sized deck with a full length retractable awning. All ready to enjoy and entertain. Lovingly cared for by it's original owner, the home offers solid "good bones" and is ready for the next owner to bring their personal touch. The home's classic layout, structural integrity, generous living areas featuring hardwood floors, and cozy bedrooms provide a great foundation for modern upgrades. A true gem for those looking for a property with potential and a strong sense of character. Enjoy nearby Anchor, Woodmont, and Gulf Beaches - this is coastal living at its finest! Milford offers an abundant collection of local restaurants and quaint shopping. This home provides an easy and convenient commute to major highways and Metro North. A perfect diamond in the rough. Property is being sold As-Is. Book your showing today! Pending probate approval.
Sold for $535,000
$535,000
132 Cornflower Drive, Milford, CT 06460
3beds
1,416sqft
Single Family Residence
Built in 1964
0.32 Acres Lot
$640,100 Zestimate®
$378/sqft
$3,598 Estimated rent
Home value
$640,100
$589,000 - $698,000
$3,598/mo
Zestimate® history
Owner options
List your home for rent
$3,598/mo
Rent Zestimate®
Find your next renter with Zillow Rental Manager. Plus, with online applications, you can quickly screen prospective tenants – for free.
$3,598/mo
Rent Zestimate®
Refinance and save
$3,890/mo
Est. payment
Refinancing to a lower rate could help reduce your monthly payments and save thousands over the life of the loan.
$3,890/mo
Est. payment
Explore your selling options
Work with a Zillow partner agent
Leverage their expertise and Zillow's premium Showcase listings to get your home seen by more buyers.
Get startedList with your own agent
Get your home in front of millions of buyers by listing it on Zillow.
Learn how to do itSell it yourself
Take full control of how buyers see your home on Zillow by listing For Sale by Owner (FSBO).
List your homeWhat's special
Zillow last checked:
Listing updated:
Listed by:
Team Veranda at Keller Williams Legacy Partners,
Leah Schroeder 860-550-2368,
KW Legacy Partners 860-313-0700,
Co-Listing Agent: Sylvia Colvin 860-729-8907,
KW Legacy Partners
Bought with:
Michael Dinshaw, REB.0758426
Coldwell Banker Realty
Source: Smart MLS,MLS#: 24082834
Facts & features
Interior
Bedrooms & bathrooms
- Bedrooms: 3
- Bathrooms: 2
- Full bathrooms: 1
- 1/2 bathrooms: 1
Primary bedroom
- Level: Main
- Area: 140 Square Feet
- Dimensions: 10 x 14
Bedroom
- Level: Main
- Area: 99 Square Feet
- Dimensions: 9 x 11
Bedroom
- Features: Ceiling Fan(s)
- Level: Main
- Area: 125 Square Feet
- Dimensions: 10 x 12.5
Bathroom
- Level: Main
- Area: 28 Square Feet
- Dimensions: 4 x 7
Bathroom
- Level: Main
- Area: 20 Square Feet
- Dimensions: 4 x 5
Dining room
- Level: Main
- Area: 135 Square Feet
- Dimensions: 10 x 13.5
Family room
- Features: Balcony/Deck, Ceiling Fan(s), Sliders, Laminate Floor
- Level: Main
- Area: 218.5 Square Feet
- Dimensions: 11.5 x 19
Kitchen
- Features: Ceiling Fan(s)
- Level: Main
- Area: 80 Square Feet
- Dimensions: 8 x 10
Living room
- Features: Bay/Bow Window, Ceiling Fan(s)
- Level: Main
- Area: 246 Square Feet
- Dimensions: 12 x 20.5
Heating
- Forced Air, Natural Gas
Cooling
- Ceiling Fan(s), Central Air
Appliances
- Included: Oven/Range, Refrigerator, Washer, Dryer, Gas Water Heater, Water Heater
- Laundry: Lower Level
Features
- Basement: Full,Storage Space,Garage Access,Partially Finished
- Attic: Crawl Space,Access Via Hatch
- Has fireplace: No
Interior area
- Total structure area: 1,416
- Total interior livable area: 1,416 sqft
- Finished area above ground: 1,416
Property
Parking
- Total spaces: 1
- Parking features: Attached
- Attached garage spaces: 1
Features
- Patio & porch: Deck
- Exterior features: Awning(s)
- Has view: Yes
- View description: Water
- Has water view: Yes
- Water view: Water
- Waterfront features: Walk to Water
Lot
- Size: 0.32 Acres
- Features: Corner Lot, Level
Details
- Parcel number: 1211235
- Zoning: R12.
Construction
Type & style
- Home type: SingleFamily
- Architectural style: Ranch
- Property subtype: Single Family Residence
Materials
- Shingle Siding
- Foundation: Concrete Perimeter
- Roof: Asphalt
Condition
- New construction: No
- Year built: 1964
Utilities & green energy
- Sewer: Public Sewer
- Water: Public
Community & HOA
Community
- Features: Medical Facilities, Park, Playground, Private School(s), Near Public Transport, Shopping/Mall
HOA
- Has HOA: No
Location
- Region: Milford
Financial & listing details
- Price per square foot: $378/sqft
- Tax assessed value: $228,850
- Annual tax amount: $6,669
- Date on market: 4/7/2025
Price history
| Date | Event | Price |
|---|---|---|
| 5/30/2025 | Sold | $535,000+12.6%$378/sqft |
Source:  Smart MLS #24082834 Report a problem Smart MLS #24082834 Report a problem | ||
| 4/26/2025 | Pending sale | $475,000$335/sqft |
Source: Smart MLS #24082834 Report a problem | ||
| 4/19/2025 | Listed for sale | $475,000$335/sqft |
Source: Smart MLS #24082834 Report a problem | ||
| 4/17/2025 | Pending sale | $475,000$335/sqft |
Source: Smart MLS #24082834 Report a problem | ||
| 4/11/2025 | Listed for sale | $475,000$335/sqft |
Source: Smart MLS #24082834 Report a problem | ||
Public tax history
| Year | Property taxes | Tax assessment |
|---|---|---|
| 2025 | $6,763 +1.4% | $228,850 |
| 2024 | $6,669 +7.3% | $228,850 |
| 2023 | $6,218 +2% | $228,850 |
| 2022 | $6,099 +7.7% | $228,850 +11.8% |
| 2021 | $5,661 -0.1% | $204,720 |
| 2020 | $5,667 -0.1% | $204,720 |
| 2019 | $5,673 -0.1% | $204,720 |
| 2018 | $5,679 -0.2% | $204,720 |
| 2017 | $5,689 +1.4% | $204,720 +1.6% |
| 2016 | $5,608 -0.1% | $201,420 |
| 2015 | $5,616 +2.4% | $201,420 |
| 2014 | $5,483 +3.6% | $201,420 |
| 2013 | $5,293 +2.7% | $201,420 |
| 2012 | $5,156 +8.3% | $201,420 +22.2% |
| 2011 | $4,762 +1.6% | $164,828 |
| 2010 | $4,688 +3.4% | $164,828 |
| 2009 | $4,533 -2.6% | $164,828 |
| 2008 | $4,653 +3.2% | $164,828 +16.1% |
| 2007 | $4,509 +17.8% | $141,914 +19.3% |
| 2005 | $3,829 +11.5% | $119,000 +1.2% |
| 2003 | $3,434 +8.7% | $117,600 |
| 2001 | $3,159 | $117,600 |
Find assessor info on the county website
Neighborhood: 06460
Nearby homes
- $503,6003 bd1 ba1k sqft16 Barrow St, Milford, CT 06460Off Market
- $634,8003 bd3 ba2k sqft9 Barrow St, Milford, CT 06460Off Market
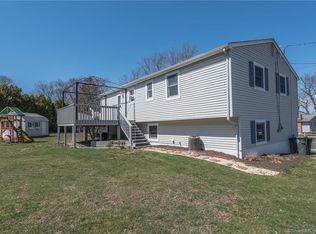
- $546,5002 bd2 ba1.3k sqft131 Cornflower Dr, Milford, CT 06460Off Market
- $528,9003 bd2 ba1.6k sqft83 Cornflower Dr, Milford, CT 06460Off Market
- $560,0003 bd2 ba1.5k sqft104 Cornflower Dr, Milford, CT 06460Off Market
- $517,4003 bd1 ba988 sqft117 Cornflower Dr, Milford, CT 06460Off Market
- $525,5003 bd2 ba1.3k sqft125 Cornflower Dr, Milford, CT 06460Off Market
- $490,4004 bd1 ba1.5k sqft122 Cornflower Dr, Milford, CT 06460Off Market
Nearby schools
GreatSchools rating
- 4/10Orchard Hills SchoolGrades: PK-5Distance: 0.8 mi
- 7/10East Shore Middle SchoolGrades: 6-8Distance: 0.5 mi
- 7/10Joseph A. Foran High SchoolGrades: 9-12Distance: 0.3 mi
Schools provided by the listing agent
- Elementary: Live Oaks
- Middle: East Shore
- High: Joseph A. Foran
Source: Smart MLS. This data may not be complete. We recommend contacting the local school district to confirm school assignments for this home.


Get pre-qualified for a loan
At Zillow Home Loans, we can pre-qualify you in as little as 5 minutes with no impact to your credit score.An equal housing lender. NMLS #10287.
Sell for more on Zillow
Get a Zillow Showcase℠ listing at no additional cost and you could sell for .
$640,100
2% more
+$12,802
With Zillow Showcase(estimated)
$652,902
- Connecticut
- New Haven County
- Milford
- 06460
- 132 Cornflower Drive
Nearby cities
Nearby zip codes
Other Milford Topics
