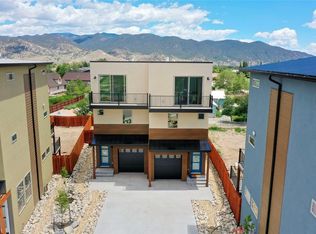
Welcome to West End, Salida’s newest community of homes perfectly located minutes from the Arkansas River and historic downtown Salida, you can embrace the Colorado lifestyle surrounded by gold-medal fly fishing, whitewater, mountain biking, and annual festivals & events. Boasting a modern mountain aesthetic, this 2,135 sq. ft., two-story home features 3 bedrooms, 2.5 bathrooms, and a versatile flex room with a balcony, offering breathtaking mountain views from every window. Step inside to discover a stylish retreat with luxurious fixtures and finishes throughout. The first floor seamlessly flows from a spacious entryway, offering ample storage and access to the 2-car garage, into the living room with tall ceilings and a cozy gas fireplace. The open layout continues to the kitchen, which includes LG stainless steel appliances, a tile backsplash, expansive quartz countertops with an eat-in bar, and a large pantry. The dining room, located just off the kitchen, provides access to the back patio, perfect for outdoor entertaining. A half bathroom and an office nook are conveniently located at the base of the stairs. Upstairs, you're greeted by a large flex space with access to a substantial back balcony. The primary suite features an ensuite bathroom and a private balcony. Additionally, there is a guest bathroom, a laundry closet, and two more bedrooms, one of which has access to the large back balcony. With stunning design, panoramic views, an attached 2-car garage, and a private fenced yard, this home offers a perfect blend of luxury and comfort. Don't miss the opportunity to make this mountain retreat your own. Schedule a showing today!
Sold for $950,000
$950,000
132 Cotopaxi Lane, Salida, CO 81201
4beds
2,135sqft
Single Family Residence
Built in 2024
7,492 Square Feet Lot
$997,600 Zestimate®
$445/sqft
$3,624 Estimated rent
Home value
$997,600
$948,000 - $1.05M
$3,624/mo
Zestimate® history
Owner options
List your home for rent
$3,624/mo
Rent Zestimate®
Find your next renter with Zillow Rental Manager. Plus, with online applications, you can quickly screen prospective tenants – for free.
$3,624/mo
Rent Zestimate®
Refinance and save
$5,321/mo
Est. payment
Refinancing to a lower rate could help reduce your monthly payments and save thousands over the life of the loan.
$5,321/mo
Est. payment
Explore your selling options
Work with a Zillow partner agent
Leverage their expertise and Zillow's premium Showcase listings to get your home seen by more buyers.
Get startedList with your own agent
Get your home in front of millions of buyers by listing it on Zillow.
Learn how to do itSell it yourself
Take full control of how buyers see your home on Zillow by listing For Sale by Owner (FSBO).
List your homeWhat's special
Zillow last checked:
Listing updated:
Listed by:
William Story 303-452-3300,
Keller Williams Preferred Realty
Bought with:
Agent Not In Board
NON-BOARD OFFICE
Source: Altitude Realtors,MLS#: S1051336 Originating MLS: Summit Association of Realtors
Originating MLS: Summit Association of RealtorsFacts & features
Interior
Bedrooms & bathrooms
- Bedrooms: 4
- Bathrooms: 4
- Full bathrooms: 3
- 1/2 bathrooms: 1
Primary bedroom
- Level: Main
Primary bedroom
- Level: Upper
Bedroom
- Level: Upper
Bedroom
- Level: Upper
Dining room
- Level: Main
Other
- Level: Upper
Half bath
- Level: Main
Kitchen
- Level: Main
Laundry
- Level: Upper
Living room
- Level: Main
Mud room
- Level: Main
Office
- Level: Upper
Other
- Level: Main
Other
- Level: Upper
Heating
- Forced Air
Appliances
- Included: Dishwasher, Disposal, Oven, Range, Refrigerator
- Laundry: Laundry Closet
Features
- Ceiling Fan(s), Entrance Foyer, Eat-in Kitchen, Fireplace, High Ceilings, Kitchen Island, Primary Suite, Pantry, Quartz Counters, See Remarks, Walk-In Closet(s)
- Flooring: Tile, Vinyl, Wood
- Basement: Crawl Space
- Number of fireplaces: 1
- Fireplace features: Gas
Interior area
- Total interior livable area: 2,135 sqft
Property
Parking
- Total spaces: 2
- Parking features: Concrete, Finished Garage, Garage, Lighted
- Garage spaces: 2
Features
- Levels: Two
- Patio & porch: Patio
- Has view: Yes
- View description: Mountain(s)
Lot
- Size: 7,492 Square Feet
- Features: See Remarks
Details
- Parcel number: R368131300082
- Zoning description: Residential Rural
Construction
Type & style
- Home type: SingleFamily
- Architectural style: Contemporary,Mountain
- Property subtype: Single Family Residence
Materials
- Frame, Stucco, Wood Siding
- Roof: Composition
Condition
- New Construction
- New construction: Yes
- Year built: 2024
Utilities & green energy
- Sewer: See Remarks
- Water: See Remarks
- Utilities for property: Electricity Available, Natural Gas Available
Community & HOA
Community
- Features: See Remarks
- Subdivision: Out Of Standard Area
HOA
- Has HOA: Yes
Location
- Region: Salida
Financial & listing details
- Price per square foot: $445/sqft
- Tax assessed value: $1,176,633
- Annual tax amount: $907
- Date on market: 7/12/2024
- Cumulative days on market: 56 days
- Listing agreement: Exclusive Agency
- Exclusions: Yes
- Road surface type: Paved
Price history
| Date | Event | Price |
|---|---|---|
| 10/22/2024 | Sold | $950,000-1.6%$445/sqft |
Source:  Altitude Realtors #S1051336 Report a problem Altitude Realtors #S1051336 Report a problem | ||
| 9/7/2024 | Pending sale | $965,000$452/sqft |
Source:  REcolorado as distributed by MLS GRID #9807583 Report a problem REcolorado as distributed by MLS GRID #9807583 Report a problem | ||
| 7/11/2024 | Listed for sale | $965,000$452/sqft |
Source: REcolorado as distributed by MLS GRID #9807583 Report a problem | ||
Public tax history
| Year | Property taxes | Tax assessment |
|---|---|---|
| 2025 | $868 -4.3% | $73,540 +320% |
| 2024 | $907 | $17,510 -7.2% |
| 2023 | -- | $18,860 +411.1% |
| 2022 | -- | $3,690 |
Find assessor info on the county website
Neighborhood: 81201
Nearby homes
- $925,0003 bd3 ba2.1k sqft126 Cotopaxi Ln, Salida, CO 81201Sold

- $900,0004 bd3 ba2.1k sqft138 Cotopaxi Ln, Salida, CO 81201Sold

- $575,0002 bd4 ba1.5k sqft102 Cotopaxi Ln #A, Salida, CO 81201Sold

- $614,0003 bd3 ba1.5k sqft120 Cotopaxi Ln #A, Salida, CO 81201Sold
- $575,0002 bd4 ba1.5k sqft108 Cotopaxi Ln #B, Salida, CO 81201Sold
- $575,0002 bd3 ba1.3k sqft114 Cotopaxi Ln #A, Salida, CO 81201Sold
- $170,0005,227.2 Square Feet7563 County Road 141, Salida, CO 81201Lot/Land
- $575,0003 bd3 ba1.4k sqft108 Cotopaxi Ln #B, Salida, CO 81201Sold
Nearby schools
GreatSchools rating
- 9/10Longfellow Elementary SchoolGrades: K-4Distance: 0.9 mi
- 4/10Salida Middle SchoolGrades: 5-8Distance: 1.4 mi
- 5/10Salida High SchoolGrades: 9-12Distance: 1.3 mi
Schools provided by the listing agent
- Elementary: Salida
- Middle: Salida
- High: Salida
Source: Altitude Realtors. This data may not be complete. We recommend contacting the local school district to confirm school assignments for this home.


Get pre-qualified for a loan
At Zillow Home Loans, we can pre-qualify you in as little as 5 minutes with no impact to your credit score.An equal housing lender. NMLS #10287.
- Colorado
- Chaffee County
- Salida
- 81201
- 132 Cotopaxi Lane
Nearby cities
Nearby zip codes
Other Salida Topics
