Welcome to 132 Country Club Drive, an exceptional private resort style retreat in the prestigious Laurel Creek Country Club community of Moorestown. Designed as both an elegant residence and a destination for memorable gatherings, this home combines refined architecture with a rare collection of professionally integrated entertainment spaces seldom found in private homes. A dramatic open foyer with sweeping semi-circular staircase and statement chandelier introduces the refined interiors. A custom-built den with floor-to-ceiling shelving provides a sophisticated workspace or library, while a gracious sitting room with baby grand piano offers an elegant setting for conversation or music. The formal dining room overlooks the backyard and pool through large windows, creating a beautiful setting for intimate dinners or larger gatherings.Flowing from the main living areas is a custom-designed bar and entertainment lounge featuring granite countertops, custom cabinetry, glass accents, and built-in refrigeration. A full-size shuffleboard table anchors the space while integrated surround sound and television create the perfect setting for game nights or relaxed evenings with friends. A doorway connects directly to the backyard pool and cabana, creating seamless indoor–outdoor entertaining. The spacious kitchen blends style and functionality with upgraded cabinetry, high-end appliances, and a generous walk-in pantry with built-in desk and sitting area. Integrated audio allows music to flow throughout the kitchen, dining areas, family room, and outdoor spaces. The dramatic family room features soaring two-story ceilings, a fireplace, and built-in surround sound, creating a comfortable yet sophisticated gathering space. Two staircases lead to the second floor where the home’s private living spaces are located. The primary suite serves as a luxurious retreat with a spacious bedroom, spa-style bath with soaking tub, custom walk-in closets, and integrated sound. Additional bedrooms include a private guest suite with its own bath and two bedrooms connected by a shared bathroom. The finished lower level transforms the home into a true private entertainment retreat. A dedicated home theater delivers a true cinematic experience with tiered seating, a full-scale projection screen, and professionally designed high-performance audio and video systems. A temperature-controlled wine cellar offers elegant storage and display for an extensive collection. The level also includes high-end billiards, table tennis, foosball, a flexible gym or lounge area, plus an additional fifth bedroom with full bath. Outside, the backyard offers a resort-style setting centered around a large heated in-ground pool with retractable cover, furnished cabana, and expansive patio for dining and lounging. Integrated outdoor speakers extend the home’s entertainment systems to the pool and patio areas. Additional features include a putting green, regulation basketball hoop, manicured lawn areas, and a fully fenced yard providing both privacy and space for outdoor gatherings. This exceptional residence blends elegant living, resort-style outdoor amenities, and extensive integrated entertainment systems rarely found in a private home. Detailed information regarding the home’s entertainment and audiovisual systems is available in the attached documents.
Sold for $1,225,000
$1,225,000
132 Country Club Dr, Moorestown, NJ 08057
4beds
4,120sqft
Single Family Residence
Built in 1997
0.35 Acres Lot
$1,391,600 Zestimate®
$297/sqft
$6,083 Estimated rent
Home value
$1,391,600
$1.32M - $1.46M
$6,083/mo
Zestimate® history
Owner options
List your home for rent
$6,083/mo
Rent Zestimate®
Find your next renter with Zillow Rental Manager. Plus, with online applications, you can quickly screen prospective tenants – for free.
$6,083/mo
Rent Zestimate®
Refinance and save
$7,170/mo
Est. payment
Refinancing to a lower rate could help reduce your monthly payments and save thousands over the life of the loan.
$7,170/mo
Est. payment
Explore your selling options
Work with a Zillow partner agent
Leverage their expertise and Zillow's premium Showcase listings to get your home seen by more buyers.
Get startedList with your own agent
Get your home in front of millions of buyers by listing it on Zillow.
Learn how to do itSell it yourself
Take full control of how buyers see your home on Zillow by listing For Sale by Owner (FSBO).
List your homeWhat's special
Furnished cabanaRegulation basketball hoopPutting greenManicured lawn areasTemperature-controlled wine cellarFull-size shuffleboard table
Zillow last checked:
Listing updated:
Listed by:
Janet Cantwell-Papale 609-760-0776,
Compass New Jersey, LLC - Moorestown
Bought with:
Rich Jordan, 8542410
BHHS Fox & Roach-Moorestown
Source: Bright MLS,MLS#: NJBL2108882
Facts & features
Interior
Bedrooms & bathrooms
- Bedrooms: 4
- Bathrooms: 5
- Full bathrooms: 4
- 1/2 bathrooms: 1
- Main level bathrooms: 1
Rooms
- Room types: Living Room, Dining Room, Primary Bedroom, Bedroom 3, Bedroom 4, Bedroom 5, Kitchen, Game Room, Study, Sun/Florida Room, In-Law/auPair/Suite, Laundry, Other, Media Room, Bathroom 3, Primary Bathroom
Primary bedroom
- Level: Upper
- Area: 400 Square Feet
- Dimensions: 16 X 25
Bedroom 3
- Level: Upper
- Area: 210 Square Feet
- Dimensions: 14 X 15
Bedroom 4
- Level: Upper
- Area: 195 Square Feet
- Dimensions: 13 X 15
Bedroom 5
- Level: Lower
Primary bathroom
- Level: Upper
Bathroom 3
- Level: Upper
Dining room
- Level: Main
- Area: 330 Square Feet
- Dimensions: 15 X 22
Game room
- Level: Lower
Other
- Level: Upper
- Area: 168 Square Feet
- Dimensions: 12 X 14
Kitchen
- Level: Main
- Area: 486 Square Feet
- Dimensions: 18 X 27
Laundry
- Level: Main
Living room
- Level: Main
- Area: 420 Square Feet
- Dimensions: 20 X 21
Media room
- Level: Lower
Other
- Level: Lower
Study
- Level: Main
- Area: 156 Square Feet
- Dimensions: 12 X 13
Other
- Level: Main
Heating
- Forced Air, Natural Gas
Cooling
- Central Air, Electric
Appliances
- Included: Cooktop, Down Draft, Dishwasher, Disposal, Exhaust Fan, Ice Maker, Oven, Stainless Steel Appliance(s), Gas Water Heater
- Laundry: Main Level, Laundry Room
Features
- Additional Stairway, Bar, Soaking Tub, Bathroom - Stall Shower, Bathroom - Tub Shower, Breakfast Area, Ceiling Fan(s), Combination Kitchen/Living, Dining Area, Open Floorplan, Floor Plan - Traditional, Formal/Separate Dining Room, Eat-in Kitchen, Kitchen Island, Primary Bath(s), Recessed Lighting, Sound System, Walk-In Closet(s), Wine Storage
- Flooring: Hardwood, Carpet, Ceramic Tile, Wood
- Basement: Full
- Number of fireplaces: 1
- Fireplace features: Brick
Interior area
- Total structure area: 4,120
- Total interior livable area: 4,120 sqft
- Finished area above ground: 4,120
Property
Parking
- Total spaces: 7
- Parking features: Garage Faces Side, Asphalt, Attached, Driveway
- Attached garage spaces: 3
- Uncovered spaces: 4
Accessibility
- Accessibility features: None
Features
- Levels: Two
- Stories: 2
- Patio & porch: Patio, Terrace
- Exterior features: Barbecue, Extensive Hardscape, Lighting, Lawn Sprinkler, Outdoor Shower, Play Area, Other
- Has private pool: Yes
- Pool features: Heated, Pool/Spa Combo, Other, Private
- Fencing: Aluminum
- Has view: Yes
- View description: Garden, Street
Lot
- Size: 0.35 Acres
- Dimensions: 56.00 x 270 irr
- Features: Front Yard, Irregular Lot, Interior Lot, Landscaped, Level, Suburban
Details
- Additional structures: Above Grade
- Parcel number: 220900000008
- Zoning: RESIDENTIAL
- Special conditions: Standard
- Other equipment: See Remarks
Construction
Type & style
- Home type: SingleFamily
- Architectural style: Traditional
- Property subtype: Single Family Residence
Materials
- Stucco
- Foundation: Concrete Perimeter
- Roof: Asphalt
Condition
- Good,Average
- New construction: No
- Year built: 1997
Details
- Builder model: Sterling
- Builder name: Toll Brothers
Utilities & green energy
- Sewer: Public Sewer
- Water: Public
- Utilities for property: Cable Connected, Natural Gas Available
Community & HOA
Community
- Security: Smoke Detector(s), Non-Monitored, Fire Sprinkler System
- Subdivision: Laurel Creek Estates
HOA
- Has HOA: No
Location
- Region: Moorestown
- Municipality: MOORESTOWN TWP
Financial & listing details
- Price per square foot: $297/sqft
- Tax assessed value: $803,800
- Annual tax amount: $23,293
- Date on market: 4/24/2026
- Listing agreement: Exclusive Right To Sell
- Listing terms: Conventional,Cash,VA Loan
- Inclusions: Please See Attached Disclosures Plus • Five Cinematech German Deluxe Leather Reclining Chairs • Two Partially Reclining Couches On A Second Tier • Two Front Speakers• Center Channel• Four Rear Speakers• Two High-end Triad Subwoofers All Components Are Housed In A Separate Equipment Closet, Keeping The Theater Visually Clean And Acoustically Optimized
- Ownership: Fee Simple
Price history
| Date | Event | Price |
|---|---|---|
| 7/27/2026 | Sold | $1,225,000-14%$297/sqft |
Source:  Bright MLS #NJBL2108882 Report a problem Bright MLS #NJBL2108882 Report a problem | ||
| 6/24/2026 | Contingent | $1,425,000$346/sqft |
Source: Bright MLS #NJBL2108882 Report a problem | ||
| 6/9/2026 | Price change | $1,425,000-4.9%$346/sqft |
Source: Bright MLS #NJBL2108882 Report a problem | ||
| 5/18/2026 | Price change | $1,499,000-6.3%$364/sqft |
Source: Bright MLS #NJBL2108882 Report a problem | ||
| 4/27/2026 | Price change | $1,599,999-5.9%$388/sqft |
Source: Bright MLS #NJBL2108882 Report a problem | ||
| 4/24/2026 | Listed for sale | $1,700,000+247.8%$413/sqft |
Source: Bright MLS #NJBL2108882 Report a problem | ||
| 7/8/1997 | Sold | $488,827$119/sqft |
Source: Public Record Report a problem | ||
Public tax history
| Year | Property taxes | Tax assessment |
|---|---|---|
| 2025 | $22,804 +3.1% | $803,800 |
| 2024 | $22,113 | $803,800 |
| 2023 | -- | $803,800 |
| 2022 | $21,887 +1.3% | $803,800 |
| 2021 | $21,598 +2.4% | $803,800 |
| 2020 | $21,084 +2.8% | $803,800 |
| 2019 | $20,513 -0.9% | $803,800 |
| 2018 | $20,690 +0.4% | $803,800 |
| 2017 | $20,617 +1.2% | $803,800 |
| 2016 | $20,368 +5.3% | $803,800 |
| 2015 | $19,339 +2.3% | $803,800 |
| 2014 | $18,913 +3.7% | $803,800 |
| 2013 | $18,243 +0.4% | $803,800 -11.9% |
| 2012 | $18,170 +0.9% | $912,600 |
| 2011 | $18,006 +1.5% | $912,600 |
| 2010 | $17,732 +3.2% | $912,600 |
| 2009 | $17,175 -4% | $912,600 |
| 2008 | $17,894 +5.5% | $912,600 +132.2% |
| 2007 | $16,962 +5% | $393,000 |
| 2006 | $16,148 +4.8% | $393,000 |
| 2005 | $15,410 +6.7% | $393,000 |
| 2004 | $14,447 | $393,000 |
| 2003 | -- | $393,000 |
| 2002 | -- | $393,000 |
| 2001 | -- | $393,000 |
Find assessor info on the county website
Neighborhood: 08057
Nearby homes
- $1,326,500-- bd-- ba4k sqft130 Country Club Dr, Moorestown, NJ 08057Off Market
- $1,206,700-- bd-- ba3.3k sqft134 Country Club Dr, Moorestown, NJ 08057Off Market
- $1,436,4004 bd4 ba3.7k sqft128 Country Club Dr, Moorestown, NJ 08057Off Market
- $1,267,5004 bd3 ba3.3k sqft136 Country Club Dr, Moorestown, NJ 08057Off Market
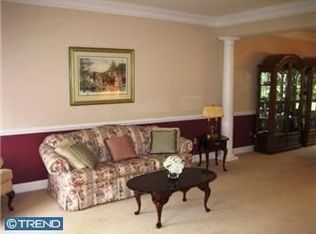
- $1,372,6004 bd3 ba3.7k sqft131 Country Club Dr, Moorestown, NJ 08057Off Market
- $1,331,0005 bd5 ba4k sqft129 Country Club Dr, Moorestown, NJ 08057Off Market
- $1,250,2004 bd3 ba3.7k sqft702 Dominion Dr, Moorestown, NJ 08057Off Market
- $1,343,4004 bd5 ba3.9k sqft126 Country Club Dr, Moorestown, NJ 08057Off Market
Nearby schools
GreatSchools rating
- 6/10Moorestown Upper Elementary SchoolGrades: 4-6Distance: 0.5 mi
- 8/10William Allen III Middle SchoolGrades: 7-8Distance: 1.9 mi
- 8/10Moorestown High SchoolGrades: 9-12Distance: 1.9 mi
Schools provided by the listing agent
- Elementary: South Valley E.s.
- Middle: Wm Allen M.s.
- High: Moorestown H.s.
- District: Moorestown Township Public Schools
Source: Bright MLS. This data may not be complete. We recommend contacting the local school district to confirm school assignments for this home.
Get a cash offer in 3 minutes
Find out how much your home could sell for in as little as 3 minutes with a no-obligation cash offer.
Estimated market value
$1,391,600
Get a cash offer in 3 minutes
Find out how much your home could sell for in as little as 3 minutes with a no-obligation cash offer.
Estimated market value
$1,391,600
- New Jersey
- Burlington County
- Moorestown Township
- 08057
- 132 Country Club Dr
Nearby cities
Nearby zip codes
Other Moorestown Township Topics
- Apartments for Rent in 08057
- Houses for Sale in 08057
- Houses for Rent in 08057
- 08057 Real Estate
- Moorestown Township Condos
- Houses for Sale in Moorestown Township
- Newest Listings in Moorestown Township
- Moorestown Township Home Values
- Moorestown Township Real Estate Agents
- Moorestown Township Refinance
- Moorestown Township Mortgage Rates
