Hidden Gem! Unbelievably gorgeous home that HAS EVERYTHING! Full of character, this Country Club home is immaculate - absolutely beautiful architecture inside and out, attention to luxurious detail at every turn! Built by Allen Whittington in 2013 and designed by Harrison Designs, this home features the luxurious Primary suite on the main floor with three additional bedrooms upstairs. In 2018, previous owners built a 600+ square foot addition, which includes two separate and spacious bathrooms, two huge walk-in closets, new laundry room, and an office. Also during the renovation a beautiful outdoor side porch and roof were added, a breezeway between the house and garage was built, and all the hardwood floors in the home were refinished. In 2023, the home underwent a lovely renovation featuring all new paint, hardware, faucets, wallpaper, High End- 500 sq ft kitchen addition, lighting, Quartzite countertops, cabinetry, state of the art appliances, Paneled Sub Zero Refrigerator, tasteful heated pool with gorgeous pavers and an elaborate outdoor BBQ area! Every room within this home has been professionally updated with unbelievable attention to detail! To top off, there is an abundance of storage both within the home and garage, which features a Versa electric lift for easy maneuvering, Sharkcoating flooring and full cabinetry. This ultra-special property truly checks all of your boxes and is priced well under the renovation costs! From its beautifully manicured gardens and sturdy tabby exterior and two covered outdoor patios to the custom full wet bar with wine refrigerator and ice maker, you will be overwhelmed with the endless list of premium features within the interior and exterior of 132 Country Club Drive!
Sold for $1,520,000
$1,520,000
132 Country Club Dr, Saint Simons Island, GA 31522
4beds
3,500sqft
Single Family Residence
Built in 2013
0.34 Acres Lot
$1,579,500 Zestimate®
$434/sqft
$7,406 Estimated rent
Home value
$1,579,500
$1.42M - $1.75M
$7,406/mo
Zestimate® history
Owner options
List your home for rent
$7,406/mo
Rent Zestimate®
Find your next renter with Zillow Rental Manager. Plus, with online applications, you can quickly screen prospective tenants – for free.
$7,406/mo
Rent Zestimate®
Refinance and save
$7,524/mo
Est. payment
Refinancing to a lower rate could help reduce your monthly payments and save thousands over the life of the loan.
$7,524/mo
Est. payment
Explore your selling options
Work with a Zillow partner agent
Leverage their expertise and Zillow's premium Showcase listings to get your home seen by more buyers.
Get startedList with your own agent
Get your home in front of millions of buyers by listing it on Zillow.
Learn how to do itSell it yourself
Take full control of how buyers see your home on Zillow by listing For Sale by Owner (FSBO).
List your homeWhat's special
Heated poolLuxurious primary suiteGorgeous paversBeautifully manicured gardensSturdy tabby exteriorHuge walk-in closetsCovered outdoor patios
Zillow last checked:
Listing updated:
Listed by:
Brooke Carter 912-577-2223,
Banker Real Estate
Bought with:
Zaida Harris, 210629
Signature Properties Group Inc.
Source: Scout MLS,MLS#: 1649978
Facts & features
Interior
Bedrooms & bathrooms
- Bedrooms: 4
- Bathrooms: 5
- Full bathrooms: 4
- 1/2 bathrooms: 1
Heating
- Heat Pump
Cooling
- Heat Pump
Appliances
- Included: Dishwasher, Gas Range, Range, Refrigerator, Range Hood, Washer
- Laundry: Electric Dryer Hookup, Gas Dryer Hookup, Laundry Room, Washer Hookup
Features
- Beamed Ceilings, Built-in Features, Bookcases, Ceiling Fan(s), Crown Molding, Double Vanity, High Ceilings, Recessed Lighting, Soaking Tub, Wet Bar, Walk-In Closet(s), Wallpaper, Dressing Area, Separate Shower, Tub Only, Primary on First Floor, Primary Suite
- Flooring: Carpet, Hardwood, Tile
- Windows: Double Pane Windows, Plantation Shutters
- Has basement: No
- Number of fireplaces: 1
- Fireplace features: Den, Family Room, Gas, Gas Log
Interior area
- Total structure area: 3,500
- Total interior livable area: 3,500 sqft
Property
Parking
- Total spaces: 2
- Parking features: Driveway, Garage Door Opener, Paved
- Garage spaces: 2
- Has uncovered spaces: Yes
Features
- Patio & porch: Covered, Patio
- Exterior features: Courtyard, Gas Grill, Lighting
- Has private pool: Yes
- Pool features: Heated, In Ground
- Fencing: Fenced,Privacy
- Has view: Yes
- View description: Neighborhood
Lot
- Size: 0.34 Acres
- Features: Landscaped, Sprinklers In Front, Sprinklers In Rear, Full Size Lot, Yard Well
Details
- Parcel number: 0412692
- Special conditions: Standard
Construction
Type & style
- Home type: SingleFamily
- Architectural style: Colonial
- Property subtype: Single Family Residence
Materials
- Tabby
- Foundation: Slab
- Roof: Asphalt,Metal
Condition
- Updated/Remodeled,As Is
- Year built: 2013
Details
- Warranty included: Yes
Utilities & green energy
- Sewer: Public Sewer
- Water: Public
- Utilities for property: Cable Available, Natural Gas Available, Sewer Available, Underground Utilities, Water Available
Green energy
- Energy efficient items: Windows
Community & HOA
Community
- Features: Gated, Street Lights
- Security: Fire Alarm, Smoke Detector(s), Security System
- Subdivision: The Country Club
HOA
- Has HOA: Yes
- Amenities included: Management
- Services included: Maintenance Grounds
- HOA fee: $363 annually
- HOA name: Country Club HOA
- HOA phone: 478-550-5491
Location
- Region: Saint Simons Island
Financial & listing details
- Price per square foot: $434/sqft
- Tax assessed value: $1,085,300
- Annual tax amount: $9,602
- Date on market: 11/1/2024
- Road surface type: Paved
Price history
| Date | Event | Price |
|---|---|---|
| 12/2/2024 | Sold | $1,520,000+1.7%$434/sqft |
Source: Scout MLS #1649978 Report a problem | ||
| 11/9/2024 | Pending sale | $1,495,000$427/sqft |
Source: Scout MLS #1649978 Report a problem | ||
| 11/1/2024 | Listed for sale | $1,495,000+75.9%$427/sqft |
Source: Scout MLS #1649978 Report a problem | ||
| 5/5/2021 | Sold | $850,000+3%$243/sqft |
Source: Scout MLS #1624923 Report a problem | ||
| 4/3/2021 | Pending sale | $825,000$236/sqft |
Source: Scout MLS #1624923 Report a problem | ||
| 3/24/2021 | Listed for sale | $825,000+38%$236/sqft |
Source:  Scout MLS #1624923 Report a problem Scout MLS #1624923 Report a problem | ||
| 9/19/2018 | Sold | $597,800-4.4%$171/sqft |
Source: Scout MLS #1601363 Report a problem | ||
| 8/13/2018 | Pending sale | $625,000$179/sqft |
Source: Harry Norman, REALTORS� #6051147 Report a problem | ||
| 8/1/2018 | Listed for sale | $625,000$179/sqft |
Source: Harry Norman, REALTORS� #6051147 Report a problem | ||
Public tax history
| Year | Property taxes | Tax assessment |
|---|---|---|
| 2025 | $10,669 +7.1% | $434,120 +6.2% |
| 2024 | $9,963 +3.7% | $408,640 +6% |
| 2023 | $9,603 +21.7% | $385,680 +24.5% |
| 2022 | $7,893 +46.5% | $309,760 +43.9% |
| 2021 | $5,389 | $215,200 |
| 2020 | -- | $215,200 +1.7% |
| 2019 | $5,437 +29.8% | $211,560 |
| 2018 | $4,188 | $211,560 +3.2% |
| 2017 | $4,188 | $204,920 +25.2% |
| 2016 | $4,188 +7.9% | $163,720 +2.6% |
| 2015 | $3,881 +2.6% | $159,560 |
| 2014 | $3,781 | $159,560 |
Find assessor info on the county website
Neighborhood: 31522
Nearby homes
- $1,050,7004 bd4 ba3.5k sqft134 Country Club Dr, Saint Simons Island, GA 31522Off Market
- $914,3004 bd4 ba2.4k sqft19 Country Club Ct, Saint Simons Island, GA 31522Off Market

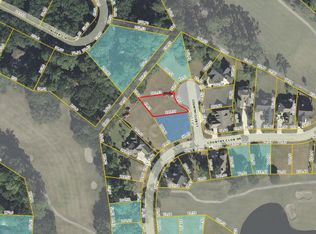
- $--7,840 Square Feet19 Country Club Ct, St Simons Island, GA 31522Off Market
- $819,7003 bd4 ba2.1k sqft130 Country Club Dr, Saint Simons Island, GA 31522Off Market

- $181,4001 bd1 ba642 sqft269 Moss Oak Ln, Brunswick, GA 31522Off Market
- $950,2004 bd4 ba2.8k sqft23 Country Club Ct, Saint Simons Island, GA 31522Off Market
- $1,031,0004 bd5 ba2.7k sqft136 Country Club Dr, Saint Simons Island, GA 31522Off Market
- $708,6004 bd3 ba2.2k sqft135 Country Club Dr, Saint Simons Island, GA 31522Off Market
Nearby schools
GreatSchools rating
- 9/10Oglethorpe Point Elementary SchoolGrades: PK-5Distance: 1.5 mi
- 6/10Glynn Middle SchoolGrades: 6-8Distance: 7.8 mi
- 10/10Glynn AcademyGrades: 9-12Distance: 8 mi
Schools provided by the listing agent
- Elementary: Oglethorpe
- Middle: Glynn Middle School
- High: Glynn Academy
Source: Scout MLS. This data may not be complete. We recommend contacting the local school district to confirm school assignments for this home.


Get pre-qualified for a loan
At Zillow Home Loans, we can pre-qualify you in as little as 5 minutes with no impact to your credit score.An equal housing lender. NMLS #10287.
Sell for more on Zillow
Get a Zillow Showcase℠ listing at no additional cost and you could sell for .
$1,579,500
2% more
+$31,590
With Zillow Showcase(estimated)
$1,611,090
- Georgia
- Glynn County
- Saint Simons Island
- 31522
- 132 Country Club Dr
Nearby cities
Nearby zip codes
Other Saint Simons Island Topics
- Apartments for Rent in 31522
- Houses for Sale in 31522
- Houses for Rent in 31522
- 31522 Real Estate
- Saint Simons Island Condos
- Houses for Sale in Saint Simons Island
- Newest Listings in Saint Simons Island
- Saint Simons Island Home Values
- Saint Simons Island Real Estate Agents
- Saint Simons Island Refinance
- Saint Simons Island Mortgage Rates
