Skip main navigation
Sold for $329,900
  • $329,900

    132 Country Lakes Cir, Groveland, FL 34736

    3beds
    1,760sqft
    Single Family Residence
    Built in 1999
    9,958 Square Feet Lot
    $329,300 Zestimate®
    $187/sqft
    $2,194 Estimated rent

    Home value

    $329,300

    $303,000 - $356,000

    $2,194/mo

    Zestimate® history
    Loading
    Loading...

    Owner options

    List your home for rent

    $2,194/mo

    Rent Zestimate®

    Find your next renter with Zillow Rental Manager. Plus, with online applications, you can quickly screen prospective tenants – for free.

    Learn more

    $2,194/mo

    Rent Zestimate®

    Refinance and save

    $2,237/mo

    Est. payment

    Refinancing to a lower rate could help reduce your monthly payments and save thousands over the life of the loan.

    See today's rates

    $2,237/mo

    Est. payment

    Explore your selling options

    Work with a Zillow partner agent

    Leverage their expertise and Zillow's premium Showcase listings to get your home seen by more buyers.

    Get started

    List with your own agent

    Get your home in front of millions of buyers by listing it on Zillow.

    Learn how to do it

    Sell it yourself

    Take full control of how buyers see your home on Zillow by listing For Sale by Owner (FSBO).

    List your home

    What's special

    Florida roomOpen conceptSoaking garden tubSplit floorplanAmple counter spaceSeparate showerEpoxy countertops
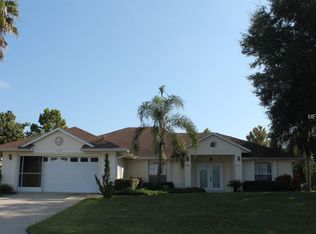
    Whether you are a first-time buyer, looking for an affordable second home, or downsizing - this convenient, SOLAR POWERED, 3 Bedroom, 2 Bathroom home checks all the right boxes. The charming floorplan features EXTENSIVE TILE and LAMINATE WOOD FLOORS, a split floorplan with the comfortable Primary Suite on one side, separated from the additional 2 bedrooms and guest bath by the spacious living areas and kitchen. The suite features a walk-in closet, sliding doors to the Florida Room, and a primary bath you'll look forward to winding down in, complete with a soaking garden tub, a separate shower, and epoxy countertops on the dual sinks. The kitchen is the heart of the home, and this one boasts ample counter space and cabinets for your culinary pleasure. The open concept of the gathering room is perfect for hosting the big game or fun holidays! Guests will also be impressed by the expansive 25x12 Florida room: Open the sliding glass doors from either the formal living room or the gathering room & enjoy the portable A/C system that is vented and plumbed, making this space another secondary living area. Although this room is insulated and cooled, we have NOT included it in the living area SF listed. That's right, all you have to do is open the doors and enjoy nearly 300 square feet of additional usable space! Imagine all the possibilities: a playroom, home office, or an additional family room! The generous backyard is fully fenced and would make a great space for pets to run. On your way to the garage, check out the oversized, INDOOR laundry room. Utilize it as a workshop or mud room, and take advantage of the additional 220V outlet.  The 2-Car Garage is perfect not only for parking but also because it includes screens that slide closed, allowing you to raise the door and enjoy tinkering on all your projects! Additional updates include: NEW ROOF (2023), NEW WATER HEATER (2025), & FRONT PORCH SCREENS REPLACED (2025). Did I mention that the Seller will pay off the SOLAR in full at closing? Move in and take advantage of the energy savings right away! This community offers a LOW HOA and is close to Publix, Restaurants, and HWY 50, so the theme parks, beaches, and amazing things that make Florida special are easily accessible. Don't let another moment pass - schedule your personal showing today! <iframe width='853' height='480' src='https://www.zillow.com/view-imx/91cd01e5-cb13-4246-8c58-630e5677adba?setAttribution=mls&wl=true&initialViewType=pano&utm_source=dashboard' frameborder='0' allowfullscreen allow='xr-spatial-tracking'></iframe>

    Zillow last checked:

    Listing updated:

    Listed by:

    Kasey Hilyard, PLLC 407-488-9879,

    PALM CIRCLE REALTY 352-988-4975

    Bought with:

    Will LaValle, 3389936

    RE/MAX 200 REALTY

    Source: Stellar MLS,MLS#: O6348245MLS LogoOriginating MLS: Orlando Regional

    Facts & features

    Interior

    Bedrooms & bathrooms
    • Bedrooms: 3
    • Bathrooms: 2
    • Full bathrooms: 2
    Primary bedroom
    • Features: Walk-In Closet(s)
    • Level: First
    • Area: 224 Square Feet
    • Dimensions: 16x14
    Bedroom 2
    • Features: Built-in Closet
    • Level: First
    • Area: 121 Square Feet
    • Dimensions: 11x11
    Bedroom 3
    • Features: Built-in Closet
    • Level: First
    • Area: 110 Square Feet
    • Dimensions: 11x10
    Dining room
    • Level: First
    • Area: 130 Square Feet
    • Dimensions: 13x10
    Family room
    • Level: First
    • Area: 180 Square Feet
    • Dimensions: 15x12
    Florida room
    • Level: First
    • Area: 300 Square Feet
    • Dimensions: 25x12
    Kitchen
    • Level: First
    • Area: 90 Square Feet
    • Dimensions: 10x9
    Living room
    • Level: First
    • Area: 156 Square Feet
    • Dimensions: 13x12
    Heating
    • Central, Heat Pump
    Cooling
    • Central Air
    Appliances
    • Included: Dishwasher, Microwave, Range, Refrigerator
    • Laundry: Inside
    Features
    • Split Bedroom
    • Flooring: Carpet, Ceramic Tile, Laminate
    • Doors: Sliding Doors
    • Has fireplace: No
    Interior area
    • Total structure area: 2,527
    • Total interior livable area: 1,760 sqft

    Property

    Parking
    • Total spaces: 2
    • Parking features: Garage - Attached
    • Attached garage spaces: 2
    Features
    • Levels: One
    • Stories: 1
    Lot
    • Size: 9,958 Square Feet
    Details
    • Parcel number: 202225080500005400
    • Zoning: R-3
    • Special conditions: None

    Construction

    Type & style
    • Home type: SingleFamily
    • Property subtype: Single Family Residence
    Materials
    • Block, Stucco
    • Foundation: Slab
    • Roof: Shingle
    Condition
    • New construction: No
    • Year built: 1999

    Utilities & green energy

    • Sewer: Septic Tank
    • Water: Public
    • Utilities for property: Cable Available, Electricity Connected

    Community & HOA

    Community
    • Pet fee: $0 monthly
    • Subdivision: GROVELAND HIDDEN LAKES ESTATES
    HOA
    • Has HOA: Yes
    • HOA fee: $25 monthly
    • HOA name: Premier Community Managers, Inc - Gary
    • HOA phone: 407-696-5700
    Location
    • Region: Groveland

    Financial & listing details

    • Price per square foot: $187/sqft
    • Tax assessed value: $305,421
    • Annual tax amount: $3,103
    • Date on market: 10/15/2025
    • Cumulative days on market: 4 days
    • Listing terms: Cash,Conventional,FHA,VA Loan
    • Ownership: Fee Simple
    • Total actual rent: 0
    • Electric utility on property: Yes
    • Road surface type: Paved

    Price history

    DateEventPrice
    11/19/2025Sold$329,900$187/sqft
    Source: Stellar MLS #O6348245 Report a problem
    10/20/2025Pending sale$329,900$187/sqft
    Source: Stellar MLS #O6348245 Report a problem
    10/16/2025Listed for sale$329,900+58.6%$187/sqft
    Source: Stellar MLS #O6348245 Report a problem
    7/19/2018Sold$208,000-0.9%$118/sqft
    Source: Public Record Report a problem
    6/26/2018Pending sale$209,900$119/sqft
    Source: Coldwell Banker Tony Hubbard Realty #G5002072 Report a problem
    6/1/2018Listed for sale$209,900+10.5%$119/sqft
    Source: CB/ TONY HUBBARD REALTY, INC. #G5002072 Report a problem
    8/4/2017Sold$190,000+13.8%$108/sqft
    Source: Public Record Report a problem
    3/31/2016Sold$167,000-7.2%$95/sqft
    Source: Stellar MLS #G4822010 Report a problem
    2/3/2016Pending sale$179,900$102/sqft
    Source: Coldwell Banker Tony Hubbard Realty #G4822010 Report a problem
    1/13/2016Listed for sale$179,900$102/sqft
    Source: CB/TONY HUBBARD REALTY, INC #G4822010 Report a problem

    Public tax history

    YearProperty taxesTax assessment
    2025$3,269 +5.4%$207,380 +2.9%
    2024$3,103 +3.4%$201,540 +3%
    2023$3,002 +4.6%$195,670 +3%
    2022$2,870 +11.4%$189,980 +3%
    2021$2,577 +1%$184,454 +1.4%
    2020$2,551 -4.4%$181,908
    2019$2,667 -13.6%$181,908 +9.9%
    2018$3,089 $165,540 +15.1%
    2017$3,089 +14.5%$143,793 +23.6%
    2016$2,697 +84.1%$116,344 +0.7%
    2015$1,465 +22.4%$115,536 +15.2%
    2014$1,196 +8.4%$100,319 +1.5%
    2013$1,103 -1.6%$98,837
    2012$1,121 -22.5%$98,837 -14.4%
    2011$1,447 -8%$115,440 -5.6%
    2010$1,574 -3%$122,250 -2.1%
    2009$1,623 +1.9%$124,832 +0.1%
    2008$1,593 -9.8%$124,708 +3%
    2007$1,765 -10.8%$121,076 +2.5%
    2006$1,980 +2.1%$118,123 +3%
    2005$1,938 +2.5%$114,683
    2004$1,891 -0.6%--
    2003$1,902 +2.8%$111,889 +4.9%
    2002$1,850 +4.8%$106,707 +0.3%
    2001$1,765 -0.7%$106,432
    2000$1,777 $106,432
    Find assessor info on the county website

    Neighborhood: 34736

    Nearby schools

    GreatSchools rating
    Get a cash offer in 3 minutes
    Find out how much your home could sell for in as little as 3 minutes with a no-obligation cash offer.
    Estimated market value
    $329,300
    Get a cash offer in 3 minutes
    Find out how much your home could sell for in as little as 3 minutes with a no-obligation cash offer.
    Estimated market value
    $329,300