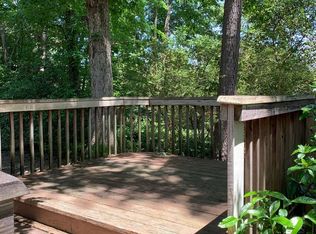
Welcome to this beautifully renovated 3-bedroom, 2.5-bath home in South Charlotte! Thoughtfully updated throughout, this home offers a bright, open floor plan with incredible natural light and timeless design. A standout feature is the versatile second living quarters (ADU), with private exterior entrance and no interior connection to the main house. Complete with a kitchenette and full bath, it’s perfect for guests or a home office. Updates include new hardwood floors, roof, paint, kitchen, windows, gutters, ADU updated kitchenette and bath. The chef’s kitchen opens seamlessly to the dining room and great room, creating the perfect flow for everyday living. The great room features a stone fireplace for cozy gatherings, while the private deck overlooks a lovely backyard—an ideal retreat for relaxing or entertaining. An attached two-car garage includes a spacious storage loft for added flexibility. This is a rare opportunity to own a thoughtfully updated home in a super-convenient location—just minutes from Uptown, SouthPark, and Matthews. Don’t miss this amazing home!
Closed
Street View
$712,000
132 Creek Valley Dr, Charlotte, NC 28270
3beds
2,069sqft
Single Family Residence
Built in 1980
0.31 Acres Lot
$713,200 Zestimate®
$344/sqft
$2,744 Estimated rent
Home value
$713,200
$663,000 - $770,000
$2,744/mo
Zestimate® history
Owner options
List your home for rent
$2,744/mo
Rent Zestimate®
Find your next renter with Zillow Rental Manager. Plus, with online applications, you can quickly screen prospective tenants – for free.
$2,744/mo
Rent Zestimate®
Refinance and save
$4,206/mo
Est. payment
Refinancing to a lower rate could help reduce your monthly payments and save thousands over the life of the loan.
$4,206/mo
Est. payment
Explore your selling options
Work with a Zillow partner agent
Leverage their expertise and Zillow's premium Showcase listings to get your home seen by more buyers.
Get startedList with your own agent
Get your home in front of millions of buyers by listing it on Zillow.
Learn how to do itSell it yourself
Take full control of how buyers see your home on Zillow by listing For Sale by Owner (FSBO).
List your homeWhat's special
Stone fireplaceIncredible natural lightPrivate exterior entrancePrivate deckBright open floor planSpacious storage loftLovely backyard
Zillow last checked:
Listing updated:
Listed by:
Kim Ewert kim.ewert@allentate.com,
Howard Hanna Allen Tate Southpark
Bought with:
Nikki Ford
Stephen Cooley Real Estate
Source: Canopy MLS as distributed by MLS GRID,MLS#: 4309960
Facts & features
Interior
Bedrooms & bathrooms
- Bedrooms: 3
- Bathrooms: 3
- Full bathrooms: 2
- 1/2 bathrooms: 1
- Main level bedrooms: 1
Primary bedroom
- Features: None
- Level: Main
- Area: 183.72 Square Feet
- Dimensions: 12' 8" X 14' 6"
Heating
- Heat Pump
Cooling
- Central Air
Appliances
- Included: Dishwasher, Electric Cooktop, Refrigerator
- Laundry: Common Area, Laundry Closet
Features
- Open Floorplan
- Flooring: Tile, Wood
- Has basement: No
- Fireplace features: Great Room, Wood Burning
Interior area
- Total structure area: 2,069
- Total interior livable area: 2,069 sqft
- Finished area above ground: 2,069
- Finished area below ground: 0
Property
Parking
- Total spaces: 2
- Parking features: Driveway, Attached Garage, Garage on Main Level
- Attached garage spaces: 2
- Has uncovered spaces: Yes
Features
- Levels: One and One Half
- Stories: 1.5
- Patio & porch: Deck
- Fencing: Back Yard
Lot
- Size: 0.31 Acres
Living quarters
- Secondary features: Exterior Connected,Room w/ Private Bath,Separate Entrance,Separate Kitchen Facilities,Separate Living Quarters
Details
- Additional structures: None
- Parcel number: 21311392
- Zoning: N1-A
- Special conditions: Standard
Construction
Type & style
- Home type: SingleFamily
- Architectural style: Contemporary
- Property subtype: Single Family Residence
Materials
- Wood
- Foundation: Crawl Space
Condition
- New construction: No
- Year built: 1980
Utilities & green energy
- Sewer: Public Sewer
- Water: City
Community & HOA
Community
- Subdivision: Oak Creek Estates
Location
- Region: Charlotte
Financial & listing details
- Price per square foot: $344/sqft
- Tax assessed value: $416,100
- Annual tax amount: $3,365
- Date on market: 10/10/2025
- Cumulative days on market: 14 days
- Listing terms: Cash,Conventional
- Road surface type: Concrete, Paved
Price history
| Date | Event | Price |
|---|---|---|
| 12/30/2025 | Sold | $712,000-1.8%$344/sqft |
Source:  Canopy MLS as distributed by MLS GRID #4309960 Report a problem Canopy MLS as distributed by MLS GRID #4309960 Report a problem | ||
| 10/10/2025 | Listed for sale | $725,000+159.9%$350/sqft |
Source: Canopy MLS as distributed by MLS GRID #4309960 Report a problem | ||
| 1/10/2020 | Sold | $279,000-9.7%$135/sqft |
Source: Canopy MLS as distributed by MLS GRID #3569456 Report a problem | ||
| 12/10/2019 | Pending sale | $309,000$149/sqft |
Source: MATHERS REALTY.COM #3569456 Report a problem | ||
| 11/20/2019 | Listed for sale | $309,000$149/sqft |
Source: MATHERS REALTY.COM #3569456 Report a problem | ||
Public tax history
| Year | Property taxes | Tax assessment |
|---|---|---|
| 2025 | $3,365 +1.9% | $416,100 |
| 2024 | $3,304 +3.5% | $416,100 |
| 2023 | $3,191 +10.5% | $416,100 +45.4% |
| 2022 | $2,887 +0.4% | $286,200 |
| 2021 | $2,876 +0.3% | $286,200 |
| 2020 | $2,869 +0.5% | $286,200 |
| 2019 | $2,853 | $286,200 +41.3% |
| 2018 | -- | $202,600 |
| 2017 | -- | $202,600 |
| 2016 | -- | $202,600 |
| 2015 | -- | $202,600 |
| 2014 | $2,664 | $202,600 |
| 2013 | -- | $202,600 |
| 2012 | -- | $202,600 |
| 2011 | -- | $202,600 +15.9% |
| 2010 | -- | $174,800 |
| 2009 | -- | $174,800 |
| 2008 | -- | $174,800 |
| 2007 | -- | $174,800 |
| 2006 | -- | $174,800 |
| 2005 | -- | $174,800 |
| 2004 | -- | $174,800 |
| 2003 | -- | $174,800 +21.8% |
| 2002 | -- | $143,490 |
| 2001 | -- | $143,490 |
| 2000 | -- | $143,490 |
Find assessor info on the county website
Neighborhood: Sardis Woods
Nearby homes
- $875,0004 bd3 ba3.1k sqft142 Creek Valley Dr, Charlotte, NC 28270Sold
- $734,9004 bd3 ba2.9k sqft142 Creek Valley Dr #6, Charlotte, NC 28270Off Market

- $487,2004 bd2 ba1.9k sqft124 Creek Valley Dr, Charlotte, NC 28270Off Market
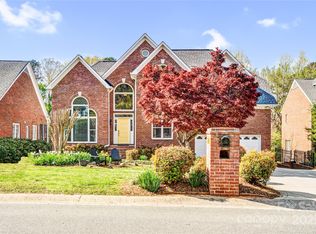
- $740,0005 bd4 ba4.2k sqft201 N Brackenbury Ln, Charlotte, NC 28270Sold
- $693,9005 bd2 ba2.7k sqft205 N Brackenbury Ln, Charlotte, NC 28270Off Market
- $580,0004 bd3 ba2.4k sqft8700 Lorraine Dr, Charlotte, NC 28270Sold
- $536,4004 bd3 ba2.5k sqft129 Creek Valley Dr, Charlotte, NC 28270Off Market
- $535,8003 bd2 ba2.3k sqft137 Creek Valley Dr, Charlotte, NC 28270Off Market
Nearby schools
GreatSchools rating
- 3/10Greenway Park ElementaryGrades: PK-5Distance: 2 mi
- 8/10McClintock Middle SchoolGrades: 6-8Distance: 3.6 mi
- 5/10East Mecklenburg HighGrades: 9-12Distance: 3.3 mi
Get a cash offer in 3 minutes
Find out how much your home could sell for in as little as 3 minutes with a no-obligation cash offer.
Estimated market value
$713,200
Get a cash offer in 3 minutes
Find out how much your home could sell for in as little as 3 minutes with a no-obligation cash offer.
Estimated market value
$713,200
- North Carolina
- Mecklenburg County
- Charlotte
- 28270
- Sardis Woods
- 132 Creek Valley Dr
Nearby cities
Nearby neighborhoods
Nearby zip codes
Other Charlotte Topics
