This is the ONE you've been waiting to come on the market! Main home features 4 bedroom and 2 baths in a beautifully remodeled ranch style brick home, walk through the attached large 2 car carport to guest quarters, craft room or 650 sq. ft man cave with full bath. The beautiful home has a circle drive plus an additional lot with additional driveway and parking. This is a perfect home to entertain in with lg. living area and beautiful backyard oasis including a pergola, mature trees and covered porch. The kitchen is a masterpiece with exposed brick and German Schmear finish and to the chef's delight, double ovens, island with cooktop built in, granite countertops. The home has other special features including a book nook in your entry way, complete master bath remodel with oversized walk-in-shower with some handicap features if needed, huge master bedroom at the end of the hallway for privacy, several bay windows and window seats. All of the floors are easy clean laminate with new carpet in bedrooms. Windows have recently been replaced throughout the home with an expense of 40k+!! You are within 2 miles of all grocery stores, restaurants and shopping including old downtown coffee shops, antique stores and restaurants. Bring your most discerning buyers, many more amenities not listed here. Check the transaction folder for a list.
Sold
Price Unknown
132 Curtis Ln, Quinlan, TX 75474
4beds
2,720sqft
Single Family Residence
Built in 1983
0.85 Acres Lot
$388,600 Zestimate®
$--/sqft
$2,434 Estimated rent
Home value
$388,600
$334,000 - $451,000
$2,434/mo
Zestimate® history
Owner options
List your home for rent
$2,434/mo
Rent Zestimate®
Find your next renter with Zillow Rental Manager. Plus, with online applications, you can quickly screen prospective tenants – for free.
$2,434/mo
Rent Zestimate®
Refinance and save
Refinancing to a lower rate could help reduce your monthly payments and save thousands over the life of the loan.
Explore your selling options
Work with a Zillow partner agent
Leverage their expertise and Zillow's premium Showcase listings to get your home seen by more buyers.
Get startedList with your own agent
Get your home in front of millions of buyers by listing it on Zillow.
Learn how to do itSell it yourself
Take full control of how buyers see your home on Zillow by listing For Sale by Owner (FSBO).
List your homeWhat's special
New carpet in bedroomsGranite countertopsCircle driveDouble ovens
Zillow last checked:
Listing updated:
Listed by:
Annette Weiland 0493080 903-455-9414,
CENTURY 21 Patterson Agency 903-455-9414
Bought with:
Annette Weiland
CENTURY 21 Patterson Agency
Source: NTREIS,MLS#: 21132329
Facts & features
Interior
Bedrooms & bathrooms
- Bedrooms: 4
- Bathrooms: 3
- Full bathrooms: 3
Primary bedroom
- Features: Ceiling Fan(s), En Suite Bathroom, Walk-In Closet(s)
- Level: First
- Dimensions: 15 x 16
Bedroom
- Features: Ceiling Fan(s)
- Level: First
- Dimensions: 12 x 12
Bedroom
- Features: Ceiling Fan(s)
- Level: First
- Dimensions: 15 x 10
Bedroom
- Features: Ceiling Fan(s)
- Level: First
- Dimensions: 17 x 12
Primary bathroom
- Features: Built-in Features, Jack and Jill Bath, Stone Counters
- Level: First
- Dimensions: 11 x 8
Bonus room
- Level: First
- Dimensions: 20 x 19
Bonus room
- Level: First
- Dimensions: 18 x 10
Dining room
- Level: First
- Dimensions: 15 x 9
Other
- Features: Built-in Features, Dual Sinks, Granite Counters, Separate Shower
- Level: First
- Dimensions: 12 x 6
Other
- Features: Separate Shower
- Level: First
- Dimensions: 7 x 4
Kitchen
- Features: Built-in Features, Dual Sinks, Granite Counters, Kitchen Island, Pantry, Walk-In Pantry
- Level: First
- Dimensions: 14 x 14
Living room
- Features: Ceiling Fan(s), Fireplace
- Level: First
- Dimensions: 19 x 17
Utility room
- Features: Built-in Features, Utility Room
- Level: First
- Dimensions: 7 x 7
Heating
- Central, Fireplace(s), Natural Gas
Cooling
- Attic Fan, Ceiling Fan(s), Electric, Other
Appliances
- Included: Double Oven, Dishwasher, Electric Cooktop, Electric Oven, Electric Water Heater, Disposal, Gas Water Heater, Microwave
- Laundry: Washer Hookup, Dryer Hookup, Laundry in Utility Room
Features
- Granite Counters, High Speed Internet, Kitchen Island, Pantry, Vaulted Ceiling(s), Walk-In Closet(s), Wired for Sound
- Flooring: Carpet, Ceramic Tile, Laminate
- Windows: Bay Window(s), Window Coverings
- Has basement: No
- Number of fireplaces: 1
- Fireplace features: Masonry, Wood Burning
Interior area
- Total interior livable area: 2,720 sqft
Property
Parking
- Total spaces: 2
- Parking features: Attached Carport, Circular Driveway, Carport, Driveway, Boat, RV Access/Parking
- Carport spaces: 2
- Has uncovered spaces: Yes
Features
- Levels: One
- Stories: 1
- Patio & porch: Rear Porch, Front Porch, Patio, Covered
- Exterior features: Rain Gutters, Storage
- Pool features: None
- Fencing: Wood
- Body of water: Tawakoni
Lot
- Size: 0.85 Acres
- Features: Back Yard, Corner Lot, Lawn, Few Trees
Details
- Additional structures: Guest House, Outbuilding, Pergola, Storage
- Parcel number: 228923
Construction
Type & style
- Home type: SingleFamily
- Architectural style: Detached
- Property subtype: Single Family Residence
- Attached to another structure: Yes
Materials
- Brick
- Foundation: Slab
- Roof: Composition
Condition
- Year built: 1983
Utilities & green energy
- Sewer: Public Sewer
- Water: Public
- Utilities for property: Natural Gas Available, Sewer Available, Water Available
Green energy
- Energy efficient items: Insulation, Windows
Community & HOA
Community
- Subdivision: EPPERSON ADDITION
HOA
- Has HOA: No
Location
- Region: Quinlan
Financial & listing details
- Tax assessed value: $27,443
- Date on market: 12/14/2025
- Cumulative days on market: 33 days
- Listing terms: Cash,Conventional,FHA,VA Loan
- Road surface type: Asphalt
Price history
| Date | Event | Price |
|---|---|---|
| 2/13/2026 | Sold | -- |
Source: NTREIS #21132329 Report a problem | ||
| 1/22/2026 | Pending sale | $409,900$151/sqft |
Source: NTREIS #21132329 Report a problem | ||
| 1/16/2026 | Contingent | $409,900$151/sqft |
Source: NTREIS #21132329 Report a problem | ||
| 12/14/2025 | Listed for sale | $409,900+78.6%$151/sqft |
Source: NTREIS #21132329 Report a problem | ||
| 12/31/2018 | Listing removed | $229,500$84/sqft |
Source: Exit Realty Pinnacle Group #13944383 Report a problem | ||
| 12/13/2018 | Pending sale | $229,500$84/sqft |
Source: Exit Realty Pinnacle Group #13944383 Report a problem | ||
| 10/1/2018 | Listed for sale | $229,500-15%$84/sqft |
Source: Exit Realty Pinnacle Group #13944383 Report a problem | ||
| 1/22/2018 | Listing removed | $270,000$99/sqft |
Source: The Michael Group #13688142 Report a problem | ||
| 1/4/2018 | Price change | $270,000-6.9%$99/sqft |
Source: The Michael Group #13688142 Report a problem | ||
| 9/6/2017 | Listed for sale | $290,000-9.3%$107/sqft |
Source: The Michael Group #13688142 Report a problem | ||
| 9/13/2016 | Listed for sale | $319,900$118/sqft |
Source: The Michael Group #13460797 Report a problem | ||
Public tax history
| Year | Property taxes | Tax assessment |
|---|---|---|
| 2026 | -- | $27,443 -2.8% |
| 2025 | $432 +128.1% | $28,240 +39.8% |
| 2024 | $190 +7.9% | $20,207 +10% |
| 2023 | $176 -26.8% | $18,370 +10% |
| 2022 | $240 -1.9% | $16,700 +10% |
| 2021 | $245 +22.1% | $15,182 +46.3% |
| 2020 | $201 -21.9% | $10,380 -1% |
| 2019 | $257 -92.7% | $10,490 -94.1% |
| 2018 | $3,536 -8.1% | $179,020 +2.4% |
| 2017 | $3,847 +10.4% | $174,790 +6.8% |
| 2016 | $3,485 +13% | $163,620 +21.7% |
| 2015 | $3,085 | $134,500 -7.4% |
| 2014 | $3,085 | $145,220 +25.1% |
| 2013 | -- | $116,120 |
| 2012 | -- | $116,120 -9.8% |
| 2011 | -- | $128,680 +16.1% |
| 2010 | -- | $110,830 -1.9% |
| 2009 | -- | $112,940 -31% |
| 2008 | -- | $163,790 +30% |
| 2007 | -- | $125,990 -11.2% |
| 2006 | -- | $141,823 +10% |
| 2005 | -- | $128,930 +7.3% |
| 2004 | -- | $120,140 +11.7% |
| 2002 | -- | $107,540 |
| 2001 | -- | $107,540 |
Find assessor info on the county website
Neighborhood: 75474
Nearby homes
- $353,100-- bd11 ba2.7k sqft132 Curtis Ln, Quinlan, TX 75474Off Market
- $256,700-- bd-- ba1.5k sqft128 Curtis Ln, Quinlan, TX 75474Off Market
- $--3 bd2 ba1.5k sqft137 Curtis Ln, Quinlan, TX 75474Sold
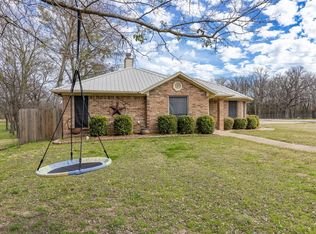
- $222,5003 bd2 ba1.3k sqft131 Curtis Ln, Quinlan, TX 75474Off Market

- $47,162-- bd-- ba-- sqft131 Curtis Ln, Quinlan, TX 75474Off Market
- $246,3003 bd2 ba1.4k sqft129 Curtis Ln, Quinlan, TX 75474Off Market
- $251,0003 bd2 ba1.6k sqft126 Curtis Ln, Quinlan, TX 75474Off Market
- $202,700-- bd8 ba1.4k sqft125 Curtis Ln, Quinlan, TX 75474Off Market
Nearby schools
GreatSchools rating
- NAD C Cannon Elementary SchoolGrades: PK-2Distance: 0.8 mi
- 4/10C B Thompson Middle SchoolGrades: 6-8Distance: 1.3 mi
- 5/10Wh Ford High SchoolGrades: 9-12Distance: 1.2 mi
Schools provided by the listing agent
- Elementary: Cannon
- Middle: Thompson
- High: Ford
- District: Quinlan ISD
Source: NTREIS. This data may not be complete. We recommend contacting the local school district to confirm school assignments for this home.
Get a cash offer in 3 minutes
Find out how much your home could sell for in as little as 3 minutes with a no-obligation cash offer.
Estimated market value
$388,600
Get a cash offer in 3 minutes
Find out how much your home could sell for in as little as 3 minutes with a no-obligation cash offer.
Estimated market value
$388,600
- Texas
- Hunt County
- Quinlan
- 75474
- 132 Curtis Ln
