Skip main navigation
Sold for $700,000
  • $700,000

    132 Debbie Drive, Meriden, CT 06451

    3beds
    2,934sqft
    Single Family Residence
    Built in 2006
    0.53 Acres Lot
    $702,700 Zestimate®
    $239/sqft
    $4,407 Estimated rent

    Home value

    $702,700

    $632,000 - $780,000

    $4,407/mo

    Zestimate® history
    Loading
    Loading...

    Owner options

    List your home for rent

    $4,407/mo

    Rent Zestimate®

    Find your next renter with Zillow Rental Manager. Plus, with online applications, you can quickly screen prospective tenants – for free.

    Learn more

    $4,407/mo

    Rent Zestimate®

    Refinance and save

    $4,312/mo

    Est. payment

    Refinancing to a lower rate could help reduce your monthly payments and save thousands over the life of the loan.

    See today's rates

    $4,312/mo

    Est. payment

    Explore your selling options

    Work with a Zillow partner agent

    Leverage their expertise and Zillow's premium Showcase listings to get your home seen by more buyers.

    Get started

    List with your own agent

    Get your home in front of millions of buyers by listing it on Zillow.

    Learn how to do it

    Sell it yourself

    Take full control of how buyers see your home on Zillow by listing For Sale by Owner (FSBO).

    List your home

    What's special

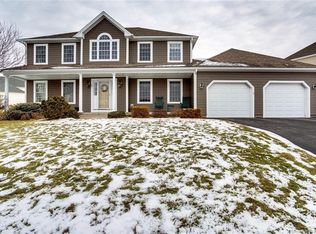
    Experience refined living in this exceptional, meticulously maintained home in the highly desirable neighborhood of Westfort Highlands, where timeless design, abundant natural light, and thoughtfully crafted spaces create an atmosphere of effortless elegance. Expansive windows bathe the interior in sunlight, enhancing the home's warm, sophisticated appeal. The heart of the home is a spectacular chef-inspired kitchen designed to impress, featuring a dramatic oversized granite island with comfortable seating for eight, extensive custom cabinetry, and an abundance of workspace-perfect for everything from casual family meals to grand-scale entertaining. The open, flowing floor plan offers two distinct living spaces, including an inviting sunken living room at the front of the home & an expansive family room stretching the length of the home, anchored by a beautiful gas log fireplace. A formal dining room provides the perfect setting for memorable gatherings, while the dedicated first-floor laundry room adds everyday convenience. Step outside to your own private resort-inspired backyard. Located on .53 acres and surrounded by mature landscaping, the heated freeform in-ground pool with integral spa, spacious entertaining paver patio, and private setting create the ultimate destination for summer relaxation, outdoor dining, and unforgettable celebrations. French doors off of the kitchen lead to back deck, for outdoor dining & catching those breathtaking sunsets. Upstairs the luxurious primary suite serves as a private retreat, with dual walk-in closets complete with a beautifully remodeled spa-inspired ensuite featuring double vanity, a walk in tiled shower, and an air-jetted soaking tub designed for relaxation. Two additional bedrooms complete the upper level. The finished walk-out lower level expands the home's exceptional versatility with a gym area, living space, kitchenette style area, half bath and two additional rooms currently used as bedrooms - ideal for guests, recreation, work-from-home needs, or extended living possibilities -this additional space is not reflected in the home's official living area. Super efficient Navien gas heat boiler installed in 2023. Irrigation system, generator hook-up. Every detail of this remarkable residence has been thoughtfully designed to blend elegance with everyday functionality. From its light-filled interior and impressive entertaining spaces to its private outdoor retreat, this is a home that offers an exceptional lifestyle both inside and out.

    Zillow last checked:

    Listing updated:

    Listed by:

    Shari DiDomenico (203)213-3168,

    Berkshire Hathaway NE Prop. 203-294-9114

    Bought with:

    Michelle A. Wininger, RES.0789057

    William Pitt Sotheby's Int'l

    Source: Smart MLS,MLS#: 24188956MLS Logo

    Facts & features

    Interior

    Bedrooms & bathrooms
    • Bedrooms: 3
    • Bathrooms: 3
    • Full bathrooms: 2
    • 1/2 bathrooms: 1
    Rooms
    • Room types: Exercise Room, Laundry
    Primary bedroom
    • Features: Hydro-Tub, Walk-In Closet(s), Wall/Wall Carpet
    • Level: Upper
    • Area: 372.48 Square Feet
    • Dimensions: 19.2 x 19.4
    Bedroom
    • Features: Ceiling Fan(s), Wall/Wall Carpet
    • Level: Upper
    • Area: 162.56 Square Feet
    • Dimensions: 13.11 x 12.4
    Bedroom
    • Features: Ceiling Fan(s), Wall/Wall Carpet
    • Level: Upper
    • Area: 150.16 Square Feet
    • Dimensions: 12.11 x 12.4
    Dining room
    • Features: Hardwood Floor
    • Level: Main
    • Area: 183.92 Square Feet
    • Dimensions: 15.2 x 12.1
    Family room
    • Features: Gas Log Fireplace, Hardwood Floor
    • Level: Main
    • Area: 280.71 Square Feet
    • Dimensions: 18.11 x 15.5
    Kitchen
    • Features: Balcony/Deck, Granite Counters, Dining Area, French Doors, Kitchen Island, Hardwood Floor
    • Level: Main
    • Area: 534.82 Square Feet
    • Dimensions: 24.2 x 22.1
    Living room
    • Features: Sunken, Hardwood Floor
    • Level: Main
    • Area: 192.57 Square Feet
    • Dimensions: 14.7 x 13.1
    Heating
    • Forced Air, Natural Gas
    Cooling
    • Ceiling Fan(s), Central Air
    Appliances
    • Included: Gas Range, Microwave, Refrigerator, Dishwasher, Disposal, Washer, Dryer, Gas Water Heater, Water Heater
    • Laundry: Main Level
    Features
    • Open Floorplan, Entrance Foyer
    • Doors: French Doors
    • Basement: Full,Partially Finished
    • Attic: Storage,Floored
    • Number of fireplaces: 1
    Interior area
    • Total structure area: 2,934
    • Total interior livable area: 2,934 sqft
    • Finished area above ground: 2,514
    • Finished area below ground: 420

    Property

    Parking
    • Total spaces: 2
    • Parking features: Attached, Garage Door Opener
    • Attached garage spaces: 2
    Features
    • Patio & porch: Deck, Patio
    • Exterior features: Rain Gutters, Lighting, Underground Sprinkler
    • Has private pool: Yes
    • Pool features: Heated, Pool/Spa Combo, Vinyl, In Ground
    Lot
    • Size: 0.53 Acres
    • Features: Landscaped
    Details
    • Parcel number: 2422134
    • Zoning: R-R
    • Other equipment: Generator, Generator Ready

    Construction

    Type & style
    • Home type: SingleFamily
    • Architectural style: Colonial
    • Property subtype: Single Family Residence
    Materials
    • Clapboard, HardiPlank Type
    • Foundation: Concrete Perimeter
    • Roof: Gable
    Condition
    • New construction: No
    • Year built: 2006

    Utilities & green energy

    • Sewer: Public Sewer
    • Water: Public
    • Utilities for property: Underground Utilities

    Community & HOA

    Community
    • Features: Basketball Court, Medical Facilities, Paddle Tennis, Park
    • Subdivision: Westford Highland
    HOA
    • Has HOA: Yes
    • Services included: Road Maintenance, Insurance
    • HOA fee: $110 monthly
    Location
    • Region: Meriden

    Financial & listing details

    • Price per square foot: $239/sqft
    • Tax assessed value: $302,120
    • Annual tax amount: $12,115
    • Date on market: 7/9/2026

    Price history

    DateEventPrice
    9/1/2026Listing removed$699,900$239/sqft
    Source: Berkshire Hathaway HomeServices New England Properties #24188956 Report a problem
    9/1/2026Pending sale$699,9000%$239/sqft
    Source: Smart MLS #24188956 Report a problem
    8/31/2026Sold$700,000+0%$239/sqft
    Source: Smart MLS #24188956 Report a problem
    7/15/2026Contingent$699,900$239/sqft
    Source: Berkshire Hathaway HomeServices New England Properties #24188956 Report a problem
    7/9/2026Listed for sale$699,900+47.7%$239/sqft
    Source: Smart MLS #24188956 Report a problem
    10/19/2006Sold$473,800$161/sqft
    Source: Smart MLS #N254018 Report a problem

    Public tax history

    YearProperty taxesTax assessment
    2025$12,115 +10.4%$302,120
    2024$10,970 +4.4%$302,120
    2023$10,511 +5.5%$302,120
    2022$9,967 +8.1%$302,120 +33.8%
    2021$9,224 0%$225,750
    2020$9,224 +0%$225,750 +0%
    2019$9,221 -0.4%$225,680
    2018$9,262 +2.8%$225,680
    2017$9,009 -4.7%$225,680 -10.5%
    2016$9,450 +2.3%$252,210
    2015$9,238 +2.5%$252,210
    2014$9,014 -28.5%$252,210 -30%
    2013$12,607 +52.6%$360,300 +28.8%
    2010$8,263 +2.4%$279,830
    2009$8,073 -3.5%$279,830
    2008$8,364 +6.9%$279,830
    2007$7,824 +357.5%$279,830 +590.4%
    2006$1,710 +4.6%$40,530
    2005$1,635 -81.3%$40,530 -83.9%
    2004$8,752 $252,210
    Find assessor info on the county website

    Neighborhood: 06451

    Nearby schools

    GreatSchools rating
    Schools provided by the listing agent
    • Elementary: Hanover
    • High: Orville H. Platt

    Source: Smart MLS. This data may not be complete. We recommend contacting the local school district to confirm school assignments for this home.

    Sell for more on Zillow
    Get a Zillow Showcase℠ listing at no additional cost and you could sell for .
    $702,700
    2% more
    +$14,054
    With Zillow Showcase(estimated)
    $716,754
    Sell for more on Zillow
    Get a Zillow Showcase℠ listing at no additional cost and you could sell for .
    $702,700
    2% more
    +$14,054
    With Zillow Showcase(estimated)
    $716,754