Skip main navigation
Active
  • $124,900

    132 Demont Ave E APT 221, Little Canada, MN 55117

    1beds
    745sqft
    : 
    Loading
    Get pre-qualified
    (CC) Low Rise (3- Levels)
    Built in 1973
    -- sqft lot
    $-- Zestimate®
    $168/sqft
    $382/mo HOA

    What's special

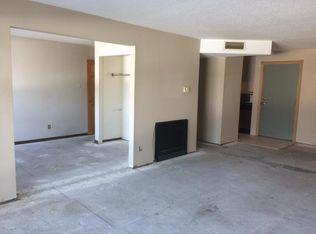
    Don’t miss out on this wonderful 1 bedroom unit that has everything you have been looking for! This unit has tons of great updates including new kitchen flooring, new appliances, all new paint, and a new shower surround. The unit faces east and has TONS of great amenities including an indoor and outdoor pool, fitness center, playroom, party room, sauna, courtyard with grills, monthly social events, on site management and maintenance, walking trails, a dog park next door, car wash, and ample guest parking. Unit comes with a storage locker J57 and heated garage stall 45 (which also has extra storage!) The association does allow up to 2 pets per unit (weight limit of 25 lbs per dog & only 1 dog per unit.) HOA includes HEAT, water, trash, building maintenance. Owner only pays electric and cable/internet. Canabury Square is conveniently located minutes from 35E, 694 & Hwy 36. Rosedale mall is 5 miles away, Downtown St Paul is 6 miles, and downtown Minneapolis is 12 miles. Grocery stores, restaurants, gas stations are all located just minutes away on Rice Street. Quick close possible! Any furnishings or décor in the unit can be included in sale if desired!
    15 days
    |
    172
    |
    12
    |

    Zillow last checked:

    Listing updated:

    Listed by:

    Lindsey Terrell 612-532-4653,

    Financially Free, LLC

    Source: NorthstarMLS as distributed by MLS GRID,MLS#: 7104182MLS Logo

      Facts & features

      Interior

      Bedrooms & bathrooms
      • Bedrooms: 1
      • Bathrooms: 1
      • Full bathrooms: 1
      Bedroom
      • Level: Main
      • Area: 154 Square Feet
      • Dimensions: 14 x 11
      Kitchen
      • Level: Main
      • Area: 96 Square Feet
      • Dimensions: 12 x 8
      Living room
      • Level: Main
      • Area: 280 Square Feet
      • Dimensions: 20 x 14
      Heating
      • Forced Air
      Cooling
      • Central Air
      Appliances
      • Included: Dishwasher, Microwave, Range, Refrigerator, Stainless Steel Appliance(s)
      • Laundry: Coin-op Laundry Owned
      Features
      • Basement: None
      • Has fireplace: No
      Interior area
      • Total structure area: 745
      • Total interior livable area: 745 sqft
      • Finished area above ground: 745
      • Finished area below ground: 0

      Property

      Parking
      • Total spaces: 1
      • Parking features: Attached, Heated Garage, Parking Lot, Secured, Tuckunder Garage
      • Attached garage spaces: 1
      Accessibility
      • Accessibility features: Accessible Elevator Installed
      Features
      • Levels: One
      • Stories: 1
      Details
      • Foundation area: 745
      • Parcel number: 072922130250
      • Zoning description: Residential-Multi-Family

      Construction

      Type & style
      • Home type: Condo
      • Property subtype: (CC) Low Rise (3- Levels)
      • Attached to another structure: Yes
      Condition
      • New construction: No
      • Year built: 1973

      Utilities & green energy

      • Gas: Natural Gas
      • Sewer: City Sewer/Connected
      • Water: City Water/Connected

      Community & HOA

      Community
      • Security: Secured Garage/Parking
      HOA
      • Has HOA: Yes
      • Amenities included: Car Wash, Laundry, Coin-op Laundry Owned, Common Garden, Elevator(s), Lobby Entrance, Patio, Sauna, Trail(s)
      • Services included: Maintenance Structure, Gas, Hazard Insurance, Heating, Lawn Care, Maintenance Grounds, Parking, Professional Mgmt, Recreation Facility, Sanitation, Security System, Shared Amenities, Snow Removal, Water
      • HOA fee: $382 monthly
      • HOA name: Cedar Management
      • HOA phone: 763-231-4517
      Location
      • Region: Little Canada

      Financial & listing details

      • Price per square foot: $168/sqft
      • Tax assessed value: $110,100
      • Annual tax amount: $1,158
      • Date on market: 7/6/2026

        Estimated market value

        Not available

        Estimated sales range

        Not available

        Not available

        Price history

        DateEventPrice
        7/16/2026Listed for sale$124,900+38.8%$168/sqft
        Source: NorthstarMLS as distributed by MLS GRID #7104182 Report a problem
        4/15/2026Sold$90,000-5.2%$121/sqft
        Source: NorthstarMLS as distributed by MLS GRID #7010268 Report a problem
        3/13/2026Pending sale$94,900$127/sqft
        Source: NorthstarMLS as distributed by MLS GRID #7010268 Report a problem
        3/3/2026Price change$94,900-9.5%$127/sqft
        Source: NorthstarMLS as distributed by MLS GRID #7010268 Report a problem
        1/19/2026Listed for sale$104,900+23.1%$141/sqft
        Source: NorthstarMLS as distributed by MLS GRID #7010268 Report a problem
        5/29/2025Sold$85,200-20.4%$114/sqft
        Source: Public Record Report a problem
        11/18/2021Sold$107,000+1.9%$144/sqft
        Source: NorthstarMLS as distributed by MLS GRID #6108544 Report a problem
        11/12/2021Pending sale$105,000$141/sqft
        Source: NorthstarMLS as distributed by MLS GRID #6108544 Report a problem
        10/1/2021Listed for sale$105,000+163.2%$141/sqft
        Source: NorthstarMLS as distributed by MLS GRID #6108544 Report a problem
        12/31/1997Sold$39,900$54/sqft
        Source: Public Record Report a problem

        Public tax history

        YearProperty taxesTax assessment
        2025$1,062 +0.6%$110,100 +1.2%
        2024$1,056 +16.3%$108,800 +3.7%
        2023$908 +3.2%$104,900 +10%
        2022$880 +18.9%$95,400 +9.4%
        2021$740 -7.5%$87,200 +4.7%
        2020$800 +37.9%$83,300 +24.5%
        2019$580 $66,900
        2018$580 -71.6%$66,900 +12.1%
        2017$2,042 $59,700
        2016$2,042 +4.8%--
        2015$1,948 +11.3%$51,800
        2014$1,750 +0.2%--
        2013$1,746 -1.2%--
        2012$1,768 +0.5%--
        2011$1,760 --
        2010-- --
        2009$642 -17.9%--
        2008$782 +12%--
        2007$698 +18.7%--
        2006$588 +14%--
        2005$516 +2.8%--
        2004$502 +15.7%--
        2003$434 +7.4%--
        2002$404 -19.2%--
        2001$500 +3%--
        2000$485 --
        Find assessor info on the county website

        Monthly payment

        Est. payment

        Payment breakdown

        Explore the cost of this home by adjusting the details. Changes won't be saved.
        All calculations are estimates and provided by Zillow, Inc. for informational purposes only. Actual amounts may vary.
        HOA fees may include property taxes on listings classified as Co-Ops. Contact the listing agent and/or owner for fee details.
        Mortgage interest rates are dependent on a number of factors, including credit score, down payment, and repayment length. Interest rate data provided by Zillow Group Marketplace, Inc. as of 1/1/1970 from various mortgage lenders with which we have lead or other similar arrangements; the Estimated Payment is an average of those rates.
        See how much you could borrow to make a competitive offer.

        Climate risks

        Neighborhood: 55117

        Getting around

        13 / 100
        Car-Dependent
        38 / 100
        Somewhat Bikeable

        Nearby schools

        GreatSchools rating

        A local agent can set up tours, give advice and negotiate with sellers.

        Browse local experts

        Similar homes