So you want to live in Cortland and need something completely updated so you can move right in? Look no further than this amazing 3 bedroom, 2 full bath Bi-level in the coveted Lakeview school system w/over 1794 square feet of living space!! You will love the “POP” this house has the second you pull in the freshly sealed driveway and see your updated patio steps with pavers outlined in wood surrounded by fresh mulch & new landscaping! Your kids are going to absolutely love your showcase backyard with a custom playground set to die for, you’re very own fire pit, and a multilevel deck that is perfect for entertaining, barbecuing, or those summer birthday parties for the kiddos. Your backyard oasis is surrounded by a newer vinyl fence so your kids or pets can run for days without worry! It gets even better when you walk inside going past the hand tiled entryway leading through the main door w/a new chandelier, and new vinyl plank flooring throughout the entire home! You will love your new granite that was recently installed in your updated kitchen that has tons of cabinet space with enough room for all of your cooking utensils! The dining room leads to your oversized living room which is great for sectional couches and the largest of TV's! Your downstairs has a large family room which could easily be turned into a 4th bedroom if needed and has a bonus room which is currently being used as an office. There's plenty of space on this lower level to install a 3rd bathroom as well! Dad will love his oversized garage which has plenty of room for his workbench, bikes, and toys! Your outdoor shed has even more space for mowers and seasonal decorations! You get to inherit the years of constant upgrades and meticulous detailing that the owners have done over the years! Better book your showing TODAY before this Cortland beauty is gone for good!
Closed
$286,000
132 Dennis Dr, Cortland, OH 44410
3beds
1,794sqft
Single Family Residence
Built in 1974
0.27 Acres Lot
$293,300 Zestimate®
$159/sqft
$1,795 Estimated rent
Home value
$293,300
$232,000 - $370,000
$1,795/mo
Zestimate® history
Owner options
List your home for rent
$1,795/mo
Rent Zestimate®
Find your next renter with Zillow Rental Manager. Plus, with online applications, you can quickly screen prospective tenants – for free.
$1,795/mo
Rent Zestimate®
Refinance and save
$1,838/mo
Est. payment
Refinancing to a lower rate could help reduce your monthly payments and save thousands over the life of the loan.
$1,838/mo
Est. payment
Explore your selling options
Work with a Zillow partner agent
Leverage their expertise and Zillow's premium Showcase listings to get your home seen by more buyers.
Get startedList with your own agent
Get your home in front of millions of buyers by listing it on Zillow.
Learn how to do itSell it yourself
Take full control of how buyers see your home on Zillow by listing For Sale by Owner (FSBO).
List your homeWhat's special
Newer vinyl fenceFire pitMultilevel deckBonus roomCustom playground setOversized garageLarge family room
Zillow last checked:
Listing updated:
Listed by:
Anthony Maffei 330-974-4654 tonyjmaffei@gmail.com,
CENTURY 21 Lakeside Realty
Bought with:
Carol Koutsourais, 2024002033
CENTURY 21 Lakeside Realty
Source: MLS Now,MLS#: 5130306 Originating MLS: Youngstown Columbiana Association of REALTORS
Originating MLS: Youngstown Columbiana Association of REALTORSFacts & features
Interior
Bedrooms & bathrooms
- Bedrooms: 3
- Bathrooms: 2
- Full bathrooms: 2
- Main level bathrooms: 2
- Main level bedrooms: 3
Primary bedroom
- Level: First
- Dimensions: 12.00 x 13.00
Bedroom
- Level: First
- Dimensions: 10.00 x 9.00
Bedroom
- Level: First
- Dimensions: 10.00 x 11.00
Primary bathroom
- Description: Flooring: Luxury Vinyl Tile
- Level: First
- Dimensions: 7.8 x 4.5
Bathroom
- Level: First
- Dimensions: 7 x 7.5
Dining room
- Level: First
- Dimensions: 10.00 x 12.00
Family room
- Description: Flooring: Luxury Vinyl Tile
- Level: Lower
- Dimensions: 10.00 x 12.00
Kitchen
- Description: Flooring: Luxury Vinyl Tile
- Features: Breakfast Bar, Granite Counters
- Level: First
- Dimensions: 11.00 x 9.00
Living room
- Description: Flooring: Luxury Vinyl Tile
- Level: First
- Dimensions: 14.00 x 15.00
Media room
- Description: Flooring: Stone
- Level: Lower
- Dimensions: 11.8 x 10.9
Office
- Description: Flooring: Stone
- Level: Lower
Heating
- Forced Air, Gas
Cooling
- Central Air
Appliances
- Included: Dishwasher, Microwave, Range, Refrigerator
Features
- Breakfast Bar, Ceiling Fan(s), Granite Counters, His and Hers Closets, Multiple Closets, Other, See Remarks
- Windows: Double Pane Windows
- Basement: None
- Number of fireplaces: 1
- Fireplace features: Family Room, Gas
Interior area
- Total structure area: 1,794
- Total interior livable area: 1,794 sqft
- Finished area above ground: 1,794
- Finished area below ground: 0
Property
Parking
- Total spaces: 2
- Parking features: Attached, Common, Drain, Direct Access, Driveway, Garage Faces Front, Garage, Garage Door Opener, Paved
- Attached garage spaces: 2
Features
- Levels: Two,Multi/Split
- Stories: 2
- Patio & porch: Rear Porch, Deck, See Remarks, Balcony
- Exterior features: Balcony, Fire Pit, Playground, Private Yard
- Fencing: Back Yard,Fenced,Vinyl
- Has view: Yes
- View description: Neighborhood
Lot
- Size: 0.27 Acres
- Dimensions: 83' x 140'
Details
- Additional structures: Outbuilding, Shed(s), Storage
- Parcel number: 34013450
Construction
Type & style
- Home type: SingleFamily
- Architectural style: Bi-Level
- Property subtype: Single Family Residence
Materials
- Vinyl Siding
- Foundation: Block
- Roof: Asphalt,Fiberglass
Condition
- Updated/Remodeled
- Year built: 1974
Utilities & green energy
- Sewer: Public Sewer
- Water: Public
Community & HOA
HOA
- Has HOA: No
Location
- Region: Cortland
Financial & listing details
- Price per square foot: $159/sqft
- Tax assessed value: $162,300
- Annual tax amount: $2,985
- Date on market: 6/17/2025
- Cumulative days on market: 33 days
- Listing terms: Cash,Conventional,FHA
Price history
| Date | Event | Price |
|---|---|---|
| 8/11/2025 | Sold | $286,000-3%$159/sqft |
Source:  MLS Now #5130306 Report a problem MLS Now #5130306 Report a problem | ||
| 7/21/2025 | Pending sale | $294,750$164/sqft |
Source: MLS Now #5130306 Report a problem | ||
| 6/25/2025 | Contingent | $294,750$164/sqft |
Source: MLS Now #5130306 Report a problem | ||
| 6/17/2025 | Listed for sale | $294,750+255.1%$164/sqft |
Source: MLS Now #5130306 Report a problem | ||
| 8/15/2008 | Sold | $83,000-20.9%$46/sqft |
Source: Public Record Report a problem | ||
| 5/11/2008 | Listing removed | $104,900$58/sqft |
Source: Listhub #1514579 Report a problem | ||
| 4/21/2008 | Listed for sale | $104,900+87.3%$58/sqft |
Source: Listhub #1514579 Report a problem | ||
| 2/1/2008 | Sold | $56,000-38.8%$31/sqft |
Source: Public Record Report a problem | ||
| 8/19/1997 | Sold | $91,500+4.6%$51/sqft |
Source: Public Record Report a problem | ||
| 12/26/1995 | Sold | $87,500$49/sqft |
Source: Public Record Report a problem | ||
Public tax history
| Year | Property taxes | Tax assessment |
|---|---|---|
| 2025 | $3,075 +3% | $56,810 |
| 2024 | $2,985 -0.2% | $56,810 |
| 2023 | $2,991 +19.2% | $56,810 +42% |
| 2022 | $2,509 -0.4% | $40,010 |
| 2021 | $2,519 -0.5% | $40,010 |
| 2020 | $2,531 +9.1% | $40,010 +11.7% |
| 2019 | $2,319 -0.4% | $35,810 |
| 2018 | $2,329 +0.1% | $35,810 |
| 2017 | $2,327 -4% | $35,810 -0.7% |
| 2016 | $2,424 +0.4% | $36,050 |
| 2015 | $2,414 +13.7% | $36,050 |
| 2014 | $2,123 -1.8% | $36,050 |
| 2013 | $2,161 +0.2% | $36,050 |
| 2012 | $2,156 +1.7% | $36,050 |
| 2011 | $2,120 +10% | $36,050 +3.8% |
| 2010 | $1,928 +8.3% | $34,720 |
| 2009 | $1,779 +0.3% | $34,720 |
| 2008 | $1,773 +2.8% | -- |
| 2007 | $1,725 +0.3% | -- |
| 2006 | $1,719 +5.6% | -- |
| 2005 | $1,628 +9.4% | $34,720 |
| 2004 | $1,488 -0.1% | -- |
| 2003 | $1,490 +0.5% | -- |
| 2002 | $1,483 +5.4% | -- |
| 2001 | $1,407 -0.3% | -- |
| 2000 | $1,411 | -- |
Find assessor info on the county website
Neighborhood: 44410
Nearby homes
- $206,7003 bd1 ba1.5k sqft124 Dennis Dr, Cortland, OH 44410Off Market
- $275,1004 bd2 ba1.7k sqft140 Dennis Dr, Cortland, OH 44410Off Market
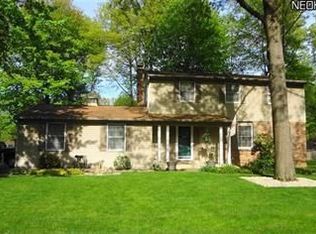
- $213,9003 bd1 ba1.8k sqft361 Stahl Ave, Cortland, OH 44410Off Market
- $211,0003 bd2 ba1.5k sqft118 Dennis Dr, Cortland, OH 44410Off Market
- $250,0003 bd2 ba2.2k sqft353 Stahl Ave, Cortland, OH 44410Sold
- $260,1004 bd2 ba2.2k sqft369 Stahl Ave, Cortland, OH 44410Off Market
- $218,2003 bd2 ba1.7k sqft127 Dennis Dr, Cortland, OH 44410Off Market
- $196,9003 bd1 ba1.5k sqft135 Dennis Dr, Cortland, OH 44410Off Market
Nearby schools
GreatSchools rating
- 8/10Lakeview Elementary SchoolGrades: K-4Distance: 1.4 mi
- 7/10Lakeview High SchoolGrades: 8-12Distance: 1.1 mi
- 7/10Lakeview Middle SchoolGrades: 5-7Distance: 1.4 mi
Schools provided by the listing agent
- District: Lakeview LSD - 7812
Source: MLS Now. This data may not be complete. We recommend contacting the local school district to confirm school assignments for this home.


Get pre-qualified for a loan
At Zillow Home Loans, we can pre-qualify you in as little as 5 minutes with no impact to your credit score.An equal housing lender. NMLS #10287.
Sell for more on Zillow
Get a Zillow Showcase℠ listing at no additional cost and you could sell for .
$293,300
2% more
+$5,866
With Zillow Showcase(estimated)
$299,166
- Ohio
- Trumbull County
- Cortland
- 44410
- 132 Dennis Dr
Nearby cities
Nearby zip codes
Other Cortland Topics
