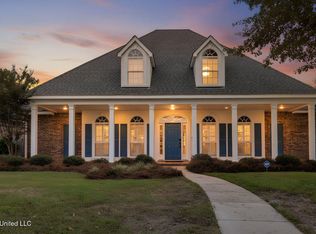
Classic southern quality with quiet strength. Signature color palette of subtle shades of blue-green enhance the coastal vibe, sense of uniformity and flow in the home. Wood flooring runs throughout the home and connects the rooms and flow.
Sip cold ice tea by the saltwater pool under the jasmine covered pergola.
Welcoming shared spaces in a warm update to a timeless Southern classic.
Leisurely stroll along Destiny's quiet cul-de-sac to white sand beaches and dazzling sunsets.
Minutes drive to award winning restaurants, casinos, shopping, Gulf beaches, festivals, and water activities.
Custom crown molding draws the eye upward to 12.5' ceiling. Matching creamy casements and trim provide the finishing flourishes throughout Destiny.
Easy access to major highways and airports.
SEE LIST OF IMPROVEMENTS WITHIN THE LAST 8 YEARS IN MLS ATTACHMENTS.
Closed
Price Unknown
132 Destiny Oaks Dr, Long Beach, MS 39560
4beds
4,227sqft
Residential, Single Family Residence
Built in 2003
0.28 Acres Lot
$699,100 Zestimate®
$--/sqft
$6,758 Estimated rent
Home value
$699,100
$657,000 - $748,000
$6,758/mo
Zestimate® history
Owner options
List your home for rent
$6,758/mo
Rent Zestimate®
Find your next renter with Zillow Rental Manager. Plus, with online applications, you can quickly screen prospective tenants – for free.
$6,758/mo
Rent Zestimate®
Refinance and save
$100/mo
Est. payment
Refinancing to a lower rate could help reduce your monthly payments and save thousands over the life of the loan.
$100/mo
Est. payment
Explore your selling options
Work with a Zillow partner agent
Leverage their expertise and Zillow's premium Showcase listings to get your home seen by more buyers.
Get startedList with your own agent
Get your home in front of millions of buyers by listing it on Zillow.
Learn how to do itSell it yourself
Take full control of how buyers see your home on Zillow by listing For Sale by Owner (FSBO).
List your homeWhat's special
Gulf beachesSaltwater poolClassic southern qualityCustom crown molding
Zillow last checked:
Listing updated:
Listed by:
Beth Arnold 228-861-7458,
Beth Arnold Realty, LLC
Bought with:
April Cummins, S51011
eAgent Gulf Coast
Source: MLS United,MLS#: 4042186
Facts & features
Interior
Bedrooms & bathrooms
- Bedrooms: 4
- Bathrooms: 4
- Full bathrooms: 3
- 1/2 bathrooms: 1
Primary bedroom
- Level: First
Bedroom
- Description: Guest Bedroom
- Level: First
Bedroom
- Description: Bedroom Has Walk-In Attic Storage
- Level: Second
Bedroom
- Level: Second
Primary bathroom
- Level: First
Bathroom
- Description: Half Bath
- Level: First
Bathroom
- Description: Full Bath
- Level: First
Bathroom
- Description: Full Bath, Tub/Shower Combo & Marble Countertop.
- Level: Second
Dining room
- Description: Formal Dining
- Level: First
Family room
- Description: Pool View
- Level: First
Great room
- Description: Upstairs Sitting Room/Common Area W/Storage Closet
- Level: Second
Kitchen
- Level: First
Living room
- Level: First
Office
- Description: In-Home Office Or Study
- Level: First
Other
- Description: Entry Foyer
- Level: First
Other
- Description: Breakfast Room
- Level: First
Heating
- Central, Electric, Fireplace(s), Heat Pump, Zoned
Cooling
- Central Air, Electric, ENERGY STAR Qualified Equipment, Zoned, Multi Units
Appliances
- Included: Bar Fridge, Convection Oven, Cooktop, Dishwasher, Disposal, Electric Cooktop, Electric Water Heater, Exhaust Fan, Free-Standing Refrigerator, Instant Hot Water, Microwave, Range Hood, Refrigerator, Self Cleaning Oven, Stainless Steel Appliance(s), Water Heater, Wine Cooler, Wine Refrigerator
- Laundry: Electric Dryer Hookup, Inside, Laundry Room, Lower Level, Main Level, Sink, Washer Hookup
Features
- Bookcases, Breakfast Bar, Built-in Features, Ceiling Fan(s), Coffered Ceiling(s), Crown Molding, Double Vanity, Eat-in Kitchen, Entrance Foyer, Granite Counters, High Ceilings, High Speed Internet, Kitchen Island, Pantry, Primary Downstairs, Recessed Lighting, Smart Thermostat, Sound System, Storage, Tray Ceiling(s), Walk-In Closet(s), Wired for Sound
- Flooring: Ceramic Tile, Hardwood, Stone
- Doors: Dead Bolt Lock(s), Double Entry, French Doors, Sliding Doors
- Windows: Blinds, Double Pane Windows, Insulated Windows, Window Treatments
- Has fireplace: Yes
- Fireplace features: Bedroom, Den, Double Sided, Factory Built, Gas Log, Glass Doors, Great Room, Hearth, Heatilator, Insert, Master Bedroom, Propane, See Through, Ventless
Interior area
- Total structure area: 4,227
- Total interior livable area: 4,227 sqft
Property
Parking
- Total spaces: 2
- Parking features: Circular Driveway, Driveway, Garage Door Opener, Garage Faces Side, Lighted, Storage
- Garage spaces: 2
- Has uncovered spaces: Yes
Features
- Levels: Two
- Stories: 2
- Patio & porch: Brick, Deck, Front Porch, Slab
- Exterior features: Lighting, Misting System, Private Yard, Rain Gutters
- Has private pool: Yes
- Pool features: Filtered, Gunite, In Ground, Outdoor Pool, Salt Water, Waterfall
- Fencing: Back Yard,Privacy,Wood,Fenced
Lot
- Size: 0.28 Acres
- Dimensions: 100 x 122
- Features: City Lot, Corners Marked, Landscaped, Level, Near Beach, Sprinklers In Front, Sprinklers In Rear
Details
- Additional structures: Pergola, Workshop
- Parcel number: 0512j01035.039
- Zoning description: Single Family Residential
Construction
Type & style
- Home type: SingleFamily
- Architectural style: Other
- Property subtype: Residential, Single Family Residence
Materials
- Brick Veneer, Other
- Foundation: Slab
- Roof: Architectural Shingles
Condition
- New construction: No
- Year built: 2003
Utilities & green energy
- Sewer: Public Sewer
- Water: Public
- Utilities for property: Cable Available, Electricity Connected, Propane Connected, Sewer Connected, Water Connected, Fiber to the House
Community & HOA
Community
- Features: Biking Trails, Boating, Curbs, Fishing, Marina, Near Entertainment, Park, Restaurant, Sidewalks, Street Lights
- Security: 24 Hour Security, Closed Circuit Camera(s), Fire Alarm, Security Lights, Security Service, Security System, Security System Owned, Smoke Detector(s)
- Subdivision: Destiny Oaks
HOA
- Has HOA: Yes
- Services included: Other
- HOA fee: $100 annually
Location
- Region: Long Beach
Financial & listing details
- Tax assessed value: $375,118
- Annual tax amount: $4,308
- Date on market: 12/17/2023
- Electric utility on property: Yes
Price history
| Date | Event | Price |
|---|---|---|
| 5/30/2024 | Sold | -- |
Source: MLS United #4042186 Report a problem | ||
| 5/2/2024 | Pending sale | $698,000$165/sqft |
Source: MLS United #4042186 Report a problem | ||
| 3/9/2024 | Price change | $698,000-3.1%$165/sqft |
Source: MLS United #4042186 Report a problem | ||
| 1/19/2024 | Price change | $720,000-0.7%$170/sqft |
Source: MLS United #4042186 Report a problem | ||
| 10/11/2023 | Price change | $725,000-1.3%$172/sqft |
Source: MLS United #4042186 Report a problem | ||
| 9/28/2023 | Price change | $734,900-0.7%$174/sqft |
Source: MLS United #4042186 Report a problem | ||
| 9/11/2023 | Price change | $739,900-0.7%$175/sqft |
Source: MLS United #4042186 Report a problem | ||
| 8/11/2023 | Price change | $744,900-1.2%$176/sqft |
Source: MLS United #4042186 Report a problem | ||
| 7/15/2023 | Price change | $753,900-1.3%$178/sqft |
Source: MLS United #4042186 Report a problem | ||
| 5/23/2023 | Price change | $764,000-2.8%$181/sqft |
Source: MLS United #4042186 Report a problem | ||
| 3/16/2023 | Listed for sale | $786,000+74.7%$186/sqft |
Source: MLS United #4042186 Report a problem | ||
| 1/10/2014 | Sold | -- |
Source: MLS United #3258370 Report a problem | ||
| 9/12/2013 | Price change | $450,000-9.1%$106/sqft |
Source: Owen and Co. Real Estate, LLC #258370 Report a problem | ||
| 3/20/2013 | Price change | $495,000-1%$117/sqft |
Source: Owen and Co. Real Estate, LLC #258370 Report a problem | ||
| 1/28/2013 | Price change | $500,000-4.8%$118/sqft |
Source: Owen and Co. Real Estate, LLC #258370 Report a problem | ||
| 8/11/2012 | Price change | $525,000-4.5%$124/sqft |
Source: Owen and Co. Real Estate, LLC #258370 Report a problem | ||
| 11/23/2011 | Price change | $549,900+0.2%$130/sqft |
Source: Owen And Co. Real Estate #246622 Report a problem | ||
| 11/9/2011 | Price change | $549,000-0.2%$130/sqft |
Source: Coldwell Banker Alfonso Realty, Inc. #237317 Report a problem | ||
| 9/29/2011 | Price change | $549,900+0.2%$130/sqft |
Source: Owner Report a problem | ||
| 7/8/2011 | Price change | $549,000-1.9%$130/sqft |
Source: Alfonso Realty #237317 Report a problem | ||
| 7/1/2011 | Price change | $559,900-2.6%$132/sqft |
Source: Alfonso Realty #237317 Report a problem | ||
| 2/24/2011 | Price change | $575,000-4.2%$136/sqft |
Source: Coldwell Banker Alfonso Realty, Inc. #237317 Report a problem | ||
| 11/25/2010 | Listed for sale | $599,900$142/sqft |
Source: A.J. McMurphy Real Estate #228148 Report a problem | ||
Public tax history
| Year | Property taxes | Tax assessment |
|---|---|---|
| 2024 | $4,441 +0% | $37,512 +1.1% |
| 2023 | $4,441 +3.1% | $37,116 |
| 2022 | $4,308 -4.7% | $37,116 -90.1% |
| 2021 | $4,519 +8.5% | $374,604 +10.5% |
| 2020 | $4,163 | $338,871 +900% |
| 2019 | $4,163 | $33,887 |
| 2018 | $4,163 +9.5% | $33,887 |
| 2017 | $3,802 | $33,887 -31.6% |
| 2015 | $3,802 -46.7% | $49,512 -9.5% |
| 2014 | $7,133 +0.1% | $54,687 +65.7% |
| 2013 | $7,124 | $33,008 |
| 2012 | -- | -- |
| 2011 | -- | -- |
| 2010 | -- | $34,698 |
| 2009 | -- | -- |
Find assessor info on the county website
Neighborhood: 39560
Nearby homes
- $613,4005 bd4 ba3.8k sqft130 Destiny Oaks Dr, Long Beach, MS 39560Off Market

- $--3 bd3 ba2.7k sqft134 Destiny Oaks Dr, Long Beach, MS 39560Sold
- $377,20010,120 Square Feet145 Markham Dr, Long Beach, MS 39560Off Market
- $513,500-- bd1 ba3.7k sqft127 Destiny Oaks Dr, Long Beach, MS 39560Off Market
- $476,9003 bd3 ba2.8k sqft129 Destiny Oaks Dr, Long Beach, MS 39560Off Market
- $--3 bd2 ba1.5k sqft151 Markham Dr, Long Beach, MS 39560Sold
- $383,60010,018 Square Feet143 Markham Dr, Long Beach, MS 39560Off Market
- $25,875-- bd-- ba-- sqft130 Destiny Oaks Dr, Long Beach, MS 39560Off Market
Nearby schools
GreatSchools rating
- 8/10Thomas L Reeves Elementary SchoolGrades: PK-3Distance: 0.6 mi
- 9/10Long Beach Middle SchoolGrades: 7-8Distance: 2.4 mi
- 9/10Long Beach Senior High SchoolGrades: 9-12Distance: 2.3 mi
Schools provided by the listing agent
- Middle: Long Beach Middle School
- High: Long Beach Senior
Source: MLS United. This data may not be complete. We recommend contacting the local school district to confirm school assignments for this home.
Sell for more on Zillow
Get a Zillow Showcase℠ listing at no additional cost and you could sell for .
$699,100
2% more
+$13,982
With Zillow Showcase(estimated)
$713,082
- Mississippi
- Harrison County
- Long Beach
- 39560
- 132 Destiny Oaks Dr
Nearby cities
Nearby zip codes
Other Long Beach Topics
