Skip main navigation
Sold for $550,000
  • $550,000

    132 Devonshire Dr, Woolwich Township, NJ 08085

    3beds
    2,505sqft
    Single Family Residence
    Built in 2005
    9,278 Square Feet Lot
    $550,200 Zestimate®
    $220/sqft
    $3,365 Estimated rent

    Home value

    $550,200

    $512,000 - $594,000

    $3,365/mo

    Zestimate® history
    Loading
    Loading...

    Owner options

    List your home for rent

    $3,365/mo

    Rent Zestimate®

    Find your next renter with Zillow Rental Manager. Plus, with online applications, you can quickly screen prospective tenants – for free.

    Learn more

    $3,365/mo

    Rent Zestimate®

    Refinance and save

    $3,935/mo

    Est. payment

    Refinancing to a lower rate could help reduce your monthly payments and save thousands over the life of the loan.

    See today's rates

    $3,935/mo

    Est. payment

    Explore your selling options

    Work with a Zillow partner agent

    Leverage their expertise and Zillow's premium Showcase listings to get your home seen by more buyers.

    Get started

    List with your own agent

    Get your home in front of millions of buyers by listing it on Zillow.

    Learn how to do it

    Sell it yourself

    Take full control of how buyers see your home on Zillow by listing For Sale by Owner (FSBO).

    List your home

    What's special

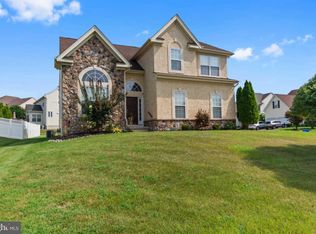
    Welcome to 132 Devonshire Drive! Nestled in the heart of sought-after Woolwich Township, this beautifully maintained residence offers the perfect blend of comfort, style, and functionality. Designed for both everyday living and effortless entertaining, this spacious home features an open concept layout filled with abundant natural light. The inviting main level offers generous living spaces and a well-appointed kitchen with ample cabinetry, modern finishes, and plenty of room to gather with family and friends. Upstairs, you’ll find spacious bedrooms, including a relaxing primary suite complete with a private bath and ample closet space. Every room has been thoughtfully designed to provide comfort and versatility for today’s lifestyle. Step outside and enjoy a beautifully landscaped yard, perfect for summer barbecues, outdoor entertaining, or simply unwinding after a long day. Conveniently located near shopping, dining, parks, major commuter routes, and highly regarded local schools, this home offers the lifestyle today’s buyers are searching for. Don’t miss your opportunity to own this exceptional property in one of Woolwich Township’s most desirable communities schedule your private tour today! 🏡✨

    Zillow last checked:

    Listing updated:

    Listed by:

    Gina Romano 856-434-4050,

    Romano Realty

    Bought with:

    Ida Zammarrelli, 455464

    BHHS Fox & Roach-Mullica Hill South

    Source: Bright MLS,MLS#: NJGL2072980MLS Logo

    Facts & features

    Interior

    Bedrooms & bathrooms
    • Bedrooms: 3
    • Bathrooms: 3
    • Full bathrooms: 2
    • 1/2 bathrooms: 1
    • Main level bathrooms: 1
    Primary bedroom
    • Level: Upper
    • Area: 280 Square Feet
    • Dimensions: 20 X 14
    Bedroom 2
    • Level: Upper
    • Area: 140 Square Feet
    • Dimensions: 10 X 14
    Bedroom 3
    • Level: Upper
    • Area: 120 Square Feet
    • Dimensions: 10 X 12
    Primary bathroom
    • Level: Upper
    • Area: 100 Square Feet
    • Dimensions: 10 X 10
    Dining room
    • Level: Main
    • Area: 187 Square Feet
    • Dimensions: 11 X 17
    Other
    • Level: Upper
    • Area: 40 Square Feet
    • Dimensions: 8 X 5
    Half bath
    • Level: Main
    Kitchen
    • Level: Main
    • Area: 135 Square Feet
    • Dimensions: 9 X 15
    Living room
    • Level: Main
    • Area: 289 Square Feet
    • Dimensions: 17 X 17
    Office
    • Level: Main
    • Area: 156 Square Feet
    • Dimensions: 12 X 13
    Heating
    • Forced Air, Natural Gas
    Cooling
    • Central Air, Electric
    Appliances
    • Included: Gas Water Heater
    Features
    • 2 Story Ceilings, Cathedral Ceiling(s)
    • Basement: Full,Partially Finished
    • Has fireplace: No
    Interior area
    • Total structure area: 2,505
    • Total interior livable area: 2,505 sqft
    • Finished area above ground: 2,505
    • Finished area below ground: 0

    Property

    Parking
    • Total spaces: 2
    • Parking features: Garage Faces Front, Concrete, Attached, Driveway
    • Attached garage spaces: 2
    • Has uncovered spaces: Yes
    Accessibility
    • Accessibility features: None
    Features
    • Levels: Two
    • Stories: 2
    • Pool features: None
    • Fencing: Full,Back Yard
    Lot
    • Size: 9,278 sqft
    • Features: Corner Lot, Corner Lot/Unit
    Details
    • Additional structures: Above Grade, Below Grade
    • Parcel number: 2400002 0700012
    • Zoning: RES
    • Special conditions: Standard

    Construction

    Type & style
    • Home type: SingleFamily
    • Architectural style: Colonial,Contemporary
    • Property subtype: Single Family Residence
    Materials
    • Frame, Stucco, Vinyl Siding
    • Foundation: Concrete Perimeter
    Condition
    • Very Good,Good,Excellent
    • New construction: No
    • Year built: 2005

    Utilities & green energy

    • Sewer: Public Sewer
    • Water: Public

    Community & neighborhood

    Location
    • Region: Woolwich Township
    • Subdivision: Westbrook At Weather
    • Municipality: WOOLWICH TWP

    Other

    Other facts
    • Listing agreement: Exclusive Right To Sell
    • Listing terms: Cash,Conventional,FHA,USDA Loan,VA Loan
    • Ownership: Fee Simple

    Price history

    DateEventPrice
    6/18/2026Sold$550,000+3.8%$220/sqft
    Source: Bright MLS #NJGL2072980 Report a problem
    6/3/2026Contingent$529,990$212/sqft
    Source: Bright MLS #NJGL2072980 Report a problem
    5/21/2026Listed for sale$529,990+10.4%$212/sqft
    Source: Bright MLS #NJGL2072980 Report a problem
    6/8/2022Sold$480,000+10.4%$192/sqft
    Source: Bright MLS #NJGL2013326 Report a problem
    4/5/2022Pending sale$434,900$174/sqft
    Source: Bright MLS #NJGL2013326 Report a problem
    4/1/2022Contingent$434,900$174/sqft
    Source: Bright MLS #NJGL2013326 Report a problem
    3/31/2022Listed for sale$434,900+27%$174/sqft
    Source: Bright MLS #NJGL2013326 Report a problem
    8/16/2005Sold$342,468$137/sqft
    Source: Public Record Report a problem

    Public tax history

    YearProperty taxesTax assessment
    2025$11,048 $329,000
    2024$11,048 +1.8%$329,000
    2023$10,854 +5.9%$329,000 +8.1%
    2022$10,246 -2%$304,300
    2021$10,456 +0.5%$304,300
    2020$10,404 +0.4%$304,300 +9.9%
    2019$10,363 $277,000
    2018$10,363 +3%$277,000
    2017$10,061 +2.3%$277,000
    2016$9,831 +5.2%$277,000
    2015$9,340 +4.1%$277,000
    2014$8,975 -1.9%$277,000
    2013$9,150 $277,000

    Find assessor info on the county website

    Neighborhood: 08085

    Nearby schools

    GreatSchools rating
    Schools provided by the listing agent
    • Middle: Kingsway Regional M.s.
    • High: Kingsway Regional H.s.
    • District: Kingsway Regional High

    Source: Bright MLS. This data may not be complete. We recommend contacting the local school district to confirm school assignments for this home.

    Get a cash offer in 3 minutes
    Find out how much your home could sell for in as little as 3 minutes with a no-obligation cash offer.
    Estimated market value
    $550,200
    Get a cash offer in 3 minutes
    Find out how much your home could sell for in as little as 3 minutes with a no-obligation cash offer.
    Estimated market value
    $550,200