Welcome home! Well positioned in the Village at Dorchester, this captivating 2-bedroom 3-bath home is a great place to be. Nestled on a quiet low-traffic street framed by sidewalks and trees, this Sellersville beauty is mere minutes from various shopping and dining destinations, and outdoor recreational opportunities. Within, the residence is rich with comforts. Hardwood floors exude a legacy feel in the entryway, reflecting sunbeams of light. The expansiveness of an open floor plan is a perfect cinema screen for your interior design vision. You will love the remarkable vaulted 9ft+ ceiling in the living room. The roomy kitchen features inspiring counter space and major appliances, ready to follow your culinary directions; the entire scene looks great beneath warm natural light. For shelter from the day, the main-floor primary bedroom is where to be. In addition to the convenience of the private bathroom with double sinks, you will find ample closet space to let your wardrobe breathe. Also on this level you will find the laundry room, additional full bathroom, and secondary bedroom ready for guests and your decorative touch. Upstairs offers a bonus room that could easily be utilized as 3rd bedroom and another full bathroom! The low-maintenance, attractively landscaped yard is easy on the eyes. As an open-air extension of the home, the concrete patio is a natural foundation for outdoor furniture sets and the convivial laughter that naturally follows. A double-wide driveway makes ample room for visitor parking, and is connected to an attached one-car garage! Additional features include: New roof October 2023, recently renovated clubhouse, and a paved walking trail. This one is the right place at the right time for you. Schedule your showing today!
Sold for $385,000
$385,000
132 Devonshire Way, Sellersville, PA 18960
2beds
1,793sqft
Townhouse
Built in 2004
4,791 Square Feet Lot
$430,000 Zestimate®
$215/sqft
$2,514 Estimated rent
Home value
$430,000
$409,000 - $452,000
$2,514/mo
Zestimate® history
Owner options
List your home for rent
$2,514/mo
Rent Zestimate®
Find your next renter with Zillow Rental Manager. Plus, with online applications, you can quickly screen prospective tenants – for free.
$2,514/mo
Rent Zestimate®
Refinance and save
$2,657/mo
Est. payment
Refinancing to a lower rate could help reduce your monthly payments and save thousands over the life of the loan.
$2,657/mo
Est. payment
Explore your selling options
Work with a Zillow partner agent
Leverage their expertise and Zillow's premium Showcase listings to get your home seen by more buyers.
Get startedList with your own agent
Get your home in front of millions of buyers by listing it on Zillow.
Learn how to do itSell it yourself
Take full control of how buyers see your home on Zillow by listing For Sale by Owner (FSBO).
List your homeWhat's special
Open floor planPrivate bathroomDouble sinksNew roofLaundry roomSecondary bedroomHardwood floors
Zillow last checked:
Listing updated:
Listed by:
Jackie Donohue 215-431-3047,
Keller Williams Real Estate-Montgomeryville
Bought with:
Paul Farrell
RE/MAX Centre Realtors
Source: Bright MLS,MLS#: PABU2060412
Facts & features
Interior
Bedrooms & bathrooms
- Bedrooms: 2
- Bathrooms: 3
- Full bathrooms: 3
- Main level bathrooms: 2
- Main level bedrooms: 2
Rooms
- Room types: Living Room, Dining Room, Primary Bedroom, Bedroom 2, Kitchen, Laundry, Bonus Room, Primary Bathroom
Basement
- Area: 0
Heating
- Forced Air, Heat Pump, Natural Gas
Cooling
- Central Air, Electric
Appliances
- Included: Dishwasher, Dryer, Microwave, Oven/Range - Gas, Refrigerator, Washer, Gas Water Heater
- Laundry: Laundry Room
Features
- Ceiling Fan(s), Combination Dining/Living, Crown Molding, Dining Area, Entry Level Bedroom, Open Floorplan, Eat-in Kitchen, Pantry, Primary Bath(s), Recessed Lighting, Bathroom - Stall Shower, Walk-In Closet(s), 9'+ Ceilings, Cathedral Ceiling(s), Vaulted Ceiling(s)
- Flooring: Carpet, Hardwood, Laminate, Wood
- Windows: Window Treatments
- Has basement: No
- Has fireplace: No
Interior area
- Total structure area: 1,793
- Total interior livable area: 1,793 sqft
- Finished area above ground: 1,793
- Finished area below ground: 0
Property
Parking
- Total spaces: 3
- Parking features: Garage Faces Front, Garage Door Opener, Inside Entrance, Attached, Driveway, Parking Lot
- Attached garage spaces: 1
- Uncovered spaces: 2
Accessibility
- Accessibility features: None
Features
- Levels: Two
- Stories: 2
- Exterior features: Lighting, Sidewalks, Street Lights
- Pool features: None
Lot
- Size: 4,791 Square Feet
Details
- Additional structures: Above Grade, Below Grade
- Parcel number: 15006043
- Zoning: PC1
- Special conditions: Standard
Construction
Type & style
- Home type: Townhouse
- Architectural style: Colonial
- Property subtype: Townhouse
Materials
- Frame
- Foundation: Slab
- Roof: Shingle
Condition
- Good
- New construction: No
- Year built: 2004
Utilities & green energy
- Sewer: Public Sewer
- Water: Public
Community & HOA
Community
- Security: Fire Sprinkler System
- Senior community: Yes
- Subdivision: Village At Dorches
HOA
- Has HOA: Yes
- Amenities included: Clubhouse, Jogging Path
- Services included: Common Area Maintenance, Maintenance Grounds, Recreation Facility, Snow Removal, Trash
- HOA fee: $200 monthly
- HOA name: VILLAGE AT DORCHESTER
Location
- Region: Sellersville
- Municipality: HILLTOWN TWP
Financial & listing details
- Price per square foot: $215/sqft
- Tax assessed value: $25,720
- Annual tax amount: $4,358
- Date on market: 11/10/2023
- Listing agreement: Exclusive Right To Sell
- Listing terms: Cash,Conventional,FHA,VA Loan
- Inclusions: Refrigerator, Washer, Dryer All In As Is Condition At The Time Of Settlement.
- Ownership: Fee Simple
Price history
| Date | Event | Price |
|---|---|---|
| 2/1/2024 | Sold | $385,000-3.8%$215/sqft |
Source:  Bright MLS #PABU2060412 Report a problem Bright MLS #PABU2060412 Report a problem | ||
| 12/13/2023 | Pending sale | $400,000$223/sqft |
Source: Bright MLS #PABU2060412 Report a problem | ||
| 11/10/2023 | Listed for sale | $400,000+72.6%$223/sqft |
Source: Bright MLS #PABU2060412 Report a problem | ||
| 5/27/2004 | Sold | $231,785$129/sqft |
Source: Public Record Report a problem | ||
Public tax history
| Year | Property taxes | Tax assessment |
|---|---|---|
| 2025 | $4,410 | $25,720 |
| 2024 | $4,410 +1.2% | $25,720 |
| 2023 | $4,358 | $25,720 |
| 2022 | $4,358 | $25,720 |
| 2021 | $4,358 | $25,720 |
| 2020 | $4,358 +0.6% | $25,720 |
| 2018 | $4,333 +0.7% | $25,720 |
| 2017 | $4,301 | $25,720 |
| 2016 | $4,301 | $25,720 |
| 2015 | -- | $25,720 |
| 2014 | -- | $25,720 |
| 2013 | -- | $25,720 |
| 2012 | -- | $25,720 |
| 2011 | -- | $25,720 |
| 2010 | -- | $25,720 |
| 2009 | -- | $25,720 -20.5% |
| 2008 | -- | $32,360 |
| 2007 | -- | $32,360 |
| 2006 | -- | $32,360 |
| 2005 | -- | $32,360 +3577.3% |
| 2004 | -- | $880 |
Find assessor info on the county website
Neighborhood: 18960
Nearby homes
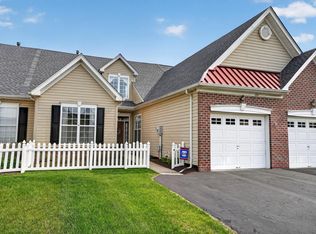
- $460,0002 bd2 ba1.7k sqft134 Devonshire Way, Sellersville, PA 18960Sold
- $412,0002 bd2 ba1.4k sqft130 Devonshire Way, Sellersville, PA 18960Off Market
- $469,7003 bd3 ba1.8k sqft136 Devonshire Way, Sellersville, PA 18960Off Market
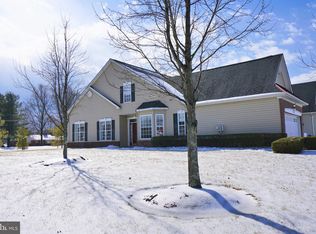
- $473,2002 bd2 ba2.2k sqft128 Devonshire Way, Sellersville, PA 18960Off Market
- $439,4002 bd2 ba1.9k sqft126 Devonshire Way, Sellersville, PA 18960Off Market
- $457,9002 bd2 ba1.8k sqft124 Devonshire Way, Sellersville, PA 18960Off Market
- $488,5003 bd3 ba1.9k sqft153 Dorchester Dr, Sellersville, PA 18960Off Market
- $479,9002 bd2 ba2k sqft122 Devonshire Way, Sellersville, PA 18960Sold
Nearby schools
GreatSchools rating
- 7/10Grasse El SchoolGrades: K-5Distance: 2.2 mi
- 7/10Pennridge Central Middle SchoolGrades: 6-8Distance: 2 mi
- 9/10Pennridge High SchoolGrades: 9-12Distance: 3.6 mi
Schools provided by the listing agent
- District: Pennridge
Source: Bright MLS. This data may not be complete. We recommend contacting the local school district to confirm school assignments for this home.
Get a cash offer in 3 minutes
Find out how much your home could sell for in as little as 3 minutes with a no-obligation cash offer.
Estimated market value
$430,000
Get a cash offer in 3 minutes
Find out how much your home could sell for in as little as 3 minutes with a no-obligation cash offer.
Estimated market value
$430,000
- Pennsylvania
- Bucks County
- Sellersville
- 18960
- 132 Devonshire Way
Nearby cities
Nearby zip codes
Other Sellersville Topics
