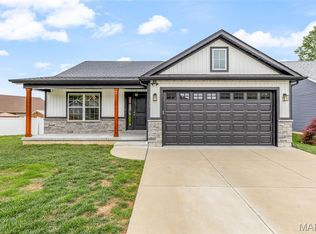
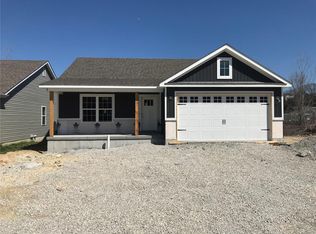
Welcome home to this beautiful Craftsman Ranch, thoughtfully designed with comfort and everyday living in mind. This 4-bedroom, 3-bath home offers easy main-level living with an open-concept floor plan and vaulted ceilings that fill the space with natural light. The kitchen shines with custom cabinetry, a center island with seating, and stainless-steel appliances—ideal for everyday life or entertaining. The primary suite features vaulted ceilings, walk-in-closet, a double vanity, and a step-in shower. Downstairs, the finished lower level adds a 4th bedroom with egress window, a full 3rd bath, a spacious rec room, and plenty of storage. Outside, enjoy a private retreat with maintenance-free white vinyl fencing and a concrete patio perfect for grilling, gathering, and evenings by the fire pit. Move-in ready and beautifully maintained—this one is ready to welcome you home. Schedule your private showing today.
Active
Listed by: Realty Executives of St. Louis • Patrick I Angevine • 314-722-9613
$350,000
132 Doctrine Dr, Festus, MO 63028
4beds
2,343sqft
Single Family Residence
Built in 2020
7,840 Square Feet Lot
$-- Zestimate®
$149/sqft
$-- HOA
What's special
Private retreatPlenty of storageOpen-concept floor planPrimary suiteDouble vanitySpacious rec roomFinished lower level
- 11 days
- 768
- 59
Likely to sell faster than
Zillow last checked:
Listing updated:
Listed by:
Patrick I Angevine 314-722-9613,
Realty Executives of St. Louis
Source: MARIS,MLS#: 26054156 Originating MLS: St. Louis Association of REALTORS
Originating MLS: St. Louis Association of REALTORSFacts & features
Interior
Bedrooms & bathrooms
- Bedrooms: 4
- Bathrooms: 3
- Full bathrooms: 3
- Main level bathrooms: 2
- Main level bedrooms: 3
Primary bedroom
- Features: Floor Covering: Carpeting
- Level: Main
Bedroom 2
- Features: Floor Covering: Carpeting
- Level: Main
Bedroom 3
- Features: Floor Covering: Carpeting
- Level: Main
Bedroom 4
- Features: Floor Covering: Carpeting
- Level: Basement
Primary bathroom
- Features: Floor Covering: Luxury Vinyl Tile
- Level: Main
Bathroom 2
- Features: Floor Covering: Luxury Vinyl Tile
- Level: Main
Bathroom 3
- Features: Floor Covering: Luxury Vinyl Tile
- Level: Basement
Kitchen
- Features: Floor Covering: Luxury Vinyl Plank
- Level: Main
Laundry
- Features: Floor Covering: Luxury Vinyl Plank
- Level: Main
Living room
- Features: Floor Covering: Luxury Vinyl Plank
- Level: Main
Recreation room
- Features: Floor Covering: Carpeting
- Level: Basement
Heating
- Forced Air, Natural Gas
Cooling
- Central Air, Electric
Appliances
- Included: Stainless Steel Appliance(s), Dishwasher, Disposal, Microwave, Electric Oven, Electric Range, Electric Water Heater
- Laundry: Main Level
Features
- Breakfast Bar, Ceiling Fan(s), Custom Cabinetry, Double Vanity, Kitchen Island, Open Floorplan, Pantry, Vaulted Ceiling(s), Walk-In Closet(s)
- Flooring: Carpet, Luxury Vinyl
- Doors: Panel Door(s)
- Windows: Insulated Windows
- Basement: Partially Finished,Sump Pump
- Has fireplace: No
Interior area
- Total structure area: 2,343
- Total interior livable area: 2,343 sqft
- Finished area above ground: 1,388
- Finished area below ground: 955
Video & virtual tour
Property
Parking
- Total spaces: 2
- Parking features: Driveway, Garage, Garage Door Opener, Garage Faces Front, On Street
- Attached garage spaces: 2
- Has uncovered spaces: Yes
Features
- Levels: One
- Patio & porch: Patio
- Fencing: Back Yard
Lot
- Size: 7,840 Square Feet
- Dimensions: 43 x 161 x 83 x 132
- Features: Back Yard, Front Yard, Landscaped, Level
Details
- Parcel number: 109.031.01002015
- Special conditions: Standard
Construction
Type & style
- Home type: SingleFamily
- Architectural style: Craftsman,Ranch
- Property subtype: Single Family Residence
Materials
- Frame, Stone Veneer, Vinyl Siding
- Foundation: Concrete Perimeter
- Roof: Architectural Shingle
Condition
- Year built: 2020
Utilities & green energy
- Electric: Ameren
- Sewer: Public Sewer
- Water: Public
- Utilities for property: Electricity Connected, Natural Gas Connected, Sewer Connected, Water Connected
Community & HOA
Community
- Security: Smoke Detector(s)
- Subdivision: Truman Village
HOA
- Has HOA: No
Location
- Region: Festus
Financial & listing details
- Price per square foot: $149/sqft
- Tax assessed value: $207,500
- Annual tax amount: $2,163
- Date on market: 8/26/2026
- Cumulative days on market: 11 days
- Listing terms: Cash,Conventional,FHA,VA Loan
- Ownership: Private
- Electric utility on property: Yes
- Road surface type: Concrete
Estimated market value
Not available
Estimated sales range
Not available
Not available
Price history
| Date | Event | Price |
|---|---|---|
| 8/26/2026 | Listed for sale | $350,000+66.7%$149/sqft |
Source:  MARIS #26054156 Report a problem MARIS #26054156 Report a problem | ||
| 10/16/2020 | Sold | -- |
Source: MARIS #20055899 Report a problem | ||
| 8/28/2020 | Pending sale | $209,900$90/sqft |
Source: Berkshire Hathaway Alliance #20055899 Report a problem | ||
| 8/5/2020 | Listed for sale | $209,900$90/sqft |
Source: Berkshire Hathaway Alliance #20055899 Report a problem | ||
Public tax history
| Year | Property taxes | Tax assessment |
|---|---|---|
| 2025 | $2,163 +5.2% | $39,400 +8.5% |
| 2024 | $2,055 +0.5% | $36,300 |
| 2023 | $2,045 +9.4% | $36,300 +9.3% |
| 2022 | $1,870 -0.1% | $33,200 |
| 2021 | $1,871 +719.2% | $33,200 +773.7% |
| 2020 | $228 +0% | $3,800 |
| 2019 | $228 | $3,800 |
| 2018 | $228 +10.9% | $3,800 |
| 2017 | $206 | $3,800 |
| 2016 | $206 -0.5% | $3,800 |
| 2015 | $207 | $3,800 |
| 2013 | $207 | $3,800 |
Find assessor info on the county website
Monthly payment
Est. payment
Payment breakdown
Explore the cost of this home by adjusting the details. Changes won't be saved.Climate risks
Neighborhood: 63028
Nearby schools
Schools provided by the listing agent
- Elementary: Festus Elem.
- Middle: Festus Middle
- High: Festus Sr. High
Source: MARIS. This data may not be complete. We recommend contacting the local school district to confirm school assignments for this home.


Similar homes
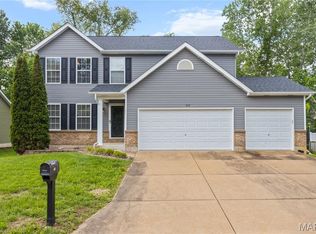
- $359,9004 bd3 ba2k sqft215 Gran Vista Dr, Festus, MO 63028For Sale
 MLS ID #26029740, Amy E Carter, RE/MAX Results. MARIS
 - $379,9003 bd3 ba2.5k sqft709 N Mill St, Festus, MO 63028For Sale
 MLS ID #26041916, Matthew Turner, Homebound Realty LLC. MARIS
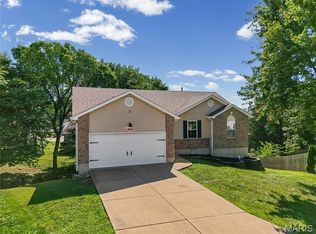
 - $309,9003 bd3 ba2.1k sqft1914 McKinley Range, Festus, MO 63028For Sale
 MLS ID #26046829, Amber L Glass, Locals Realty, LLC. MARIS
 - $339,9004 bd4 ba1.6k sqft1 Adventura Dr, Festus, MO 63028For Sale
 MLS ID #26046093, Sidney P Florence, Main Key Realty LLC. MARIS
 - $274,9003 bd2 ba1.6k sqft1511 Westvale Dr, Festus, MO 63028For SaleMLS ID #26051828, Julie A Nagle, RE/MAX Platinum. MARIS
- $420,0004 bd4 ba2.5k sqft3401 Wiltshire Ln, Festus, MO 63028For SaleMLS ID #26040116, Traci N Palmero, RE/MAX Best Choice. MARIS
- $309,9003 bd2 ba1.5k sqft223 Williamsburg Dr, Crystal City, MO 63019For SaleMLS ID #26049945, Amber D Lewis-Barron, Gateway Real Estate. MARIS
- $450,0003 bd3 ba2k sqft2850 Meyer Rd, Festus, MO 63028For SaleMLS ID #26010631, Brueggemann Tadlock, Keller Williams Realty St. Louis. MARIS
- $369,9003 bd2 ba1.4k sqft1542 Louisiana Dr, Herculaneum, MO 63048New ConstructionMLS ID #26050632, Lisa Jagow, RE/MAX Best Choice St. Louis. MARIS
- $475,0004 bd3 ba3.2k sqft1884 Morgan Rd, Barnhart, MO 63012For SaleMLS ID #26056115, Phoebe S Davis, Keller Williams Realty Platinum. MARIS
- $300,0004 bd4 ba1.9k sqft107 Ezekiel Ct, Hillsboro, MO 63050For SaleMLS ID #26050702, Dawn Griffin, EXP Realty, LLC. MARIS
- $373,7004 bd3 ba2.4k sqft180 Cedargate Dr, Dittmer, MO 63023For SaleMLS ID #26051119, Victoria A Conell, R Towne Real Estate, LLC. MARIS
- $365,0004 bd3 ba2.4k sqft100 Willow Rdg, Valmeyer, IL 62295For SaleMLS ID #26045668, Maryanne Kaminski, RE/MAX Alliance. MARIS
- $415,0004 bd3 ba2.4k sqft2029 Quail Mdw, Barnhart, MO 63012For SaleMLS ID #26048563, Melissa Dunn, Main Key Realty LLC. MARIS
- $324,9004 bd3 ba1.2k sqft635 Elm St, Hillsboro, MO 63050For SaleMLS ID #26036269, Jeff X Zheng, RE/MAX Platinum. MARIS
- $315,0003 bd3 ba1.8k sqft3220 Baisch Dr, De Soto, MO 63020For SaleMLS ID #26031802, Jennifer R Jones, Rooted Real Estate & Auction Co.. MARIS
- $359,9004 bd3 ba2k sqft1527 Koch Ln, De Soto, MO 63020New ConstructionMLS ID #26049431, Autumn J Johnson, Gateway Real Estate. MARIS
- $339,0003 bd2 ba1.3k sqft416 Trenton Dr, De Soto, MO 63020For SaleMLS ID #26047869, Amy L Kent, Faith Land & Homes Realty. MARIS
- $359,0004 bd2 ba1.8k sqft1251 Hawksbury Dr, Arnold, MO 63010For SaleMLS ID #26040610, Linda R Frierdich, Century 21 Advantage. MARIS
- $300,0003 bd2 ba2k sqft1778 Terrace Dr, Arnold, MO 63010For SaleMLS ID #26054774, Paige G Slabby, Rooted Real Estate & Auction Co.. MARIS
