Skip main navigation
Closed
  • $665,000

    132 Dogwood Lake Trl, Alpharetta, GA 30004

    4beds
    4,050sqft
    Single Family Residence
    Built in 1986
    2.5 Acres Lot
    $932,900 Zestimate®
    $164/sqft
    $4,078 Estimated rent

    Home value

    $932,900

    $886,000 - $980,000

    $4,078/mo

    Zestimate® history
    Loading
    Loading...

    Owner options

    List your home for rent

    $4,078/mo

    Rent Zestimate®

    Find your next renter with Zillow Rental Manager. Plus, with online applications, you can quickly screen prospective tenants – for free.

    Learn more

    $4,078/mo

    Rent Zestimate®

    Refinance and save

    $3,989/mo

    Est. payment

    Refinancing to a lower rate could help reduce your monthly payments and save thousands over the life of the loan.

    See today's rates

    $3,989/mo

    Est. payment

    Explore your selling options

    Work with a Zillow partner agent

    Leverage their expertise and Zillow's premium Showcase listings to get your home seen by more buyers.

    Get started

    List with your own agent

    Get your home in front of millions of buyers by listing it on Zillow.

    Learn how to do it

    Sell it yourself

    Take full control of how buyers see your home on Zillow by listing For Sale by Owner (FSBO).

    List your home

    What's special

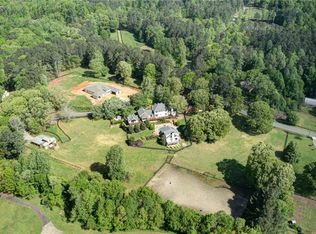
    Discover the timeless charm of 132 Dogwood Lake Trail, an exquisite estate in Alpharetta that combines luxury with the advantage of Cherokee County taxes. Set on a serene 2.5-acre wooded lot, this 4-bedroom, 3.5-bath home offers privacy and elegance, with its 4-sided brick exterior and classic architecture. Step into the grand foyer, where youCOll be greeted by a formal dining room and a sophisticated living room, both with French doors. The space effortlessly flows into a spacious great room, featuring a cozy brick fireplace and abundant natural light. The gourmet kitchen is a chefCOs dream, boasting stainless steel appliances, stone countertops, custom cabinetry, a subway tile backsplash, and a walk-in pantry. Enjoy meals in the cozy breakfast nook with its charming bay window, which overlooks the lush, private backyard. A conveniently located laundry room adds to the homeCOs practical appeal. The oversized primary suite on the main floor serves as a luxurious retreat, featuring a tray ceiling, an en-suite bath with a soaking tub, a tile shower, dual vanities, and plenty of natural light. Upstairs, two generously sized bedrooms share a full bath, perfect for guests or family members. The finished terrace level expands the homeCOs living space with a full bathroom and walk-out access to the large covered patio, ideal for entertaining. An expansive back deck provides the perfect spot for relaxation, surrounded by nature. This property blends elegant design with the tranquility of a private estateCowelcome to your dream home!

    Zillow last checked:

    Listing updated:

    Listed by:

    Susan Brown 678-848-4678,

    Boulevard

    Bought with:

    Denny Faircloth, 390284

    Source: GAMLS,MLS#: 10490327MLS Logo

    Facts & features

    Interior

    Bedrooms & bathrooms
    • Bedrooms: 4
    • Bathrooms: 4
    • Full bathrooms: 3
    • 1/2 bathrooms: 1
    • Main level bathrooms: 1
    • Main level bedrooms: 1
    Rooms
    • Room types: Foyer, Laundry
    Dining room
    • Features: Separate Room
    Kitchen
    • Features: Breakfast Area, Breakfast Room, Kitchen Island, Walk-in Pantry
    Heating
    • Central
    Cooling
    • Ceiling Fan(s), Central Air
    Appliances
    • Included: Dishwasher, Oven/Range (Combo)
    • Laundry: In Hall
    Features
    • In-Law Floorplan, Master On Main Level, Rear Stairs, Tray Ceiling(s), Walk-In Closet(s)
    • Flooring: Carpet, Hardwood, Tile
    • Windows: Bay Window(s)
    • Basement: Bath Finished,Daylight,Exterior Entry,Finished,Full,Interior Entry
    • Number of fireplaces: 2
    • Fireplace features: Basement, Factory Built, Family Room
    • Common walls with other units/homes: No Common Walls
    Interior area
    • Total structure area: 4,050
    • Total interior livable area: 4,050 sqft
    • Finished area above ground: 2,754
    • Finished area below ground: 1,296

    Property

    Parking
    • Total spaces: 2
    • Parking features: Attached, Garage, Garage Door Opener, Kitchen Level, RV/Boat Parking, Side/Rear Entrance
    • Has attached garage: Yes
    Features
    • Levels: Three Or More
    • Stories: 3
    • Patio & porch: Deck, Patio
    • Waterfront features: No Dock Or Boathouse
    • Body of water: None
    Lot
    • Size: 2.5 Acres
    • Features: Private
    • Residential vegetation: Grassed
    Details
    • Parcel number: 02N06 101

    Construction

    Type & style
    • Home type: SingleFamily
    • Architectural style: Brick 4 Side,Craftsman,Traditional
    • Property subtype: Single Family Residence
    Materials
    • Brick
    • Foundation: Slab
    • Roof: Composition
    Condition
    • Resale
    • New construction: No
    • Year built: 1986

    Utilities & green energy

    • Electric: 220 Volts
    • Sewer: Septic Tank
    • Water: Well
    • Utilities for property: Cable Available, Electricity Available, Phone Available, Underground Utilities

    Community & HOA

    Community
    • Features: None
    • Security: Smoke Detector(s)
    • Subdivision: Dogwood Estates
    HOA
    • Has HOA: No
    • Services included: None
    Location
    • Region: Alpharetta

    Financial & listing details

    • Price per square foot: $164/sqft
    • Tax assessed value: $714,630
    • Annual tax amount: $6,497
    • Date on market: 3/31/2025
    • Cumulative days on market: 13 days
    • Listing agreement: Exclusive Right To Sell
    • Listing terms: Cash,Conventional,FHA,VA Loan
    • Electric utility on property: Yes

    Price history

    DateEventPrice
    6/16/2026Listing removed$949,000$234/sqft
    Source: FMLS GA #7768942 Report a problem
    5/18/2026Listed for sale$949,000+42.7%$234/sqft
    Source: FMLS GA #7768942 Report a problem
    4/22/2025Sold$665,000-11.3%$164/sqft
    Source: GAMLS #10490327 Report a problem
    4/19/2025Pending sale$750,000$185/sqft
    Source: FMLS GA #7550617 Report a problem
    3/30/2025Price change$750,000-9.1%$185/sqft
    Source: FMLS GA #7466825 Report a problem
    2/28/2025Price change$825,000-8.3%$204/sqft
    Source: FMLS GA #7466825 Report a problem
    10/10/2024Price change$900,000-2.7%$222/sqft
    Source: FMLS GA #7466825 Report a problem
    9/18/2024Price change$925,000-5.1%$228/sqft
    Source: GAMLS #10372224 Report a problem
    9/5/2024Listed for sale$975,000+56%$241/sqft
    Source: FMLS GA #7451016 Report a problem
    5/3/2022Sold$625,000+4.2%$154/sqft
    Source: Public Record Report a problem
    12/17/2021Sold$600,000$148/sqft
    Source: Public Record Report a problem
    11/21/2021Contingent$600,000$148/sqft
    Source: FMLS GA #6948372 Report a problem
    10/25/2021Pending sale$600,000$148/sqft
    Source: FMLS GA #6948372 Report a problem
    10/25/2021Listed for sale$600,000$148/sqft
    Source: FMLS GA #6948372 Report a problem
    10/20/2021Pending sale$600,000$148/sqft
    Source: FMLS GA #6948372 Report a problem
    10/11/2021Price change$600,000-7.7%$148/sqft
    Source: FMLS GA #6948372 Report a problem
    9/23/2021Listed for sale$650,000+23.2%$160/sqft
    Source: FMLS GA #6948372 Report a problem
    5/28/2021Sold$527,640+88.4%$130/sqft
    Source: Public Record Report a problem
    1/31/2012Sold$280,000-6.5%$69/sqft
    Source: Public Record Report a problem
    12/11/2011Pending sale$299,500$74/sqft
    Source: Prudential Georgia Realty #4283355 Report a problem
    11/19/2011Listed for sale$299,500$74/sqft
    Source: Prudential Georgia Realty #4283355 Report a problem
    10/29/2011Pending sale$299,500$74/sqft
    Source: Prudential Georgia Realty #4283355 Report a problem
    10/13/2011Listed for sale$299,500$74/sqft
    Source: Prudential Georgia Realty #4283355 Report a problem

    Public tax history

    YearProperty taxesTax assessment
    2025$7,504 +19.9%$285,852 +19.9%
    2024$6,259 -4.7%$238,344 -10.3%
    2023$6,571 +4.2%$265,796 -11.1%
    2022$6,308 +25%$298,852 +53.1%
    2021$5,046 +2.2%$195,212 +2.6%
    2020$4,935 +5.5%$190,252 +6.2%
    2019$4,676 +3.7%$179,080 -58.1%
    2018$4,509 +3.2%$427,700 +4.5%
    2017$4,368 +0.5%$409,300 +1.5%
    2016$4,347 $403,100 +13.5%
    2015$4,347 +13.2%$355,300 +3.3%
    2014$3,839 +14.5%$344,000 +22.9%
    2013$3,354 +160.7%$280,000 -15.1%
    2012$1,286 +1.6%$329,700 -7%
    2011$1,266 -17.2%$354,500 +126.7%
    2010$1,529 -0.4%$156,360 -2.6%
    2009$1,535 -0.7%$160,520 -3.6%
    2008$1,546 +38%$166,600 +12.7%
    2007$1,120 -11.4%$147,840 +0.4%
    2006$1,263 -10.1%$147,320 -0.2%
    2005$1,406 $147,560 -57.2%
    2004-- $344,600 +24%
    2003-- $277,900 +147.6%
    2002$791 +12%$112,240 +19.8%
    2001$706 $93,680
    2000-- $93,680 +13%
    1999$674 $82,880
    Find assessor info on the county website

    Neighborhood: 30004

    Nearby schools

    GreatSchools rating
    Schools provided by the listing agent
    • Elementary: Avery
    • Middle: Creekland
    • High: Creekview

    Source: GAMLS. This data may not be complete. We recommend contacting the local school district to confirm school assignments for this home.

    Get a cash offer in 3 minutes
    Find out how much your home could sell for in as little as 3 minutes with a no-obligation cash offer.
    Estimated market value
    $932,900
    Get a cash offer in 3 minutes
    Find out how much your home could sell for in as little as 3 minutes with a no-obligation cash offer.
    Estimated market value
    $932,900