Tucked away in a serene, wooded setting, this beautifully remodeled 5BR, 3BA manufactured home offers the perfect blend of modern comfort and nature-inspired living. Set on a private 3.68-acre lot, this home provides over 2,100 sq ft of thoughtfully updated space designed for both relaxation and entertaining.
Step inside to discover a bright, open floor plan that seamlessly connects the den to the kitchen. The heart of the home features brand-new stainless steel appliances, stylish cabinetry with quartz countertops, and a striking tile backsplash. The spacious primary suite includes a large bedroom and a private bath complete with a soaking tub, stand-alone shower, and LED-lit mirrors for a spa-like feel. Luxury vinyl plank flooring runs throughout the home, offering durability and beauty in every room. Enjoy morning coffee or evening sunsets from expansive decks at both the front and back—ideal spots for grilling, entertaining, or simply watching the deer wander through the trees. If you're looking for privacy, room to roam, and modern amenities all in one package, this home is a rare find. This beauty won't stay on the market long, so call today to schedule you private showing. All information gathered from various sources and deemed reliable. Buyer / Agent to verify.
Sold for $256,500
$256,500
132 Dogwood Ln, Erwin, TN 37650
5beds
2,128sqft
Single Family Residence, Residential, Manufactured Home
Built in 1998
3.68 Acres Lot
$256,700 Zestimate®
$121/sqft
$-- Estimated rent
Home value
$256,700
Estimated sales range
Not available
Not available
Zestimate® history
Owner options
List your home for rent
Find your next renter with Zillow Rental Manager. Plus, with online applications, you can quickly screen prospective tenants – for free.
Refinance and save
$1,606/mo
Est. payment
Refinancing to a lower rate could help reduce your monthly payments and save thousands over the life of the loan.
$1,606/mo
Est. payment
Explore your selling options
Work with a Zillow partner agent
Leverage their expertise and Zillow's premium Showcase listings to get your home seen by more buyers.
Get startedList with your own agent
Get your home in front of millions of buyers by listing it on Zillow.
Learn how to do itSell it yourself
Take full control of how buyers see your home on Zillow by listing For Sale by Owner (FSBO).
List your homeWhat's special
Serene wooded settingBright open floor planBrand-new stainless steel appliancesThoughtfully updated spaceExpansive decksStriking tile backsplashSpacious primary suite
Zillow last checked:
Listing updated:
Listed by:
Colin Johnson 423-930-8003,
KW Johnson City,
Cheyenne Duncan 423-863-6438,
KW Johnson City
Bought with:
Debbie Perry, 337315
Century 21 Legacy
Source: TVRMLS,MLS#: 9982672
Facts & features
Interior
Bedrooms & bathrooms
- Bedrooms: 5
- Bathrooms: 3
- Full bathrooms: 3
Heating
- Heat Pump
Cooling
- Heat Pump
Appliances
- Included: Dishwasher, Range, Refrigerator
- Laundry: Electric Dryer Hookup, Washer Hookup
Features
- Kitchen/Dining Combo, Soaking Tub, Walk-In Closet(s), Other
- Flooring: Luxury Vinyl
- Number of fireplaces: 1
Interior area
- Total structure area: 2,128
- Total interior livable area: 2,128 sqft
Property
Parking
- Parking features: Driveway, Gravel
- Has uncovered spaces: Yes
Features
- Levels: One
- Stories: 1
- Patio & porch: Back, Deck, Front Porch, See Remarks
Lot
- Size: 3.68 Acres
- Topography: Steep Slope, Wooded
Details
- Parcel number: 017o A 022.00
- Zoning: Residential
Construction
Type & style
- Home type: MobileManufactured
- Architectural style: Other,See Remarks
- Property subtype: Single Family Residence, Residential, Manufactured Home
Materials
- Vinyl Siding
- Foundation: Block
- Roof: Metal
Condition
- Above Average
- New construction: No
- Year built: 1998
Utilities & green energy
- Sewer: Septic Tank
- Water: Public
Community & HOA
Community
- Subdivision: Hemlock Hills
HOA
- Has HOA: No
Location
- Region: Erwin
Financial & listing details
- Price per square foot: $121/sqft
- Tax assessed value: $144,100
- Annual tax amount: $940
- Date on market: 7/21/2025
- Listing terms: Cash,Conventional
- Body type: Double Wide
Price history
| Date | Event | Price |
|---|---|---|
| 8/29/2025 | Sold | $256,500+2.8%$121/sqft |
Source: TVRMLS #9982672 Report a problem | ||
| 7/23/2025 | Pending sale | $249,500$117/sqft |
Source: TVRMLS #9982672 Report a problem | ||
| 7/21/2025 | Listed for sale | $249,500$117/sqft |
Source: TVRMLS #9982672 Report a problem | ||
| 7/11/2025 | Pending sale | $249,500$117/sqft |
Source: TVRMLS #9982672 Report a problem | ||
| 7/3/2025 | Listed for sale | $249,500+731.7%$117/sqft |
Source: TVRMLS #9982672 Report a problem | ||
| 3/1/2010 | Sold | $30,000$14/sqft |
Source: Public Record Report a problem | ||
Public tax history
| Year | Property taxes | Tax assessment |
|---|---|---|
| 2025 | $940 | $36,025 |
| 2024 | $940 | $36,025 |
| 2023 | $940 +11.1% | $36,025 |
| 2022 | $847 -6.1% | $36,025 +14% |
| 2021 | $902 | $31,600 |
| 2020 | $902 +6.3% | $31,600 |
| 2019 | $848 | $31,600 |
| 2018 | $848 +0% | $31,600 |
| 2017 | $848 -1% | $31,600 -1% |
| 2016 | $857 | $31,925 |
| 2015 | $857 +2.4% | $31,925 +2.4% |
| 2014 | $837 +0.1% | $31,175 |
| 2013 | $835 | $31,175 |
| 2012 | $835 +9.1% | $31,175 +3.9% |
| 2011 | $766 +13.2% | $30,000 |
| 2010 | $677 | $30,000 |
| 2009 | $677 -25% | $30,000 -0.7% |
| 2007 | $902 +13.6% | $30,225 +38.5% |
| 2006 | $794 | $21,825 |
| 2005 | $794 | $21,825 |
| 2004 | $794 | $21,825 |
| 2002 | $794 | $21,825 |
| 2001 | -- | $21,825 +18.1% |
| 2000 | -- | $18,475 +496% |
| 1999 | -- | $3,100 |
Find assessor info on the county website
Neighborhood: 37650
Nearby homes
- $314,200-- bd2 ba1.5k sqft145 Dogwood Ln, Erwin, TN 37650Off Market
- $454,0003 bd3 ba2.3k sqft100 Dameron Ridge Rd, Erwin, TN 37650Off Market
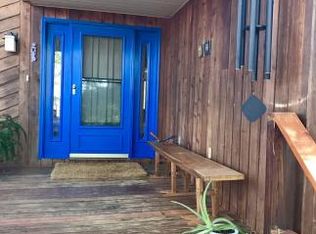
- $20,500-- bd-- ba-- sqftBarnett Hollow Rd, Erwin, TN 37650Off Market
- $353,3002 bd2 ba2k sqft125 Barnett Hollow Rd, Erwin, TN 37650Off Market
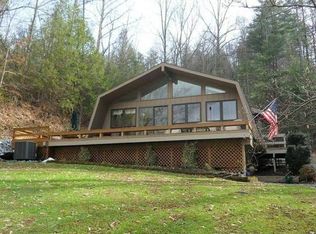
- $413,800-- bd3 ba2.3k sqft135 Dogwood Ln, Erwin, TN 37650Off Market
- $412,800-- bd2 ba2.2k sqft101 Dameron Ridge Rd, Erwin, TN 37650Off Market
- $530,0005 bd4 ba2.8k sqft122 Ervin Loop, Erwin, TN 37650Sold
- $297,700-- bd2 ba1.8k sqft125 Dogwood Ln, Erwin, TN 37650Off Market
Nearby schools
GreatSchools rating
- 5/10Unicoi Elementary SchoolGrades: PK-5Distance: 2.4 mi
- 7/10Unicoi County Middle SchoolGrades: 6-8Distance: 2.9 mi
- 6/10Unicoi County High SchoolGrades: 9-12Distance: 3 mi
Schools provided by the listing agent
- Elementary: Unicoi
- Middle: Unicoi Co
- High: Unicoi Co
Source: TVRMLS. This data may not be complete. We recommend contacting the local school district to confirm school assignments for this home.
- Tennessee
- Unicoi County
- Erwin
- 37650
- 132 Dogwood Ln
