Welcome to your dream home! This stunning custom-built rancher, crafted in 2018, is nestled on a picturesque 3.15-acre lot. Surrounded by the beauty of nature, this home offers a perfect blend of modern amenities and serene country living. This meticulously cared-for property is the ideal place to call home, located near the charming towns of Shepherdstown, WV, and Charles Town, WV. Each of the 4 bedrooms is designed for comfort and privacy. Whether you need space for family, guests, or a home office, these rooms offer flexibility and coziness. The bonus room over the garage is perfect for a playroom, office, or guest suite, offering endless possibilities. The full unfinished walk-out basement is ready to be customized to fit your needs, providing ample storage space and potential for additional living areas. The attached 2-car garage keeps your vehicles safe from the elements, while the detached 28' x 28' garage, complete with a versatile bonus room, is ideal for car enthusiasts, hobbyists, or extra storage. Enjoy the outdoors on the beautiful paver patios, carefully crafted & perfect for entertaining, dining, or simply relaxing in your park-like yard. This property offers a peaceful retreat from the hustle and bustle of everyday life. The setting is adorned with mature trees and lush landscaping, providing a serene backdrop for your new home. Imagine morning coffee on the patio, summer barbecues with friends, and star-filled nights by a fire pit – all in your own backyard. Built in 2018, this home has been meticulously maintained, ensuring it is move-in ready. High-quality finishes, thoughtful design, and attention to detail are evident throughout the property. From the moment you walk through the front door, you'll feel the warmth and care that has been put into this home. The local area offers a unique blend of history, culture, and community. Shepherdstown, known as one of the oldest towns in West Virginia, is steeped in history. Stroll through the historic district and explore charming shops, cafes, and landmarks. Home to Shepherd University, this town provides a vibrant educational atmosphere with cultural events, performances, and lectures open to the community. With the Potomac River and C&O Canal nearby, there are plenty of opportunities for kayaking, hiking, and biking. Nature lovers will feel right at home. Charles Town is another fantastic community offering modern conveniences and small-town charm. Enjoy a variety of restaurants, cafes, and entertainment options, including the popular Hollywood Casino at Charles Town Races. Charles Town hosts numerous events throughout the year, such as farmers markets, festivals, and parades, fostering a strong sense of community. With easy access to major highways and close proximity to Washington, D.C., and Baltimore, MD, this location is perfect for commuters and those seeking a quiet retreat with urban amenities nearby. Don't miss the opportunity to own this incredible custom rancher home. With spacious living areas, high-quality finishes, and a prime location near Shepherdstown and Charles Town, this property has everything you need and more. Your dream home in West Virginia is waiting for you!
Sold for $680,000
$680,000
132 Dogwood Manor Dr, Shenandoah Junction, WV 25442
4beds
2,111sqft
Single Family Residence
Built in 2018
3.15 Acres Lot
$698,400 Zestimate®
$322/sqft
$2,694 Estimated rent
Home value
$698,400
$663,000 - $733,000
$2,694/mo
Zestimate® history
Owner options
List your home for rent
$2,694/mo
Rent Zestimate®
Find your next renter with Zillow Rental Manager. Plus, with online applications, you can quickly screen prospective tenants – for free.
$2,694/mo
Rent Zestimate®
Refinance and save
$3,436/mo
Est. payment
Refinancing to a lower rate could help reduce your monthly payments and save thousands over the life of the loan.
$3,436/mo
Est. payment
Explore your selling options
Work with a Zillow partner agent
Leverage their expertise and Zillow's premium Showcase listings to get your home seen by more buyers.
Get startedList with your own agent
Get your home in front of millions of buyers by listing it on Zillow.
Learn how to do itSell it yourself
Take full control of how buyers see your home on Zillow by listing For Sale by Owner (FSBO).
List your homeWhat's special
Zillow last checked:
Listing updated:
Listed by:
Stacey Lee 304-279-7644,
Samson Properties,
Co-Listing Agent: James Craig Lee 304-279-7653,
Samson Properties
Bought with:
Stacey Lee, 21242
Samson Properties
Source: Bright MLS,MLS#: WVJF2012458
Facts & features
Interior
Bedrooms & bathrooms
- Bedrooms: 4
- Bathrooms: 3
- Full bathrooms: 2
- 1/2 bathrooms: 1
- Main level bathrooms: 3
- Main level bedrooms: 4
Rooms
- Room types: Living Room, Primary Bedroom, Bedroom 2, Bedroom 3, Bedroom 4, Kitchen, Laundry, Bonus Room, Primary Bathroom
Basement
- Area: 1967
Heating
- Heat Pump, Electric
Cooling
- Central Air, Electric
Appliances
- Included: Microwave, Oven/Range - Electric, Refrigerator, Stainless Steel Appliance(s), Ice Maker, Electric Water Heater
- Laundry: Hookup, Main Level, Laundry Room, Mud Room
Features
- Ceiling Fan(s), Combination Kitchen/Living, Combination Kitchen/Dining, Entry Level Bedroom, Open Floorplan, Kitchen Island, Kitchen - Table Space, Pantry, Primary Bath(s), Recessed Lighting, Soaking Tub, Bathroom - Tub Shower, Upgraded Countertops, Walk-In Closet(s), Dry Wall
- Flooring: Luxury Vinyl
- Basement: Full,Interior Entry,Exterior Entry,Concrete,Side Entrance,Space For Rooms,Unfinished,Walk-Out Access
- Number of fireplaces: 1
- Fireplace features: Gas/Propane
Interior area
- Total structure area: 4,078
- Total interior livable area: 2,111 sqft
- Finished area above ground: 2,111
- Finished area below ground: 0
Property
Parking
- Total spaces: 4
- Parking features: Garage Faces Front, Garage Door Opener, Inside Entrance, Oversized, Crushed Stone, Attached, Detached
- Attached garage spaces: 4
Accessibility
- Accessibility features: None
Features
- Levels: Two and One Half
- Stories: 2.5
- Patio & porch: Patio, Porch
- Exterior features: Extensive Hardscape, Stone Retaining Walls
- Pool features: None
- Has view: Yes
- View description: Garden
Lot
- Size: 3.15 Acres
Details
- Additional structures: Above Grade, Below Grade, Outbuilding
- Parcel number: 09 17000600200000
- Zoning: 101
- Special conditions: Standard
Construction
Type & style
- Home type: SingleFamily
- Architectural style: Ranch/Rambler
- Property subtype: Single Family Residence
Materials
- Combination, Frame, Rough-In Plumbing, Stick Built, Vinyl Siding
- Foundation: Passive Radon Mitigation
- Roof: Architectural Shingle,Composition
Condition
- Excellent
- New construction: No
- Year built: 2018
Utilities & green energy
- Sewer: On Site Septic, Septic < # of BR
- Water: Well
- Utilities for property: Propane, Underground Utilities, Cable
Community & HOA
Community
- Subdivision: Dogwood Manor
HOA
- Has HOA: Yes
- Amenities included: None
- Services included: Common Area Maintenance, Snow Removal, Road Maintenance
- HOA fee: $250 annually
- HOA name: DOGWOOD MANOR HOA
Location
- Region: Shenandoah Junction
- Municipality: Shepherdstown
Financial & listing details
- Price per square foot: $322/sqft
- Tax assessed value: $364,600
- Annual tax amount: $1,486
- Date on market: 6/11/2024
- Listing agreement: Exclusive Right To Sell
- Listing terms: FHA,Conventional,Cash,VA Loan
- Ownership: Fee Simple
- Road surface type: Paved
Price history
| Date | Event | Price |
|---|---|---|
| 7/31/2024 | Sold | $680,000$322/sqft |
Source:  Bright MLS #WVJF2012458 Report a problem Bright MLS #WVJF2012458 Report a problem | ||
| 6/24/2024 | Contingent | $680,000$322/sqft |
Source: Bright MLS #WVJF2012458 Report a problem | ||
| 6/11/2024 | Listed for sale | $680,000$322/sqft |
Source: Bright MLS #WVJF2012458 Report a problem | ||
Public tax history
| Year | Property taxes | Tax assessment |
|---|---|---|
| 2025 | $3,005 +6.4% | $258,600 +7.2% |
| 2024 | $2,825 +0.2% | $241,300 |
| 2023 | $2,818 +8.1% | $241,300 +10.3% |
| 2022 | $2,607 | $218,800 +9.6% |
| 2021 | -- | $199,600 |
| 2020 | -- | $199,600 +10.2% |
| 2019 | $2,101 +205.2% | $181,200 +518.4% |
| 2018 | $688 +0% | $29,300 |
| 2017 | $688 +1.7% | $29,300 +1.4% |
| 2016 | $677 -0.2% | $28,900 +0.3% |
| 2015 | $678 +0.2% | $28,800 |
| 2014 | $677 +23.4% | $28,800 +16.6% |
| 2010 | $549 -47.1% | $24,700 -49% |
| 2009 | $1,038 -1.8% | $48,400 |
| 2008 | $1,056 -2.4% | $48,400 |
| 2007 | $1,083 -7.2% | $48,400 |
| 2006 | $1,167 +109.8% | $48,400 +118% |
| 2005 | $557 | $22,200 |
| 2004 | -- | $22,200 |
| 2003 | -- | $22,200 |
| 2002 | -- | $22,200 +16.7% |
| 2001 | -- | $19,020 |
Find assessor info on the county website
Neighborhood: 25442
Nearby homes
- $655,2004 bd3 ba3.2k sqft170 Dogwood Manor Dr, Shenandoah Junction, WV 25442Off Market
- $365,9004 bd2 ba1.5k sqft60 Dogwood Manor Dr, Shenandoah Junction, WV 25442Off Market
- $608,5003 bd3 ba3.3k sqft111 Dogwood Manor Dr, Shenandoah Junction, WV 25442Off Market
- $539,6004 bd3 ba2.2k sqft111 Fennec Fox Ln, Shenandoah Junction, WV 25442Off Market
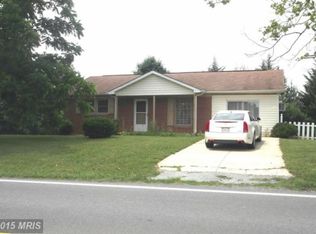
- $300,8002 bd1 ba1k sqft7017 Flowing Springs Rd, Shenandoah Junction, WV 25442Off Market
- $219,7003 bd1 ba1k sqft153 James St, Shenandoah Junction, WV 25442Off Market
- $474,5004 bd3 ba1.4k sqft39 Fennec Fox Ln, Shenandoah Junction, WV 25442Off Market
- $470,9003 bd1 ba980 sqft7067 Flowing Springs Rd, Shenandoah Junction, WV 25442Off Market
Nearby schools
GreatSchools rating
- 6/10Shepherdstown Elementary SchoolGrades: PK-5Distance: 2.7 mi
- 8/10Shepherdstown Middle SchoolGrades: 6-8Distance: 2.8 mi
- 7/10Jefferson High SchoolGrades: 9-12Distance: 2.6 mi
Schools provided by the listing agent
- District: Jefferson County Schools
Source: Bright MLS. This data may not be complete. We recommend contacting the local school district to confirm school assignments for this home.
Get a cash offer in 3 minutes
Find out how much your home could sell for in as little as 3 minutes with a no-obligation cash offer.
Estimated market value
$698,400
Get a cash offer in 3 minutes
Find out how much your home could sell for in as little as 3 minutes with a no-obligation cash offer.
Estimated market value
$698,400
- West Virginia
- Jefferson County
- Shenandoah Junction
- 25442
- 132 Dogwood Manor Dr
Nearby cities
Nearby zip codes
Other Shenandoah Junction Topics
- Apartments for Rent in 25442
- Houses for Sale in 25442
- Houses for Rent in 25442
- 25442 Real Estate
- Shenandoah Junction Condos
- Houses for Sale in Shenandoah Junction
- Newest Listings in Shenandoah Junction
- Shenandoah Junction Home Values
- Shenandoah Junction Real Estate Agents
- Shenandoah Junction Refinance
- Shenandoah Junction Mortgage Rates
