Outstanding Lakeside Year-round Home Thoughtfully Cared For With Many Updates. Located On The Corner Of Cedar And 4th St You May First Notice The Beautiful Round Porch That Is Part Open And Part Screened With Copper Roof.enter Through The Double Doors To A Large Living Room, High Ceilings, Decorative Fireplace And Original Hardwoods.the Adjoining Dining Room Is Light And Bright W/large Windows, Hardwoods And. Built-ins.off To The Right Is A Bedroom, Perfect For Those That Hate Steps. The Kitchen Is Off The Dr W/ample Updated Counters And Sink, A Bank Of Windows And Easy Care Floor. The Family Room Is Inviting With A Wood Burner And Big Screen Tv, Remodel 2025. Another Bedroom Is At The Rear Of House, Remodeled 2025,the Main Floor Full Bath Is In The Laundry Area That Also Houses The Mechanicals.upstairs Are 3 Nice Size Bedrooms, The Owners Bedroom Offers Built In Storage And An Ensuite 1/2 Bath.. All Bedrooms Have Closets. Improvements Include New Roof 2019, Newer Drive (3 Car),house Painted And Clear Coated 2020, Trex Decking On Front Porch, Split Systems In Nearly Every Room, Addition Of Attractive Landscaping, One Car Garage And So Much More. 3 Lots, 61 X 99 Total. Come Check It Out! Rules And Regs Of Lakeside, Seasonal Gate Costs,99 Year Land Lease Apply..
Sold for $839,000
$839,000
132 E 4th St, Lakeside Marblehead, OH 43440
5beds
2,168sqft
Single Family Residence
Built in 1900
6,037 Square Feet Lot
$743,700 Zestimate®
$387/sqft
$3,088 Estimated rent
Home value
$743,700
$617,000 - $870,000
$3,088/mo
Zestimate® history
Owner options
List your home for rent
$3,088/mo
Rent Zestimate®
Find your next renter with Zillow Rental Manager. Plus, with online applications, you can quickly screen prospective tenants – for free.
$3,088/mo
Rent Zestimate®
Refinance and save
$6,414/mo
Est. payment
Refinancing to a lower rate could help reduce your monthly payments and save thousands over the life of the loan.
$6,414/mo
Est. payment
Explore your selling options
Work with a Zillow partner agent
Leverage their expertise and Zillow's premium Showcase listings to get your home seen by more buyers.
Get startedList with your own agent
Get your home in front of millions of buyers by listing it on Zillow.
Learn how to do itSell it yourself
Take full control of how buyers see your home on Zillow by listing For Sale by Owner (FSBO).
List your homeWhat's special
Beautiful round porchAttractive landscapingLarge windowsOne car garageHigh ceilingsDecorative fireplaceAdjoining dining room
Zillow last checked:
Listing updated:
Listed by:
Pam Vogel 419-348-9283 pamvogel@ymail.com,
Keller Williams Elevate-Lakesi,
Jill M. O'Neal 419-906-7089,
Keller Williams Elevate-Lakesi
Bought with:
Jill M. O'Neal, 2013001505
Keller Williams Elevate-Lakesi
Pam Vogel, 0000431794
Keller Williams Elevate-Lakesi
Source: Firelands MLS,MLS#: 20253449Originating MLS: Firelands MLS
Facts & features
Interior
Bedrooms & bathrooms
- Bedrooms: 5
- Bathrooms: 3
- Full bathrooms: 2
- 1/2 bathrooms: 1
Primary bedroom
- Level: Second
- Area: 187.2
- Dimensions: 15.6 x 12
Bedroom 2
- Level: Main
- Area: 132
- Dimensions: 12 x 11
Bedroom 3
- Level: Main
- Area: 120
- Dimensions: 12 x 10
Bedroom 4
- Level: Second
- Area: 176
- Dimensions: 11 x 16
Bedroom 5
- Level: Second
- Area: 165
- Dimensions: 11 x 15
Bathroom
- Level: Main
Bathroom 1
- Level: Main
Bathroom 3
- Level: Second
Dining room
- Features: Formal
- Level: Main
- Area: 180
- Dimensions: 12 x 15
Family room
- Level: Main
- Area: 308
- Dimensions: 22 x 14
Kitchen
- Level: Main
- Area: 84
- Dimensions: 12 x 7
Living room
- Level: Main
- Area: 240
- Dimensions: 16 x 15
Heating
- Gas, Forced Air, Hot Water, Heat Is Gas Hot Water Heat And Split Units
Cooling
- Wall Unit(s), Attic Fan
Appliances
- Included: Dishwasher, Dryer, Disposal, Microwave, Range, Refrigerator, Washer
- Laundry: Laundry Room
Features
- Ceiling Fan(s)
- Windows: Thermo Pane
- Basement: Crawl Space
- Has fireplace: Yes
- Fireplace features: Decorative, Wood Burning
Interior area
- Total structure area: 2,168
- Total interior livable area: 2,168 sqft
Property
Parking
- Total spaces: 1
- Parking features: Attached, Garage Door Opener, Off Street, Paved
- Attached garage spaces: 1
- Has uncovered spaces: Yes
Features
- Levels: Two
- Stories: 2
- Waterfront features: Beach Rights, Breakwall
Lot
- Size: 6,037 Square Feet
- Dimensions: 61 x 99
Details
- Parcel number: 0140408905300000
Construction
Type & style
- Home type: SingleFamily
- Property subtype: Single Family Residence
Materials
- Wood
- Roof: Asphalt,Roof New In 2019, 50 Year Roof
Condition
- Year built: 1900
Utilities & green energy
- Electric: 200+ Amp Service, Circuit Breakers, ON
- Gas: Columbia Gas
- Sewer: Public Sewer
- Water: Public
Community & HOA
Community
- Subdivision: Lakeside
HOA
- Has HOA: Yes
- Services included: Assoc Management, Security, Snow Removal, Trash
- HOA fee: $755 quarterly
Location
- Region: Lakeside Marblehead
Financial & listing details
- Price per square foot: $387/sqft
- Tax assessed value: $564,150
- Annual tax amount: $6,730
- Price range: $839K - $839K
- Date on market: 9/3/2025
- Date available: 01/01/1800
- Listing terms: Conventional
Price history
| Date | Event | Price |
|---|---|---|
| 3/23/2026 | Sold | $839,000-6.7%$387/sqft |
Source: Firelands MLS #20253449 Report a problem | ||
| 2/6/2026 | Contingent | $899,000$415/sqft |
Source: Firelands MLS #20253449 Report a problem | ||
| 12/1/2025 | Price change | $899,000-5.4%$415/sqft |
Source: Firelands MLS #20253449 Report a problem | ||
| 9/3/2025 | Listed for sale | $950,000+123.5%$438/sqft |
Source: Firelands MLS #20253449 Report a problem | ||
| 10/11/2012 | Listing removed | $425,000$196/sqft |
Source: Street Sotheby's International Realty #20103662 Report a problem | ||
| 9/5/2012 | Price change | $425,000-10.3%$196/sqft |
Source: Street Sotheby's International Realty #20103662 Report a problem | ||
| 4/12/2012 | Price change | $474,000-0.2%$219/sqft |
Source: Street Sotheby's International Realty #20103662 Report a problem | ||
| 10/13/2011 | Price change | $474,900-4.1%$219/sqft |
Source: Street Sotheby's International Realty #20103662 Report a problem | ||
| 3/16/2011 | Listed for sale | $495,000-5.7%$228/sqft |
Source: Street Sotheby's International Realty #20103662 Report a problem | ||
| 1/1/2011 | Listing removed | $525,000$242/sqft |
Source: Street Sotheby's International Realty #20103662 Report a problem | ||
| 7/3/2010 | Listed for sale | $525,000+162.5%$242/sqft |
Source: Street Sotheby's International Realty #20103662 Report a problem | ||
| 8/22/1997 | Sold | $200,000$92/sqft |
Source: Public Record Report a problem | ||
Public tax history
| Year | Property taxes | Tax assessment |
|---|---|---|
| 2025 | $6,757 +0.4% | $197,450 |
| 2024 | $6,730 +30.4% | $197,450 +31.5% |
| 2023 | $5,160 -0.5% | $150,160 |
| 2022 | $5,184 -0.3% | $150,160 |
| 2021 | $5,200 +13.6% | $150,160 +20% |
| 2020 | $4,577 +8% | $125,090 |
| 2019 | $4,239 +0.2% | $125,090 |
| 2018 | $4,230 +8.5% | $125,090 +8.5% |
| 2017 | $3,899 | $115,300 |
| 2016 | $3,899 -0.4% | $115,300 |
| 2015 | $3,913 +69.4% | $115,300 -13.3% |
| 2014 | $2,310 +27.1% | $133,000 +17.9% |
| 2013 | $1,817 +1.5% | $112,760 |
| 2012 | $1,791 -6.2% | $112,760 -10.1% |
| 2011 | $1,910 +1.8% | $125,470 |
| 2010 | $1,876 +0.5% | $125,470 |
| 2009 | $1,867 +0.6% | $125,470 -0.2% |
| 2008 | $1,856 -50.5% | $125,690 |
| 2007 | $3,751 | $125,690 |
| 2006 | -- | $125,690 +29.2% |
| 2005 | $2,872 +84.7% | $97,280 |
| 2004 | $1,555 +0.7% | $97,280 |
| 2003 | $1,544 +25.2% | $97,280 +24.5% |
| 2002 | $1,234 -50% | $78,120 |
| 2001 | $2,468 +0.3% | $78,120 |
| 2000 | $2,460 | $78,120 |
Find assessor info on the county website
Neighborhood: 43440
Nearby homes
- $572,9003 bd2 ba600 sqft122 E 4th St, Lakeside Marblehead, OH 43440Off Market
- $416,8005 bd-- ba1.1k sqft422 Cedar Ave, Lakeside Marblehead, OH 43440Off Market

- $484,5003 bd2 ba1.2k sqft116 E 4th St, Lakeside Marblehead, OH 43440Off Market
- $430,0005 bd2 ba1.4k sqft428 Cedar Ave, Lakeside Marblehead, OH 43440Sold
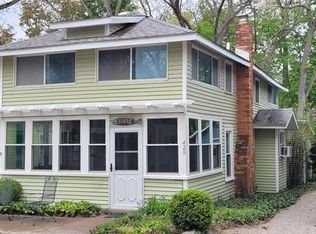
- $350,5002 bd1 ba657 sqft108 E 4th St, Lakeside Marblehead, OH 43440Off Market
- $45,710-- bd-- ba-- sqftCedar, Lakeside Marblehead, OH 43440Off Market
- $375,0002 bd1 ba870 sqft434 Cedar Ave, Lakeside Marblehead, OH 43440Off Market
- $784,8003 bd2 ba443 sqft208 E 4th St, Lakeside Marblehead, OH 43440Off Market
Nearby schools
GreatSchools rating
- 8/10Danbury Elementary SchoolGrades: PK-5Distance: 0.6 mi
- 8/10Danbury Middle SchoolGrades: 6-8Distance: 0.6 mi
- 7/10Danbury High SchoolGrades: 9-12Distance: 0.6 mi
Schools provided by the listing agent
- District: Danbury
Source: Firelands MLS. This data may not be complete. We recommend contacting the local school district to confirm school assignments for this home.
Get a cash offer in 3 minutes
Find out how much your home could sell for in as little as 3 minutes with a no-obligation cash offer.
Estimated market value
$743,700
Get a cash offer in 3 minutes
Find out how much your home could sell for in as little as 3 minutes with a no-obligation cash offer.
Estimated market value
$743,700
- Ohio
- Ottawa County
- Lakeside
- 43440
- 132 E 4th St
