The Keowee Life Awaits you! Carefree furnished waterfront living is at its best in this beautiful two-bedroom, two-bath condominium located in the desirable Marina Villas at Keowee Key. The open concept living space seamlessly connects the kitchen, dining area, and living room, creating a welcoming environment for everyday living and entertaining. Large windows and sliding glass doors fill the home with natural light while showcasing picturesque views of Lake Keowee. The updated kitchen features modern cabinets, granite countertops, and stainless-steel appliances, all opening onto a generous deck that extends the living space outdoors. The sunroom offers additional space to relax and enjoy lake views year-round. The spacious master bedroom features a large walk-n closet and a generous en-suite bathroom which provides a private and comfortable retreat. Adding to the home’s appeal, a built-in Murphy bed allows for additional sleeping for guests as a large storage room under the unit that is perfect for hobbies, lake gear, extra storage needs or a future extra guest suite. Conveniently located near tennis courts, the south-side marina, and the swimming beach. Take an easy stroll lakeside to bask in the sun and cool off in the emerald green water of Lake Keowee. Residents of Keowee Key enjoy access to an impressive range of amenities, including golf, tennis, pickleball, two marinas, scenic walking trails, a pet park, multiple dining options, and a state-of-the-art fitness center with an indoor pool. With numerous social and recreational opportunities available, this community truly supports an active and engaging lifestyle. This exceptional Marina Villa condo offers a rare opportunity to experience lakefront living in one of Lake Keowee’s most sought-after communities. Hurry and make an appointment to see this fabulous condo. Live it, Love it, Lake It!
Sold for $480,000
$480,000
132 E Blue Heron Dr #J-4, Salem, SC 29676
2beds
1,536sqft
Condominium
Built in 1984
-- sqft lot
$476,600 Zestimate®
$313/sqft
$1,928 Estimated rent
Home value
$476,600
$410,000 - $558,000
$1,928/mo
Zestimate® history
Owner options
List your home for rent
$1,928/mo
Rent Zestimate®
Find your next renter with Zillow Rental Manager. Plus, with online applications, you can quickly screen prospective tenants – for free.
$1,928/mo
Rent Zestimate®
Refinance and save
$13,309/mo
Est. payment
Refinancing to a lower rate could help reduce your monthly payments and save thousands over the life of the loan.
$13,309/mo
Est. payment
Explore your selling options
Work with a Zillow partner agent
Leverage their expertise and Zillow's premium Showcase listings to get your home seen by more buyers.
Get startedList with your own agent
Get your home in front of millions of buyers by listing it on Zillow.
Learn how to do itSell it yourself
Take full control of how buyers see your home on Zillow by listing For Sale by Owner (FSBO).
List your homeWhat's special
Modern cabinetsUpdated kitchenGenerous en-suite bathroomOpen concept living spaceStainless-steel appliancesTwo-bedroom two-bath condominiumSpacious master bedroom
Zillow last checked:
Listing updated:
Listed by:
The Cason Group 864-903-1234,
Keller Williams Seneca
Bought with:
Alicia Keys, 105850
Clardy Real Estate - Lake Keowee
Source: WUMLS,MLS#: 20295823 Originating MLS: Western Upstate Association of Realtors
Originating MLS: Western Upstate Association of RealtorsFacts & features
Interior
Bedrooms & bathrooms
- Bedrooms: 2
- Bathrooms: 2
- Full bathrooms: 2
- Main level bathrooms: 2
- Main level bedrooms: 2
Rooms
- Room types: Breakfast Room/Nook, Living Room, Sunroom
Primary bedroom
- Level: Main
- Dimensions: 13.3x17.3
Bedroom 2
- Level: Main
- Dimensions: 11.5x13.7
Dining room
- Level: Main
- Dimensions: 11.7x8.2
Kitchen
- Level: Main
- Dimensions: 11.7x15.5
Laundry
- Level: Main
- Dimensions: 6.11x2.10
Living room
- Level: Main
- Dimensions: 21.7x17.7
Other
- Level: Lower
- Dimensions: Approx 23' x 15'
Sunroom
- Level: Main
- Dimensions: 13.7x11.1
Heating
- Heat Pump
Cooling
- Heat Pump
Appliances
- Included: Convection Oven, Dryer, Dishwasher, Electric Oven, Electric Range, Electric Water Heater, Disposal, Microwave, Refrigerator, Smooth Cooktop, Washer
Features
- Ceiling Fan(s), Cathedral Ceiling(s), Dual Sinks, Fireplace, Granite Counters, Jetted Tub, Bath in Primary Bedroom, Main Level Primary, Smooth Ceilings, Separate Shower, Cable TV, Walk-In Closet(s), Walk-In Shower, Window Treatments, Breakfast Area
- Flooring: Carpet, Tile, Vinyl
- Windows: Blinds, Insulated Windows
- Basement: None,Crawl Space
- Has fireplace: Yes
Interior area
- Total structure area: 1,839
- Total interior livable area: 1,536 sqft
- Finished area above ground: 1,536
- Finished area below ground: 0
Property
Parking
- Parking features: None
Accessibility
- Accessibility features: Low Threshold Shower
Features
- Levels: One
- Stories: 1
- Patio & porch: Deck, Front Porch
- Exterior features: Deck, Porch
- Pool features: Community
- Has view: Yes
- View description: Water
- Has water view: Yes
- Water view: Water
- Waterfront features: Boat Ramp/Lift Access, Water Access
- Body of water: Keowee
Lot
- Features: Corner Lot, Gentle Sloping, Outside City Limits, Subdivision, Sloped, Trees, Views, Interior Lot
Details
- Parcel number: 1240303016
Construction
Type & style
- Home type: Condo
- Architectural style: Contemporary
- Property subtype: Condominium
Materials
- Wood Siding
- Foundation: Crawlspace
- Roof: Architectural,Shingle
Condition
- Year built: 1984
Utilities & green energy
- Sewer: Private Sewer
- Water: Private
- Utilities for property: Electricity Available, Cable Available, Underground Utilities
Community & HOA
Community
- Features: Boat Facilities, Common Grounds/Area, Clubhouse, Dock, Fitness Center, Golf, Gated, Playground, Pickleball, Pool, Storage Facilities, Short Term Rental Allowed, Tennis Court(s), Trails/Paths, Water Access, Lake
- Security: Gated with Guard, Gated Community, Security Guard
- Subdivision: Keowee Key
HOA
- Has HOA: Yes
- Services included: Golf, Maintenance Structure, Pest Control, Pool(s), Recreation Facilities, Sewer, Security, Trash
- HOA fee: $10,520 annually
Location
- Region: Salem
Financial & listing details
- Price per square foot: $313/sqft
- Annual tax amount: $3,090
- Date on market: 1/1/2026
- Cumulative days on market: 46 days
- Listing agreement: Exclusive Right To Sell
Price history
| Date | Event | Price |
|---|---|---|
| 2/16/2026 | Sold | $480,000-3%$313/sqft |
Source:  WUMLS #20295823 Report a problem WUMLS #20295823 Report a problem | ||
| 1/7/2026 | Contingent | $494,900$322/sqft |
Source: WUMLS #20295823 Report a problem | ||
| 1/2/2026 | Listed for sale | $494,900$322/sqft |
Source: WUMLS #20295823 Report a problem | ||
Public tax history
Tax history is unavailable.
Neighborhood: Keowee Key
Nearby homes
- $461,6002 bd2 ba1.5k sqft136 E Blue Heron Dr, Salem, SC 29676Off Market

- $409,1003 bd2 ba1.5k sqft138 E Blue Heron Dr, Salem, SC 29676Off Market
- $539,3003 bd3 ba1.5k sqft134 E Blue Heron Dr, Salem, SC 29676Off Market
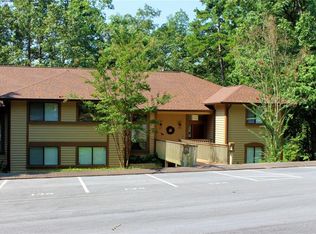
- $480,0003 bd2 ba1.5k sqft132 E Blue Heron Dr, Salem, SC 29676Sold
- $333,0002 bd2 ba2k sqft124 E Blue Heron Dr, Salem, SC 29676Off Market
- $326,4002 bd2 ba1.5k sqft122 E Blue Heron Dr, Salem, SC 29676Off Market
- $350,0002 bd2 ba1.7k sqft126 E Blue Heron Dr, Salem, SC 29676Sold
- $410,0002 bd2 ba1.7k sqft146 E Blue Heron Dr, Salem, SC 29676Sold
Nearby schools
GreatSchools rating
- 8/10Keowee Elementary SchoolGrades: PK-5Distance: 3.1 mi
- 7/10Walhalla Middle SchoolGrades: 6-8Distance: 8.2 mi
- 5/10Walhalla High SchoolGrades: 9-12Distance: 7.1 mi
Schools provided by the listing agent
- Elementary: Keowee Elem
- Middle: Walhalla Middle
- High: Walhalla High
Source: WUMLS. This data may not be complete. We recommend contacting the local school district to confirm school assignments for this home.
Get a cash offer in 3 minutes
Find out how much your home could sell for in as little as 3 minutes with a no-obligation cash offer.
Estimated market value
$476,600
Get a cash offer in 3 minutes
Find out how much your home could sell for in as little as 3 minutes with a no-obligation cash offer.
Estimated market value
$476,600
- South Carolina
- Oconee County
- Salem
- 29676
- Keowee Key
- 132 E Blue Heron Dr Unit J-4
Nearby cities
Nearby neighborhoods
Nearby zip codes
Other Salem Topics
