ASK ABOUT OUR 5.49% FIXED FINANCING FOR 7 YEARS! SAVE $700+/-/MONTH WITH SELLER PAID INCENTIVES! Must use preferred lender to get incentive. These thoughtfully designed townhomes boast spacious open-concept layouts, filled with natural light and finished with high-quality materials. Enjoy contemporary kitchen designs with stainless steel appliances, elegant countertops, and ample storage, perfect for both everyday living and entertaining. Each unit offers comfortable bedrooms, stylish bathrooms, and a private outdoor space-ideal for relaxing after a long day. This is the last chance to own one of these exceptional townhomes, as they are the final five units remaining in this massive development project.With easy access to I-15, or a 10 min walk to the closest TRAX station, commuting to Salt Lake City or the surrounding areas becomes a breeze, making it an ideal spot for professionals and families alike. Don't miss out on your opportunity to secure your home in this thriving community!
For sale
$555,000
132 E Chambord Ct E, Sandy, UT 84070
3beds
2,176sqft
Townhouse
Built in 2025
871 Square Feet Lot
$551,900 Zestimate®
$255/sqft
$275/mo HOA
What's special
Stylish bathroomsStainless steel appliancesPrivate outdoor spaceComfortable bedroomsFilled with natural lightSpacious open-concept layoutsContemporary kitchen designs
- 41 days
- 39
- 0
Zillow last checked:
Listing updated:
Listed by:
Steve Vincent 801-362-9235,
Berkshire Hathaway HomeServices Elite Real Estate,
Stephanie Vincent 801-319-7707,
Berkshire Hathaway HomeServices Elite Real Estate
Source: UtahRealEstate.com,MLS#: 2188215
Facts & features
Interior
Bedrooms & bathrooms
- Bedrooms: 3
- Bathrooms: 3
- Full bathrooms: 3
Rooms
- Room types: Master Bathroom
Heating
- Forced Air, Central, Gas Stove
Cooling
- Central Air
Appliances
- Included: Refrigerator, Disposal, Gas Oven, Gas Range, Free-Standing Range
- Laundry: Electric Dryer Hookup
Features
- Separate Bath/Shower, Walk-In Closet(s), Smart Thermostat
- Flooring: Carpet, Tile
- Windows: None, Double Pane Windows
- Basement: None
- Has fireplace: No
Interior area
- Total structure area: 2,176
- Total interior livable area: 2,176 sqft
- Finished area above ground: 2,176
Property
Parking
- Total spaces: 2
- Parking features: Garage - Attached
- Attached garage spaces: 2
Features
- Stories: 3
- Patio & porch: Porch, Covered Deck, Open Porch
- Exterior features: Balcony
- Has view: Yes
- View description: Mountain(s)
Lot
- Size: 871 Square Feet
- Features: Curb & Gutter
- Residential vegetation: Xeriscaped
Details
- Parcel number: 2231304027
- Zoning description: Single-Family
Construction
Type & style
- Home type: Townhouse
- Property subtype: Townhouse
Materials
- Brick, Stucco, Cement Siding
- Roof: Asphalt
Condition
- Blt./Standing
- New construction: No
- Year built: 2025
- Major remodel year: 2025
Utilities & green energy
- Sewer: Public Sewer, Sewer: Public
- Water: Culinary
- Utilities for property: Natural Gas Connected, Electricity Connected, Sewer Connected, Water Connected
Community & HOA
Community
- Features: Sidewalks
- Security: Video Door Bell(s)
- Subdivision: Princeton Terrace
HOA
- Has HOA: Yes
- Amenities included: Biking Trails, Insurance, Sewer Paid, Snow Removal, Water
- Services included: Insurance, Sewer, Water
- HOA fee: $275 monthly
- HOA name: Joel
- HOA phone: 801-605-3000
Location
- Region: Sandy
Financial & listing details
- Price per square foot: $255/sqft
- Annual tax amount: $2,899
- Date on market: 9/29/2026
- Listing terms: Cash,Conventional,FHA,VA Loan
- Inclusions: Refrigerator
- Acres allowed for irrigation: 0
- Electric utility on property: Yes
- Road surface type: Paved
Estimated market value
$551,900
$524,000 - $579,000
$2,840/mo
Price history
| Date | Event | Price |
|---|---|---|
| 9/30/2026 | Listed for sale | $555,000+1.8%$255/sqft |
Source:  UtahRealEstate.com #2188215 Report a problem | ||
| 8/1/2026 | Listing removed | $545,000$250/sqft |
Source: UtahRealEstate.com #2133015 Report a problem | ||
| 7/14/2026 | Price change | $545,000-0.9%$250/sqft |
Source: UtahRealEstate.com #2133015 Report a problem | ||
| 6/11/2026 | Price change | $549,900-0.9%$253/sqft |
Source: UtahRealEstate.com #2133015 Report a problem | ||
| 5/15/2026 | Price change | $555,000-0.9%$255/sqft |
Source: UtahRealEstate.com #2133015 Report a problem | ||
| 1/26/2026 | Listed for sale | $560,000-80.5%$257/sqft |
Source: UtahRealEstate.com #2133015 Report a problem | ||
| 1/1/2026 | Listing removed | $2,869,000$1,318/sqft |
Source: UtahRealEstate.com #2021635 Report a problem | ||
| 10/5/2025 | Price change | $2,869,000-3.4%$1,318/sqft |
Source: UtahRealEstate.com #2021635 Report a problem | ||
| 9/8/2025 | Price change | $2,969,000-0.3%$1,364/sqft |
Source: UtahRealEstate.com #2021635 Report a problem | ||
| 8/28/2025 | Listed for sale | $2,979,000-0.5%$1,369/sqft |
Source: UtahRealEstate.com #2021635 Report a problem | ||
| 9/5/2024 | Listed for sale | $2,995,000$1,376/sqft |
Source: UtahRealEstate.com #2021635 Report a problem | ||
Public tax history
Tax history is unavailable.
Monthly payment
Est. payment
Payment breakdown
Explore the cost of this home by adjusting the details. Changes won't be saved.Climate risks
Neighborhood: 84070
Nearby schools
Schools provided by the listing agent
- Elementary: Copperview
- Middle: Union
- High: Hillcrest
- District: Canyons
Source: UtahRealEstate.com. This data may not be complete. We recommend contacting the local school district to confirm school assignments for this home.
Similar homes
- $545,0003 bd3 ba2.1k sqft140 E Chambord Ct S, Sandy, UT 84070For Sale
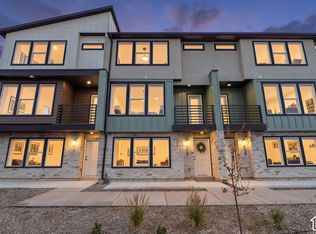
 MLS ID #2188212, Steve Vincent, Berkshire Hathaway HomeServices Elite Real Estate. UtahRealEstate.com
- $555,0003 bd3 ba2.1k sqft132 E Chambord Ct S, Sandy, UT 84070For Sale
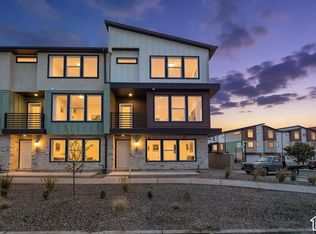 BHHS broker feed
- $539,9003 bd3 ba1.8k sqft7629 S 300 E, Midvale, UT 84047For Sale
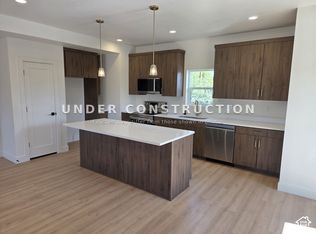 MLS ID #2188800, Blair Allen, Kelly Right Real Estate of Utah, LLC. UtahRealEstate.com
- $489,0003 bd3 ba1.8k sqft1285 W Winchester St S #22, Salt Lake City, UT 84123For Sale
 MLS ID #2186693, Bryan Hurd, Real Broker, LLC. UtahRealEstate.com
- $559,9004 bd3 ba2.3k sqft5083 W Duckhorn Dr, South Jordan, UT 84009For SaleMLS ID #2189979, Lyndi Kaul, Presidio Real Estate (Mountain View). UtahRealEstate.com
- $419,9003 bd3 ba1.6k sqft7355 S Elston Ct #8, Midvale, UT 84047For SaleMLS ID #2189343, Donna M Crawley, Real Broker, LLC (Draper). UtahRealEstate.com
- $419,9003 bd3 ba1.6k sqft7359 S Elston Ct #9, Midvale, UT 84047For SaleMLS ID #2189354, Donna M Crawley, Real Broker, LLC (Draper). UtahRealEstate.com
- $399,9003 bd3 ba1.6k sqft348 W Chadam Way #90, Midvale, UT 84047For SaleMLS ID #2192063, Donna M Crawley, Real Broker, LLC (Draper). UtahRealEstate.com
- $422,9003 bd2 ba1.4k sqft717 W Coho Ln S #2F-203, Midvale, UT 84047For SaleMLS ID #2195027, Ben McGregor, Holmes Homes Realty. UtahRealEstate.com
- $419,0003 bd2 ba1.4k sqft717 W Coho Ln S #2F-202, Midvale, UT 84047For SaleMLS ID #2195028, Ben McGregor, Holmes Homes Realty. UtahRealEstate.com
- $494,9003 bd3 ba2.1k sqft7617 S Bear Gulch Rd W #180, West Jordan, UT 84081For SaleMLS ID #2161326, Jason Jentzsch, Christie's International Real Estate VUE. UtahRealEstate.com
- $525,0003 bd3 ba1.8k sqft821 W 800 S #101, Salt Lake City, UT 84104For SaleMLS ID #2186942, Brandon Johnson, Real Estate Essentials. UtahRealEstate.com
- $589,9904 bd3 ba2.6k sqft6769 S Quarter Creek Dr Unit 254, West Jordan, UT 84081For SaleMLS ID #2195034, Dan Tencza, Richmond American Homes of Utah, Inc. UtahRealEstate.com
- $599,3913 bd3 ba2.5k sqft5308 W Center Field Dr S #136, South Jordan, UT 84009New ConstructionUtahRealEstate.com
- $502,7893 bd3 ba1.6k sqft6958 W Hidden Hills Way S #312, West Jordan, UT 84081For SaleMLS ID #2191752, Shayna L Patterson, S H Realty LC. UtahRealEstate.com
- $595,0003 bd3 ba2.5k sqft5297 W Center Field Dr, South Jordan, UT 84009For SaleMLS ID #2184042, Margot Spigelman, EXP Realty, LLC (Park City). UtahRealEstate.com
- $549,9903 bd3 ba2.1k sqft6739 S Quarter Creek Dr #250, West Jordan, UT 84081New ConstructionUtahRealEstate.com
- $444,9003 bd3 ba2.4k sqft4209 W 1960 N, Lehi, UT 84043For SaleMLS ID #2189607, Connor Dyches, RANLife Real Estate Inc. UtahRealEstate.com
