Stunning fully updated home in the heart of New Castle, conveniently located close to shopping, dining, and major travel routes.
From the moment you step inside, you’ll appreciate the beautiful hardwood floors that flow throughout the main living spaces and the thoughtful updates that make this home truly move-in ready. The spacious living room is warm and inviting, centered around a classic wood-burning fireplace that creates the perfect setting for relaxing evenings.
Just beyond the living room is a large dining room designed for entertaining and hosting gatherings with ease. The dining space opens to the impressive eat-in kitchen, which is truly the heart of the home. Featuring granite countertops, stainless steel appliances, a full-size pantry, and an oversized island with bar-top seating, this kitchen offers both style and functionality with plenty of space for cooking, gathering, and everyday living.
Off the kitchen you’ll find a bright and airy four-seasons room filled with natural light — an ideal space for morning coffee, reading, or enjoying views of the backyard year-round. A convenient half bath is also located just off the kitchen.
Upstairs, each of the three spacious bedrooms offers its own private full bathroom, providing exceptional comfort and privacy. The bedrooms are generously sized with ample closet space throughout. The primary suite features a walk-in closet and a beautifully appointed bathroom complete with a walk-in shower and tandem shower heads for a luxurious start to your day.
The basement offers excellent storage space and additional flexibility for future use. Outside, you’ll find a large, flat yard perfect for outdoor entertaining, gardening, or play. The property also includes a one-car garage and an additional storage shed for tools and equipment.
This beautifully updated home offers space, comfort, and convenience all in one — a rare opportunity in New Castle.
Sold for $235,500
$235,500
132 E Englewood Ave, New Castle, PA 16105
3beds
1,980sqft
Single Family Residence
Built in 1942
7,797 Square Feet Lot
$239,300 Zestimate®
$119/sqft
$2,669 Estimated rent
Home value
$239,300
Estimated sales range
Not available
$2,669/mo
Zestimate® history
Owner options
List your home for rent
$2,669/mo
Rent Zestimate®
Find your next renter with Zillow Rental Manager. Plus, with online applications, you can quickly screen prospective tenants – for free.
$2,669/mo
Rent Zestimate®
Refinance and save
$1,609/mo
Est. payment
Refinancing to a lower rate could help reduce your monthly payments and save thousands over the life of the loan.
$1,609/mo
Est. payment
Explore your selling options
Work with a Zillow partner agent
Leverage their expertise and Zillow's premium Showcase listings to get your home seen by more buyers.
Get startedList with your own agent
Get your home in front of millions of buyers by listing it on Zillow.
Learn how to do itSell it yourself
Take full control of how buyers see your home on Zillow by listing For Sale by Owner (FSBO).
List your homeWhat's special
One-car garageConvenient half bathFull-size pantryClassic wood-burning fireplaceBeautiful hardwood floorsGranite countertopsImpressive eat-in kitchen
Zillow last checked:
Listing updated:
Listed by:
Richard Creo 724-933-6300,
RE/MAX SELECT REALTY
Bought with:
Kathleen Doehring
REALTY ONE GROUP GOLD STANDARD
Source: WPMLS,MLS#: 1742400 Originating MLS: West Penn Multi-List
Originating MLS: West Penn Multi-ListFacts & features
Interior
Bedrooms & bathrooms
- Bedrooms: 3
- Bathrooms: 4
- Full bathrooms: 3
- 1/2 bathrooms: 1
Primary bedroom
- Level: Upper
- Dimensions: 20x13
Bedroom 2
- Level: Upper
- Dimensions: 19x12
Bedroom 3
- Level: Upper
- Dimensions: 13x11
Dining room
- Level: Main
- Dimensions: 12x10
Family room
- Level: Main
- Dimensions: 23x13
Kitchen
- Level: Main
- Dimensions: 17x9
Living room
- Level: Main
- Dimensions: 19x12
Heating
- Forced Air, Gas
Cooling
- Central Air
Appliances
- Included: Some Gas Appliances, Dryer, Dishwasher, Refrigerator, Stove, Washer
Features
- Pantry
- Flooring: Hardwood, Laminate
- Basement: Interior Entry,Unfinished
- Number of fireplaces: 1
- Fireplace features: Wood Burning
Interior area
- Total structure area: 1,980
- Total interior livable area: 1,980 sqft
Property
Parking
- Total spaces: 1
- Parking features: Attached, Garage, Garage Door Opener
- Has attached garage: Yes
Features
- Levels: Two
- Stories: 2
- Pool features: None
Lot
- Size: 7,797 Square Feet
- Dimensions: 60 x 130 x 60 x 130
Details
- Parcel number: 02238500
Construction
Type & style
- Home type: SingleFamily
- Architectural style: Colonial,Two Story
- Property subtype: Single Family Residence
Materials
- Aluminum Siding
- Roof: Asphalt
Condition
- Resale
- Year built: 1942
Details
- Warranty included: Yes
Utilities & green energy
- Sewer: Public Sewer
- Water: Public
Community & HOA
Community
- Features: Public Transportation
Location
- Region: New Castle
Financial & listing details
- Price per square foot: $119/sqft
- Tax assessed value: $102,200
- Annual tax amount: $4,196
- Date on market: 3/5/2026
Price history
| Date | Event | Price |
|---|---|---|
| 5/26/2026 | Pending sale | $224,500-4.7%$113/sqft |
Source:  WPMLS #1742400 Report a problem WPMLS #1742400 Report a problem | ||
| 5/21/2026 | Sold | $235,500+4.9%$119/sqft |
Source: WPMLS #1742400 Report a problem | ||
| 3/22/2026 | Contingent | $224,500$113/sqft |
Source: WPMLS #1742400 Report a problem | ||
| 3/5/2026 | Listed for sale | $224,500+54.8%$113/sqft |
Source: WPMLS #1742400 Report a problem | ||
| 7/15/2019 | Sold | $145,000-17.1%$73/sqft |
Source: WPMLS #1392753 Report a problem | ||
| 6/27/2019 | Pending sale | $174,950$88/sqft |
Source: Howard Hanna - New Castle #1392753 Report a problem | ||
| 4/30/2019 | Listed for sale | $174,950+103.7%$88/sqft |
Source: HOWARD HANNA NEW CASTLE OFFICE #1392753 Report a problem | ||
| 3/18/2016 | Listing removed | $85,900$43/sqft |
Source: CASTLE REALTY #1068714 Report a problem | ||
| 11/4/2015 | Price change | $85,900-4.4%$43/sqft |
Source: CASTLE REALTY #1068714 Report a problem | ||
| 7/21/2015 | Listed for sale | $89,900-16.9%$45/sqft |
Source: CASTLE REALTY #1068714 Report a problem | ||
| 8/27/2013 | Sold | $108,220+29.8%$55/sqft |
Source: Public Record Report a problem | ||
| 5/20/2010 | Sold | $83,400-4.7%$42/sqft |
Source: Public Record Report a problem | ||
| 12/24/2002 | Sold | $87,500$44/sqft |
Source: WPMLS #423375 Report a problem | ||
Public tax history
| Year | Property taxes | Tax assessment |
|---|---|---|
| 2024 | $4,196 | $102,200 |
| 2023 | $4,196 +0.3% | $102,200 |
| 2022 | $4,185 +392.8% | $102,200 |
| 2021 | $849 -76.9% | $102,200 +9% |
| 2020 | $3,679 | $93,800 |
| 2019 | $3,679 | $93,800 |
| 2018 | $3,679 +114.7% | $93,800 |
| 2017 | $1,713 | $93,800 |
| 2016 | $1,713 | $93,800 |
| 2015 | $1,713 | $93,800 |
| 2014 | $1,713 | $93,800 |
| 2013 | $1,713 | $93,800 |
| 2012 | $1,713 | $93,800 |
| 2011 | -- | $93,800 |
| 2010 | -- | $93,800 |
| 2007 | -- | $93,800 |
Find assessor info on the county website
Neighborhood: 16105
Nearby homes
- $187,4003 bd3 ba2k sqft128 E Englewood Ave, New Castle, PA 16105Off Market
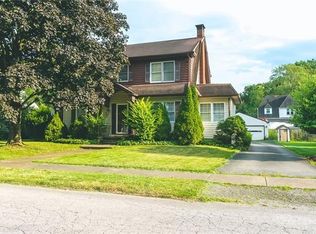
- $176,8003 bd1 ba1.7k sqft136 E Englewood Ave, New Castle, PA 16105Off Market
- $155,7003 bd1 ba1.6k sqft131 E Fairfield Ave, New Castle, PA 16105Off Market
- $162,4003 bd2 ba1.6k sqft129 E Fairfield Ave, New Castle, PA 16105Off Market
- $129,1003 bd1 ba1.5k sqft126 E Englewood Ave, New Castle, PA 16105Off Market
- $203,3003 bd2 ba2.1k sqft133 E Fairfield Ave, New Castle, PA 16105Off Market
- $143,8003 bd1 ba1.3k sqft127 E Fairfield Ave, New Castle, PA 16105Off Market
- $258,4004 bd2 ba3.1k sqft127 E Englewood Ave, New Castle, PA 16105Off Market
Nearby schools
GreatSchools rating
- 5/10Washington Intermediate SchoolGrades: 3-5Distance: 0.7 mi
- 4/10New Castle Junior High SchoolGrades: 6-8Distance: 1.5 mi
- 3/10New Castle Junior-Senior High SchoolGrades: 9-12Distance: 1.5 mi
Schools provided by the listing agent
- District: New Castle
Source: WPMLS. This data may not be complete. We recommend contacting the local school district to confirm school assignments for this home.


Get pre-qualified for a loan
At Zillow Home Loans, we can pre-qualify you in as little as 5 minutes with no impact to your credit score.An equal housing lender. NMLS #10287.
Sell for more on Zillow
Get a Zillow Showcase℠ listing at no additional cost and you could sell for .
$239,300
2% more
+$4,786
With Zillow Showcase(estimated)
$244,086
- Pennsylvania
- Lawrence County
- New Castle
- 16105
- 132 E Englewood Ave
Nearby cities
Nearby neighborhoods
Nearby zip codes
Other New Castle Topics
