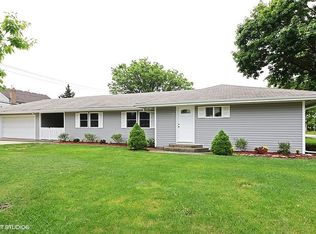
Beautiful, all-brick home lovingly maintained and thoughtfully updated by the same owner for the past 30 years, offering a seamless, move-in-ready experience. Situated on a beautiful corner lot with timeless curb appeal, the setting blends neighborhood charm with everyday convenience; just minutes from parks, schools, transportation, dining, shopping, and entertainment. The professionally landscaped yard is a standout, featuring brick paver walkways and patio, a new wood deck (2025) and black aluminum fence (2025), along with gorgeous mature trees and plantings that create a welcoming outdoor retreat. Inside, beautiful hardwood floors, bright neutral paint, and newer windows and doors, provide a light and inviting feel throughout. The primary bedroom features two closets and a private half bath, providing comfort and functionality. The kitchen is equipped with quality stainless steel appliances (2 yrs old). Downstairs you will find a finished basement (updated 2021) offering exceptional additional living space with a wet bar, large rec room, and family room with fireplace. A pool table in excellent condition is included. The basement also has a spacious utility room, providing storage space and a dedicated laundry area with newer washer and dryer (2 yrs old). Additional recent updates include new window screens on the whole house (2025), fireplace chimney chute replaced and exterior redone (2 yrs), furnace (2017), water heater (2021), and a roof with 30-year shingles on both the house and garage, along with gutters and soffits (2011). An oversized two-car garage and large concrete driveway provide ample parking, rounding out a home that has been lovingly cared for and is ready for its next chapter. A must-see, schedule your showing today!
Closed
$510,000
132 E Gladys Ave, Elmhurst, IL 60126
3beds
1,218sqft
Single Family Residence
Built in 1965
8,712 Square Feet Lot
$519,300 Zestimate®
$419/sqft
$3,114 Estimated rent
Home value
$519,300
$478,000 - $566,000
$3,114/mo
Zestimate® history
Owner options
List your home for rent
$3,114/mo
Rent Zestimate®
Find your next renter with Zillow Rental Manager. Plus, with online applications, you can quickly screen prospective tenants – for free.
$3,114/mo
Rent Zestimate®
Refinance and save
$3,620/mo
Est. payment
Refinancing to a lower rate could help reduce your monthly payments and save thousands over the life of the loan.
$3,620/mo
Est. payment
Explore your selling options
Work with a Zillow partner agent
Leverage their expertise and Zillow's premium Showcase listings to get your home seen by more buyers.
Get startedList with your own agent
Get your home in front of millions of buyers by listing it on Zillow.
Learn how to do itSell it yourself
Take full control of how buyers see your home on Zillow by listing For Sale by Owner (FSBO).
List your homeWhat's special
All-brick homeFamily room with fireplaceWelcoming outdoor retreatBright neutral paintOversized two-car garageBeautiful corner lotNewer windows and doors
Zillow last checked:
Listing updated:
Listed by:
Danna Curtis, ABR,SFR 847-344-3338,
RE/MAX Plaza
Bought with:
Jose Guillu
United Real Estate - Chicago
Source: MRED as distributed by MLS GRID,MLS#: 12565651
Facts & features
Interior
Bedrooms & bathrooms
- Bedrooms: 3
- Bathrooms: 3
- Full bathrooms: 2
- 1/2 bathrooms: 1
Rooms
- Room types: Deck, Recreation Room, Family Room, Utility Room-Lower Level
Primary bedroom
- Features: Flooring (Hardwood), Window Treatments (Blinds), Bathroom (Half)
- Level: Main
- Area: 156 Square Feet
- Dimensions: 13X12
Bedroom 2
- Features: Flooring (Hardwood), Window Treatments (Blinds)
- Level: Main
- Area: 110 Square Feet
- Dimensions: 11X10
Bedroom 3
- Features: Flooring (Hardwood), Window Treatments (Blinds)
- Level: Main
- Area: 110 Square Feet
- Dimensions: 11X10
Deck
- Level: Main
- Area: 150 Square Feet
- Dimensions: 15X10
Dining room
- Features: Flooring (Hardwood)
- Level: Main
- Area: 104 Square Feet
- Dimensions: 13X8
Other
- Features: Flooring (Luxury Vinyl)
- Level: Basement
- Area: 208 Square Feet
- Dimensions: 16X13
Kitchen
- Features: Flooring (Tile)
- Level: Main
- Area: 104 Square Feet
- Dimensions: 13X8
Living room
- Features: Flooring (Hardwood)
- Level: Main
- Area: 255 Square Feet
- Dimensions: 17X15
Recreation room
- Features: Flooring (Luxury Vinyl)
- Level: Basement
- Area: 640 Square Feet
- Dimensions: 40X16
Other
- Level: Basement
- Area: 190 Square Feet
- Dimensions: 19X10
Heating
- Natural Gas, Forced Air
Cooling
- Central Air
Appliances
- Included: Range, Microwave, Refrigerator, Bar Fridge, Washer, Dryer, Stainless Steel Appliance(s)
Features
- Wet Bar
- Flooring: Hardwood
- Windows: Screens
- Basement: Finished,Rec/Family Area,Full
- Number of fireplaces: 1
- Fireplace features: Gas Starter, Basement
Interior area
- Total structure area: 0
- Total interior livable area: 1,218 sqft
Property
Parking
- Total spaces: 2
- Parking features: Concrete, Yes, Garage Owned, Detached, Garage
- Garage spaces: 2
Accessibility
- Accessibility features: No Disability Access
Features
- Stories: 1
- Patio & porch: Deck, Patio
- Fencing: Fenced
Lot
- Size: 8,712 Square Feet
- Dimensions: 68X130
- Features: Corner Lot, Landscaped
Details
- Parcel number: 0336125001
- Special conditions: None
Construction
Type & style
- Home type: SingleFamily
- Architectural style: Ranch
- Property subtype: Single Family Residence
Materials
- Brick
- Foundation: Concrete Perimeter
- Roof: Asphalt
Condition
- New construction: No
- Year built: 1965
Utilities & green energy
- Sewer: Public Sewer
- Water: Lake Michigan
Community & HOA
Community
- Features: Park, Curbs, Street Lights
HOA
- Services included: None
Location
- Region: Elmhurst
Financial & listing details
- Price per square foot: $419/sqft
- Tax assessed value: $122,606
- Annual tax amount: $6,529
- Date on market: 2/10/2026
- Listing terms: Conventional
- Ownership: Fee Simple
Price history
| Date | Event | Price |
|---|---|---|
| 4/29/2026 | Sold | $510,000-2.9%$419/sqft |
Source:  MRED as distributed by MLS GRID #12565651 Report a problem MRED as distributed by MLS GRID #12565651 Report a problem | ||
| 3/26/2026 | Contingent | $525,000$431/sqft |
Source: MRED as distributed by MLS GRID #12565651 Report a problem | ||
| 3/6/2026 | Price change | $525,000-0.9%$431/sqft |
Source: MRED as distributed by MLS GRID #12565651 Report a problem | ||
| 2/10/2026 | Listed for sale | $530,000-1.9%$435/sqft |
Source: MRED as distributed by MLS GRID #12565651 Report a problem | ||
| 2/10/2026 | Listing removed | $540,000$443/sqft |
Source: MRED as distributed by MLS GRID #12536277 Report a problem | ||
| 1/6/2026 | Price change | $540,000-2.2%$443/sqft |
Source: MRED as distributed by MLS GRID #12536277 Report a problem | ||
| 12/24/2025 | Listed for sale | $552,000+233.5%$453/sqft |
Source: MRED as distributed by MLS GRID #12536277 Report a problem | ||
| 5/8/1996 | Sold | $165,500$136/sqft |
Source: Public Record Report a problem | ||
Public tax history
| Year | Property taxes | Tax assessment |
|---|---|---|
| 2024 | $6,529 +9.4% | $122,606 +8.8% |
| 2023 | $5,969 +2.7% | $112,710 +6.5% |
| 2022 | $5,810 +4.8% | $105,850 +4.4% |
| 2021 | $5,544 +6.6% | $101,390 +4.4% |
| 2020 | $5,199 +1.4% | $97,120 +4% |
| 2019 | $5,129 +15.4% | $93,380 +13.9% |
| 2018 | $4,445 +2.5% | $81,980 +4.6% |
| 2017 | $4,338 +5.4% | $78,350 +8.3% |
| 2016 | $4,117 -5.4% | $72,340 +8.3% |
| 2015 | $4,353 -2.1% | $66,820 +5.9% |
| 2014 | $4,446 +0.3% | $63,100 -2% |
| 2013 | $4,431 +1.9% | $64,390 -6.3% |
| 2012 | $4,349 +1.8% | $68,750 -10.1% |
| 2011 | $4,274 -12.5% | $76,480 -19.1% |
| 2010 | $4,881 +1.2% | $94,530 -9.1% |
| 2009 | $4,823 +5.8% | $103,940 |
| 2008 | $4,559 +3.8% | $103,940 +7.6% |
| 2007 | $4,394 +8.5% | $96,600 +13.1% |
| 2006 | $4,049 +5.4% | $85,380 +8% |
| 2005 | $3,843 +10.8% | $79,050 +6.5% |
| 2004 | $3,468 +1.9% | $74,220 +9% |
| 2003 | $3,402 -0.8% | $68,090 +6.7% |
| 2002 | $3,429 +6.5% | $63,790 +8.1% |
| 2001 | $3,219 +4.1% | $59,000 +5.8% |
| 2000 | $3,093 | $55,770 |
Find assessor info on the county website
Neighborhood: 60126
Nearby homes
- $390,0003 bd2 ba1.4k sqft136 E Crestview Ave, Elmhurst, IL 60126Sold
- $473,900-- bd1 ba1.2k sqft553 N Michigan St, Elmhurst, IL 60126Off Market
- $513,4003 bd2 ba2.1k sqft551 N Michigan St, Elmhurst, IL 60126Off Market
- $294,2002 bd1 ba756 sqft564 N Kenilworth Ave, Elmhurst, IL 60126Off Market
- $431,400-- bd1 ba1.4k sqft133 E Gladys Ave, Elmhurst, IL 60126Off Market
- $864,700-- bd3 ba3.3k sqft558 N Kenilworth Ave, Elmhurst, IL 60126Off Market
- $397,000-- bd1 ba621 sqft554 N Kenilworth Ave, Elmhurst, IL 60126Off Market
- $932,900-- bd-- ba-- sqft545 N Michigan St, Elmhurst, IL 60126Off Market
Nearby schools
GreatSchools rating
- 9/10Field Elementary SchoolGrades: K-5Distance: 0.8 mi
- 7/10Churchville Middle SchoolGrades: 6-8Distance: 0.8 mi
- 10/10York Community High SchoolGrades: 9-12Distance: 1.7 mi
Schools provided by the listing agent
- Elementary: Field Elementary School
- Middle: Churchville Middle School
- High: York Community High School
- District: 205
Source: MRED as distributed by MLS GRID. This data may not be complete. We recommend contacting the local school district to confirm school assignments for this home.
Get a cash offer in 3 minutes
Find out how much your home could sell for in as little as 3 minutes with a no-obligation cash offer.
Estimated market value
$519,300
Get a cash offer in 3 minutes
Find out how much your home could sell for in as little as 3 minutes with a no-obligation cash offer.
Estimated market value
$519,300
- Illinois
- DuPage County
- Elmhurst
- 60126
- 132 E Gladys Ave
Nearby cities
Nearby neighborhoods
Nearby zip codes
Other Elmhurst Topics
