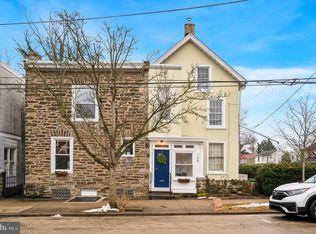
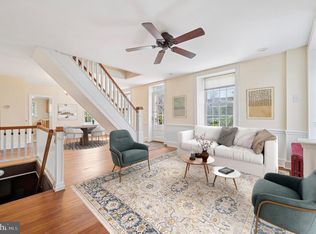
An inviting enclosed porch welcomes you, providing a serene transition into the home and the perfect setting for a quiet morning coffee or an evening glass of wine. Inside, the main level features an open flow between the living and dining rooms, both anchored by rich hardwood flooring and accented by refined woodwork. The updated kitchen is both stylish and functional, offering direct access to a private deck perfect for al fresco dining. The second floor has three bedrooms and a full hall bathroom. The primary bedroom has a ceiling fan and a triple bay window allowing lots of natural light. A hall bath completes the second floor. For additional versatility, the finished lower level includes a dedicated recreation room, a convenient powder room, laundry facilities, and extra storage. This gem offers a newer roof (2023) and replacement windows throughout the majority of the home. Situated in a premier location within Chestnut Hill, this charming home offers an unparalleled walkable lifestyle. You are just steps away from the shopping, dining, and seasonal festivals along Germantown Avenue, as well as the regional rail for an easy commute. Outdoor enthusiasts will appreciate the immediate proximity to Water Tower Recreation Center offering tennis, pickle ball, sport courts, ball fields and play ground, Valley Green, and the extensive trail system of the Wissahickon.
Sold for $403,600
$403,600
132 E Hartwell Ln, Philadelphia, PA 19118
3beds
1,140sqft
Townhouse
Built in 1920
700 Square Feet Lot
$404,500 Zestimate®
$354/sqft
$2,752 Estimated rent
Home value
$404,500
$384,000 - $425,000
$2,752/mo
Zestimate® history
Owner options
List your home for rent
$2,752/mo
Rent Zestimate®
Find your next renter with Zillow Rental Manager. Plus, with online applications, you can quickly screen prospective tenants – for free.
$2,752/mo
Rent Zestimate®
Refinance and save
$2,524/mo
Est. payment
Refinancing to a lower rate could help reduce your monthly payments and save thousands over the life of the loan.
$2,524/mo
Est. payment
Explore your selling options
Work with a Zillow partner agent
Leverage their expertise and Zillow's premium Showcase listings to get your home seen by more buyers.
Get startedList with your own agent
Get your home in front of millions of buyers by listing it on Zillow.
Learn how to do itSell it yourself
Take full control of how buyers see your home on Zillow by listing For Sale by Owner (FSBO).
List your homeWhat's special
Inviting enclosed porchRefined woodworkConvenient powder roomExtra storageLaundry facilitiesRich hardwood flooringUpdated kitchen
Zillow last checked:
Listing updated:
Listed by:
Diane Reddington 215-641-2727,
Coldwell Banker Realty
Bought with:
Karrie Gavin, RS317681
Elfant Wissahickon-Rittenhouse Square
Source: Bright MLS,MLS#: PAPH2612662
Facts & features
Interior
Bedrooms & bathrooms
- Bedrooms: 3
- Bathrooms: 2
- Full bathrooms: 1
- 1/2 bathrooms: 1
Rooms
- Room types: Living Room, Dining Room, Bedroom 2, Bedroom 3, Kitchen, Bedroom 1, Recreation Room, Bathroom 1
Bedroom 1
- Features: Flooring - HardWood, Ceiling Fan(s)
- Level: Upper
- Area: 169 Square Feet
- Dimensions: 13 X 13
Bedroom 2
- Features: Flooring - HardWood
- Level: Upper
- Area: 169 Square Feet
- Dimensions: 13 X 13
Bedroom 3
- Features: Flooring - HardWood
- Level: Upper
- Area: 90 Square Feet
- Dimensions: 9 X 10
Bathroom 1
- Features: Bathroom - Tub Shower
- Level: Upper
Dining room
- Features: Flooring - HardWood
- Level: Main
- Area: 60 Square Feet
- Dimensions: 6 X 10
Kitchen
- Features: Flooring - Luxury Vinyl Tile, Countertop(s) - Solid Surface, Kitchen - Gas Cooking
- Level: Main
- Area: 100 Square Feet
- Dimensions: 10 X 10
Living room
- Features: Flooring - HardWood, Crown Molding
- Level: Main
- Area: 156 Square Feet
- Dimensions: 12 X 13
Recreation room
- Features: Flooring - Carpet
- Level: Lower
- Area: 280 Square Feet
- Dimensions: 10 X 28
Heating
- Forced Air, Natural Gas
Cooling
- Window Unit(s), Electric
Appliances
- Included: Microwave, Built-In Range, Dishwasher, Disposal, Oven/Range - Gas, Gas Water Heater
- Laundry: In Basement
Features
- Bathroom - Tub Shower
- Flooring: Hardwood, Luxury Vinyl, Carpet
- Windows: Bay/Bow, Skylight(s)
- Basement: Full,Finished
- Has fireplace: No
Interior area
- Total structure area: 1,140
- Total interior livable area: 1,140 sqft
- Finished area above ground: 1,140
- Finished area below ground: 0
Property
Parking
- Parking features: On Street
- Has uncovered spaces: Yes
Accessibility
- Accessibility features: None
Features
- Levels: Two
- Stories: 2
- Patio & porch: Deck
- Pool features: None
Lot
- Size: 700 Square Feet
- Dimensions: 14.00 x 50.00
Details
- Additional structures: Above Grade, Below Grade
- Parcel number: 091100500
- Zoning: RSA5
- Special conditions: Standard
Construction
Type & style
- Home type: Townhouse
- Architectural style: Colonial
- Property subtype: Townhouse
Materials
- Masonry
- Foundation: Stone
Condition
- New construction: No
- Year built: 1920
Utilities & green energy
- Electric: 100 Amp Service
- Sewer: Public Sewer
- Water: Public
Community & HOA
Community
- Subdivision: Chestnut Hill
HOA
- Has HOA: No
Location
- Region: Philadelphia
- Municipality: PHILADELPHIA
Financial & listing details
- Price per square foot: $354/sqft
- Tax assessed value: $346,000
- Annual tax amount: $4,843
- Date on market: 4/29/2026
- Listing agreement: Exclusive Right To Sell
- Listing terms: Conventional
- Inclusions: Washer, Dryer, Refrigerator All In "as Is" Condition
- Ownership: Fee Simple
Price history
| Date | Event | Price |
|---|---|---|
| 6/23/2026 | Sold | $403,600-1.5%$354/sqft |
Source:  Bright MLS #PAPH2612662 Report a problem Bright MLS #PAPH2612662 Report a problem | ||
| 6/13/2026 | Pending sale | $409,900$360/sqft |
Source: Bright MLS #PAPH2612662 Report a problem | ||
| 5/26/2026 | Price change | $409,900-3.5%$360/sqft |
Source: Bright MLS #PAPH2612662 Report a problem | ||
| 4/29/2026 | Listed for sale | $424,900+70.8%$373/sqft |
Source: Bright MLS #PAPH2612662 Report a problem | ||
| 12/16/2014 | Listing removed | $1,700$1/sqft |
Source: BHHS Fox & Roach-Chestnut Hill #6492004 Report a problem | ||
| 12/4/2014 | Listed for rent | $1,700$1/sqft |
Source: BHHS Fox & Roach-Chestnut Hill #6492004 Report a problem | ||
| 8/17/2013 | Listing removed | $1,700$1/sqft |
Source: Prudential Fox & Roach Realtors-Chestnut Hill #6255628 Report a problem | ||
| 7/27/2013 | Listed for rent | $1,700$1/sqft |
Source: Prudential Fox and Roach #6255628 Report a problem | ||
| 6/30/2007 | Sold | $248,800+137%$218/sqft |
Source: Public Record Report a problem | ||
| 2/15/2001 | Sold | $105,000$92/sqft |
Source: Public Record Report a problem | ||
Public tax history
| Year | Property taxes | Tax assessment |
|---|---|---|
| 2025 | $4,843 +13.1% | $346,000 +13.1% |
| 2024 | $4,282 | $305,900 |
| 2023 | $4,282 +40% | $305,900 |
| 2022 | $3,059 | -- |
| 2021 | $3,059 -4.2% | -- |
| 2018 | $3,193 | -- |
| 2017 | $3,193 +34.3% | -- |
| 2016 | $2,378 | -- |
| 2015 | $2,378 | -- |
| 2014 | $2,378 +4.5% | $169,900 +549.9% |
| 2012 | $2,277 | $26,144 |
| 2011 | -- | $26,144 |
| 2010 | -- | $26,144 |
| 2009 | -- | $26,144 |
| 2008 | -- | $26,144 |
| 2007 | -- | $26,144 +7.5% |
| 2006 | -- | $24,320 |
| 2005 | -- | $24,320 |
| 2004 | -- | $24,320 |
| 2003 | -- | $24,320 +7.3% |
| 2002 | -- | $22,656 +7.8% |
| 2000 | -- | $21,024 +3% |
| 1999 | -- | $20,416 |
Find assessor info on the county website
Neighborhood: Chestnut Hill
Nearby homes
- $460,0002 bd1 ba1.6k sqft128 E Hartwell Ln, Philadelphia, PA 19118Sold
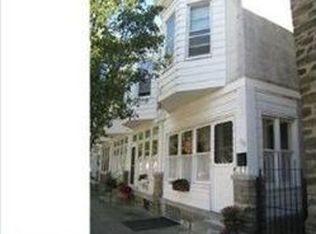
- $417,8003 bd1 ba1.1k sqft130 E Hartwell Ln, Philadelphia, PA 19118Off Market
- $499,9003 bd2 ba2.4k sqft8139 Devon St, Philadelphia, PA 19118Sold
- $352,1003 bd1 ba1.1k sqft134 E Hartwell Ln, Philadelphia, PA 19118Off Market
- $379,8003 bd1 ba1.1k sqft136 E Hartwell Ln, Philadelphia, PA 19118Off Market
- $701,2005 bd1 ba1.8k sqft8135 Devon St, Philadelphia, PA 19118Off Market
- $345,7003 bd1 ba1.1k sqft138 E Hartwell Ln, Philadelphia, PA 19118Off Market
- $357,3003 bd1 ba1.1k sqft140 E Hartwell Ln, Philadelphia, PA 19118Off Market
Nearby schools
GreatSchools rating
- 7/10Jenks John S SchoolGrades: K-8Distance: 0.1 mi
- 1/10Roxborough High SchoolGrades: 9-12Distance: 2.8 mi
Schools provided by the listing agent
- District: The School District Of Philadelphia
Source: Bright MLS. This data may not be complete. We recommend contacting the local school district to confirm school assignments for this home.
Get a cash offer in 3 minutes
Find out how much your home could sell for in as little as 3 minutes with a no-obligation cash offer.
Estimated market value
$404,500
Get a cash offer in 3 minutes
Find out how much your home could sell for in as little as 3 minutes with a no-obligation cash offer.
Estimated market value
$404,500
- Pennsylvania
- Philadelphia County
- Philadelphia
- 19118
- Chestnut Hill
- 132 E Hartwell Ln
Nearby cities
Nearby neighborhoods
Nearby zip codes
Other Philadelphia Topics
