Welcome to East Lake Street at Highland Lake, where privacy, comfort, and lake living come together. Set back from the road on a private lot in the desirable First Bay area, this well-maintained lake-style home offers a quiet setting with seasonal lake views and refreshing breezes throughout. Offering 1,820 square feet, the home is listed as a 3-bedroom with a first-floor finished 4th room for added flexibility. The updated kitchen features quartz counter tops, stainless steel appliances, and ample cabinetry, with warm pine ceilings adding character throughout. Additional features include two full baths, first-floor laundry, newer windows, public water and sewer, natural gas, on-demand hot water, and a wood stove. Outside, enjoy a peaceful backyard garden and convenient rear access from Ontario Street. Located within one mile of local schools and a half mile of town, the home offers easy access to everyday amenities while maintaining a peaceful lake setting. Right of Way access from Ontario Street (East Lake Street to Superior Street to Ontario Street) to rear of primary residence. Another great amenity are the two Maple Trees in the front yard that provide endless amounts of maple syrup!!!
For sale
Price cut: $24.9K (7/31)
$365,000
132 East Lake Street, Winchester, CT 06098
3beds
1,820sqft
Single Family Residence
Built in 1917
10,018 Square Feet Lot
$357,300 Zestimate®
$201/sqft
$-- HOA
What's special
Wood stovePeaceful backyard gardenQuartz counter topsWell-maintained lake-style homeRefreshing breezes throughoutFirst-floor laundryNewer windows
- 113 days
- 620
- 31
Zillow last checked:
Listing updated:
Listed by:
Bryan Palladino (475)204-6145,
Showcase Realty, Inc. 860-274-7000
Source: Smart MLS,MLS#: 24184417
Facts & features
Interior
Bedrooms & bathrooms
- Bedrooms: 3
- Bathrooms: 2
- Full bathrooms: 2
Rooms
- Room types: Laundry, Sitting Room
Primary bedroom
- Level: Upper
Bedroom
- Level: Upper
Bedroom
- Level: Upper
Dining room
- Level: Main
Living room
- Level: Main
Heating
- Hot Water, Natural Gas
Cooling
- Window Unit(s)
Appliances
- Included: Electric Range, Refrigerator, Dishwasher, Washer, Dryer, Tankless Water Heater
- Laundry: Main Level, Mud Room
Features
- Windows: Thermopane Windows
- Basement: Partial,Unfinished,Hatchway Access,Interior Entry,Concrete
- Attic: Storage,Floored,Access Via Hatch
- Has fireplace: No
Interior area
- Total structure area: 1,820
- Total interior livable area: 1,820 sqft
- Finished area above ground: 1,820
Property
Parking
- Total spaces: 4
- Parking features: Detached, Paved, Driveway, Private, Asphalt
- Garage spaces: 1
- Has uncovered spaces: Yes
Features
- Has view: Yes
- View description: Water
- Has water view: Yes
- Water view: Water
Lot
- Size: 10,018 Square Feet
- Features: Secluded, Few Trees, Level
Details
- Parcel number: 927820
- Zoning: R-4
Construction
Type & style
- Home type: SingleFamily
- Architectural style: Other
- Property subtype: Single Family Residence
Materials
- Vinyl Siding
- Foundation: Stone
- Roof: Asphalt
Condition
- New construction: No
- Year built: 1917
Utilities & green energy
- Sewer: Public Sewer
- Water: Public
Green energy
- Energy efficient items: Thermostat, Windows
Community & HOA
Community
- Subdivision: Winsted
HOA
- Has HOA: No
Location
- Region: Winsted
Financial & listing details
- Price per square foot: $201/sqft
- Tax assessed value: $142,800
- Annual tax amount: $4,284
- Date on market: 6/18/2026
Estimated market value
$357,300
$339,000 - $375,000
$2,623/mo
Price history
| Date | Event | Price |
|---|---|---|
| 7/31/2026 | Price change | $365,000-6.4%$201/sqft |
Source:  Smart MLS #24184417 Report a problem Smart MLS #24184417 Report a problem | ||
| 7/9/2026 | Price change | $389,900-2.5%$214/sqft |
Source: Smart MLS #24184417 Report a problem | ||
| 6/18/2026 | Listed for sale | $399,900+93.2%$220/sqft |
Source: Smart MLS #24184417 Report a problem | ||
| 10/21/2022 | Sold | $207,000+15%$114/sqft |
Source: Smart MLS #170477175 Report a problem | ||
| 1/24/2020 | Listing removed | -- |
Source: Auction.com Report a problem | ||
| 12/14/2019 | Listed for sale | -- |
Source: Auction.com Report a problem | ||
| 7/7/2008 | Sold | $180,000-5%$99/sqft |
Source: Smart MLS #L123274 Report a problem | ||
| 3/1/2008 | Listing removed | $189,500$104/sqft |
Source: NCI #L123274 Report a problem | ||
| 2/1/2008 | Listed for sale | $189,500$104/sqft |
Source: NCI #L123274 Report a problem | ||
Public tax history
| Year | Property taxes | Tax assessment |
|---|---|---|
| 2025 | $4,165 +10.5% | $142,800 |
| 2024 | $3,768 | $142,800 |
| 2023 | $3,768 +7.4% | $142,800 +36.5% |
| 2022 | $3,508 | $104,580 |
| 2021 | $3,508 | $104,580 |
| 2020 | $3,508 | $104,580 |
| 2019 | $3,508 | $104,580 |
| 2018 | $3,508 +5.2% | $104,580 +5.1% |
| 2017 | $3,336 | $99,470 |
| 2016 | $3,336 +2.6% | $99,470 |
| 2015 | $3,253 +2.5% | $99,470 |
| 2014 | $3,174 +2.3% | $99,470 |
| 2013 | $3,103 -5.5% | $99,470 -23% |
| 2012 | $3,284 | $129,150 |
| 2011 | $3,284 | $129,150 |
| 2010 | $3,284 +3.1% | $129,150 |
| 2009 | $3,186 | $129,150 |
| 2008 | $3,186 +5.1% | $129,150 +46% |
| 2007 | $3,032 +2.8% | $88,480 |
| 2006 | $2,950 +1.1% | $88,480 |
| 2005 | $2,918 +9.5% | $88,480 |
| 2003 | $2,665 -8% | $88,480 -15.9% |
| 1995 | $2,898 | $105,160 |
Find assessor info on the county website
Monthly payment
Est. payment
Payment breakdown
Explore the cost of this home by adjusting the details. Changes won't be saved.Climate risks
Neighborhood: 06098


Similar homes
- $425,0003 bd2 ba1.9k sqft120 Moore Avenue, Winchester, CT 06098For Sale
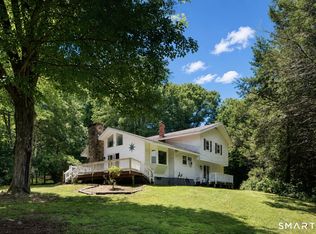
 MLS ID #24198146, Liza C. Reiss, Elyse Harney Real Estate. Smart MLS
 - $395,0003 bd2 ba1.9k sqft720 Main Street, Winchester, CT 06098For Sale
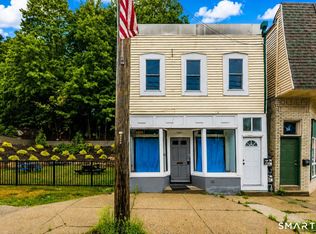 MLS ID #24190347, Arlene Gonzalez, The Gonzalez Property Group. Smart MLS
 - $304,9002 bd2 ba1.1k sqft325 East Wakefield Boulevard, Winchester, CT 06098For Sale
 MLS ID #24201785, Anthony M. Gonsalves, RE/MAX RISE. Smart MLS
 - $420,0003 bd2 ba1.4k sqft130 Riverton Road, Winchester, CT 06098For Sale
 MLS ID #24204002, Kelly S. Ryan, William Raveis Real Estate. Smart MLS
 - $369,9003 bd3 ba1.5k sqft66 Carroll Drive, Torrington, CT 06790For SaleMLS ID #24211562, Seth Bronko, RE/MAX Right Choice. Smart MLS
- $365,0004 bd2 ba1.7k sqft26 Fern Drive, Torrington, CT 06790For SaleMLS ID #24212030, Yolanda Aveiga Tuarez, eXp Realty. Smart MLS
- $349,9004 bd2 ba1.9k sqft135 New Harwinton Road, Torrington, CT 06790For SaleMLS ID #24208467, Rosalia Casorla, Premier Re Group LLC. Smart MLS
- $369,9003 bd2 ba2k sqft134 Hassig Road, Torrington, CT 06790For SaleMLS ID #24197797, Julie Fedorovich, Dave Jones Realty, LLC. Smart MLS
- $359,0004 bd2 ba1.4k sqft408 Main Street, New Hartford, CT 06057For SaleMLS ID #24191877, Melanie O'donnell, Berkshire Hathaway NE Prop.. Smart MLS
- $375,0005 bd2 ba1.5k sqft573 Litchfield Road, Harwinton, CT 06791For SaleMLS ID #24204257, David Aurigemma, Regency Real Estate, LLC. Smart MLS
- $359,9002 bd2 ba1.4k sqft170 West Mountain Road, Simsbury, CT 06070For SaleMLS ID #24204262, Suzy Couture, Better Homes and Gardens Real Estate Executive Real Estate. Smart MLS
- $488,0003 bd3 ba2.2k sqft109 Auburn Way, Torrington, CT 06790For SaleMLS ID #24211981, Michelle Grant, Coldwell Banker Premier Real Estate. Smart MLS
- $379,0003 bd1 ba1.1k sqft168 County Road, Torrington, CT 06790For SaleMLS ID #24196825, Kyle Neumann, Houlihan Lawrence. Smart MLS
- $379,0002 bd1 ba1k sqft12 Pinehurst Road, Hartland, CT 06091For SaleMLS ID #24192822, Katie Breitkreutz, Dave Jones Realty, LLC. Smart MLS
- $374,9003 bd1 ba1.3k sqft112 Greenfield Drive, Torrington, CT 06790For SaleMLS ID #24185134, Fernando Barreiro, Lamacchia Realty. Smart MLS
- $394,9903 bd2 ba1.8k sqft32 Woodhaven Drive, Burlington, CT 06013For SaleMLS ID #24211231, Seth Caslin, Sailpoint Property Group. Smart MLS
- $349,0003 bd1 ba1.4k sqft71 Wildwood Road, Torrington, CT 06790For SaleMLS ID #24197095, Austen Guglielmi, Century 21 Clemens Group. Smart MLS
- $369,9003 bd3 ba2.1k sqft9 Maple Edge Drive, Bloomfield, CT 06002For SaleMLS ID #24205089, Carl A. Lantz, Coldwell Banker Realty. Smart MLS
- $375,0004 bd2 ba1.1k sqft64 Bushnell Street, Plymouth, CT 06786For SaleMLS ID #24211383, Angel Mora, eXp Realty. Smart MLS
- $299,9003 bd2 ba1.8k sqft172 Red Mountain Avenue, Torrington, CT 06790For SaleMLS ID #24204825, Pedro Echevarria, KW Legacy Partners. Smart MLS
