Skip main navigation
Sold for $250,000
  • $250,000

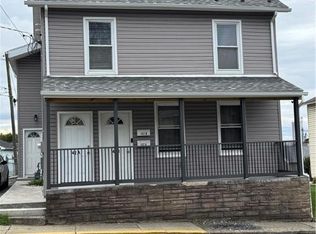
    132 E Northampton St, Bath, PA 18014

    2beds
    1,162sqft
    Single Family Residence
    Built in 1925
    7,013.16 Square Feet Lot
    $250,200 Zestimate®
    $215/sqft
    $2,044 Estimated rent

    Home value

    $250,200

    $235,000 - $265,000

    $2,044/mo

    Zestimate® history
    Loading
    Loading...

    Owner options

    List your home for rent

    $2,044/mo

    Rent Zestimate®

    Find your next renter with Zillow Rental Manager. Plus, with online applications, you can quickly screen prospective tenants – for free.

    Learn more

    $2,044/mo

    Rent Zestimate®

    Refinance and save

    $1,750/mo

    Est. payment

    Refinancing to a lower rate could help reduce your monthly payments and save thousands over the life of the loan.

    See today's rates

    $1,750/mo

    Est. payment

    Explore your selling options

    Work with a Zillow partner agent

    Leverage their expertise and Zillow's premium Showcase listings to get your home seen by more buyers.

    Get started

    List with your own agent

    Get your home in front of millions of buyers by listing it on Zillow.

    Learn how to do it

    Sell it yourself

    Take full control of how buyers see your home on Zillow by listing For Sale by Owner (FSBO).

    List your home

    What's special

    Off street parking padNewer replacement windowsGas cooktop and ovenLarge walk in closetOriginal hardwood floorsBaseboard hot water heatSolid wood cabinets
    Maintenance free move in ready 2 bedroom 2 bath home. Very well and lovingly maintained cape cod style large kitchen with solid wood cabinets. Home has been owned by 2 generations of the same family. Original hardwood floors. Gas cooktop and oven. Economical gas hot water heater and baseboard hot water heat. Covered side porch. Patio with crank out awning. Newer replacement windows. Lots of closets for storage. Large walk in closet. Extra large 2 car garage and off street parking pad. Sold "as-is". Small town with all the amenities like grocery store, restaurants, pharmacy and banks all in close proximity. Make you appointment today!!

    Zillow last checked:

    Listing updated:

    Listed by:

    Michael C. Dickinson 610-248-3098,

    Miklas Realty

    Bought with:

    Melissa L. Miller, RS280010

    JMG Pennsylvania

    Source: GLVR,MLS#: 777248MLS LogoOriginating MLS: Lehigh Valley MLS

    Facts & features

    Interior

    Bedrooms & bathrooms
    • Bedrooms: 2
    • Bathrooms: 2
    • Full bathrooms: 2
    Bedroom
    • Level: Second
    • Dimensions: 16.00 x 10.00
    Bedroom
    • Level: Second
    • Dimensions: 16.00 x 9.00
    Dining room
    • Level: First
    • Dimensions: 13.00 x 12.00
    Foyer
    • Level: First
    • Dimensions: 9.00 x 7.00
    Other
    • Level: First
    • Dimensions: 7.00 x 7.00
    Other
    • Level: Second
    • Dimensions: 8.00 x 5.00
    Kitchen
    • Level: First
    • Dimensions: 16.00 x 10.00
    Laundry
    • Level: First
    • Dimensions: 13.00 x 8.00
    Living room
    • Level: First
    • Dimensions: 16.00 x 15.00
    Other
    • Description: Walk in closet
    • Level: Second
    • Dimensions: 7.00 x 4.00
    Heating
    • Baseboard, Gas, Hot Water
    Cooling
    • None
    Appliances
    • Included: Gas Cooktop, Gas Oven, Gas Water Heater, Water Softener Owned
    • Laundry: Washer Hookup, Dryer Hookup
    Features
    • Dining Area, Separate/Formal Dining Room
    • Flooring: Carpet, Ceramic Tile, Hardwood, Linoleum
    • Basement: Exterior Entry
    Interior area
    • Total interior livable area: 1,162 sqft
    • Finished area above ground: 1,162
    • Finished area below ground: 0

    Property

    Parking
    • Total spaces: 2
    • Parking features: Detached, Garage, Garage Door Opener
    • Garage spaces: 2
    Lot
    • Size: 7,013 sqft
    Details
    • Parcel number: K6NW4B 9 6 0503
    • Zoning: M1-Mixed Uses - Midtown
    • Special conditions: None

    Construction

    Type & style
    • Home type: SingleFamily
    • Architectural style: Cape Cod
    • Property subtype: Single Family Residence
    Materials
    • Vinyl Siding
    • Foundation: Slab
    • Roof: Asphalt,Fiberglass
    Condition
    • Unknown
    • Year built: 1925

    Utilities & green energy

    • Electric: 100 Amp Service, Circuit Breakers
    • Sewer: Public Sewer
    • Water: Public

    Community & neighborhood

    Location
    • Region: Bath
    • Subdivision: Not in Development

    Other

    Other facts
    • Ownership type: Fee Simple

    Price history

    DateEventPrice
    6/30/2026Sold$250,000-9.1%$215/sqft
    Source: GLVR #777248 Report a problem
    5/23/2026Pending sale$275,000$237/sqft
    Source: GLVR #777248 Report a problem
    5/17/2026Listed for sale$275,000$237/sqft
    Source: GLVR #777248 Report a problem

    Public tax history

    YearProperty taxesTax assessment
    2025$3,694 +0.7%$43,700
    2024$3,669 +0.6%$43,700
    2023$3,647 +2.1%$43,700
    2022$3,573 +592.9%$43,700
    2021$516 $43,700
    2020$516 $43,700
    2018$516 $43,700
    2017-- $43,700
    2016-- $43,700
    2015-- $43,700
    2014-- $43,700
    2013-- $43,700
    2012-- $43,700
    2011-- $43,700
    2010-- $43,700
    2004-- $43,700
    2003-- $43,700
    2002-- $43,700
    2000-- $43,700

    Find assessor info on the county website

    Neighborhood: 18014

    Nearby schools

    GreatSchools rating
    Schools provided by the listing agent
    • District: Northampton

    Source: GLVR. This data may not be complete. We recommend contacting the local school district to confirm school assignments for this home.

    Get a cash offer in 3 minutes
    Find out how much your home could sell for in as little as 3 minutes with a no-obligation cash offer.
    Estimated market value
    $250,200
    Get a cash offer in 3 minutes
    Find out how much your home could sell for in as little as 3 minutes with a no-obligation cash offer.
    Estimated market value
    $250,200