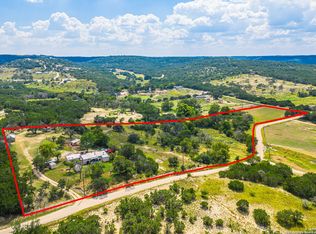
This beautiful 10+ acre property blends country charm with modern comfort, just minutes from town. The cozy cottage-style home features two master suites—one original and one added more recently—plus hardwood flooring throughout. Two separate guest buildings offer endless potential for rentals, studios, or private retreats with a little TLC. For those who love homesteading, you'll find a garden shed, chicken coop, three-stall pole barn, and storage shed already in place. The land is fully fenced, with room for horses, cattle, or gardens, and supported by both a water well and a catchment system. Serene and private yet close to town, this property provides space, sustainability, and opportunity all in one. Whether you envision a working farm, family compound, or quiet retreat, this acreage is ready to make your dreams a reality.
Sold
Price Unknown
132 E Silver Creek Ln, Center Pt, TX 78010
4beds
2,525sqft
Single Family Residence
Built in 1988
10.45 Acres Lot
$-- Zestimate®
$--/sqft
$3,420 Estimated rent
Home value
Not available
Estimated sales range
Not available
$3,420/mo
Zestimate® history
Owner options
List your home for rent
$3,420/mo
Rent Zestimate®
Find your next renter with Zillow Rental Manager. Plus, with online applications, you can quickly screen prospective tenants – for free.
$3,420/mo
Rent Zestimate®
Refinance and save
Refinancing to a lower rate could help reduce your monthly payments and save thousands over the life of the loan.
Explore your selling options
Work with a Zillow partner agent
Leverage their expertise and Zillow's premium Showcase listings to get your home seen by more buyers.
Get startedList with your own agent
Get your home in front of millions of buyers by listing it on Zillow.
Learn how to do itSell it yourself
Take full control of how buyers see your home on Zillow by listing For Sale by Owner (FSBO).
List your homeWhat's special
Water wellCozy cottage-style homeLand is fully fencedGarden shedStorage shedHardwood flooring throughoutTwo separate guest buildings
Zillow last checked:
Listing updated:
Listed by:
Laura Phelps,
ADT Realty Brokers
Bought with:
Robert Hunt, TREC # 0637795
Reno Realty Group
Source: KVMLS,MLS#: 124252
Facts & features
Interior
Bedrooms & bathrooms
- Bedrooms: 4
- Bathrooms: 3
- Full bathrooms: 3
Rooms
- Room types: Breakfast Area, Kitchen Combo, Large Master Bedroom, Utility Room
Heating
- Central, Electric
Cooling
- Central Air, Electric
Appliances
- Included: Gas Cooktop, Dishwasher, Natural Gas Water Heater, Propane Water Heater
- Laundry: In Kitchen, Inside, Main Level
Features
- Walk-In Closet(s), Shower/Bath Combo, Master Downstairs, Kitchen Bar, Split Bedroom
- Flooring: Tile, Wood
- Attic: Access Only
- Has fireplace: Yes
- Fireplace features: Den, Wood Burning
Interior area
- Total structure area: 2,525
- Total interior livable area: 2,525 sqft
Property
Parking
- Total spaces: 3
- Parking features: 3+ Car Carport, Other
- Has carport: Yes
Features
- Levels: One
- Stories: 1
- Patio & porch: Deck/Patio, Covered
- Exterior features: Rain Gutters, Other
- Fencing: Fenced
- Has view: Yes
- Waterfront features: Seasonal, Creek
Lot
- Size: 10.45 Acres
- Features: Views, Horse Property, Hunting Permitted, Level
- Topography: Gently Rolling
- Residential vegetation: Partially Wooded
Details
- Additional structures: Guest House
- Parcel number: 37666
- Zoning: R
- Horses can be raised: Yes
Construction
Type & style
- Home type: SingleFamily
- Architectural style: Cottage
- Property subtype: Single Family Residence
Materials
- Wood Siding, Frame
- Foundation: Pier & Beam
- Roof: Metal
Condition
- Year built: 1988
Utilities & green energy
- Gas: Propane
- Sewer: Septic License Unknown, Private
- Water: Well, Other
- Utilities for property: Electricity Connected, Garbage Service-Private
Community & HOA
Community
- Subdivision: Spring Creek Ranch
HOA
- Has HOA: No
Location
- Region: Center Pt
Financial & listing details
- Tax assessed value: $438,032
- Date on market: 4/30/2026
- Listing terms: Cash,Conventional,FHA,VA Loan,USDA Loan
- Electric utility on property: Yes
- Road surface type: Asphalt
Price history
| Date | Event | Price |
|---|---|---|
| 7/23/2026 | Sold | -- |
Source: KVMLS #124252 Report a problem | ||
| 7/22/2026 | Pending sale | $659,000$261/sqft |
Source: KVMLS #124252 Report a problem | ||
| 4/30/2026 | Listed for sale | $659,000-5.7%$261/sqft |
Source: KVMLS #124252 Report a problem | ||
| 3/19/2026 | Listing removed | $699,000$277/sqft |
Source: KVMLS #120380 Report a problem | ||
| 10/23/2025 | Price change | $699,000-4.1%$277/sqft |
Source: KVMLS #120380 Report a problem | ||
| 9/23/2025 | Listed for sale | $729,000$289/sqft |
Source: KVMLS #120380 Report a problem | ||
| 7/5/2018 | Sold | -- |
Source: KVMLS #93031 Report a problem | ||
Public tax history
| Year | Property taxes | Tax assessment |
|---|---|---|
| 2025 | -- | $438,032 +1.5% |
| 2024 | $5,184 -0.8% | $431,377 |
| 2023 | $5,226 -4.3% | $431,377 +9.2% |
| 2022 | $5,462 +3.3% | $395,031 +2.4% |
| 2021 | $5,287 +3.1% | $385,712 +10.9% |
| 2020 | $5,130 +19.7% | $347,839 +26.1% |
| 2019 | $4,286 | $275,827 +79.9% |
| 2018 | -- | $153,282 |
| 2017 | -- | $153,282 +2% |
| 2016 | -- | $150,250 +10.6% |
| 2015 | -- | $135,899 |
| 2014 | -- | $135,899 +1.5% |
| 2008 | -- | $133,899 +22.9% |
| 2007 | -- | $108,984 |
Find assessor info on the county website
Neighborhood: 78010
Nearby homes
- $--4 bd3 ba2.3k sqft132 Silver Creek Ln, Center Pt, TX 78010Sold
- $635,100-- bd-- ba-- sqft149 Silver Creek Ln, Center Pt, TX 78010Off Market
- $496,400-- bd-- ba-- sqft133 Silver Creek Ln, Center Pt, TX 78010Off Market
- $354,200-- bd-- ba1.5k sqft105 Silver Creek Ln, Center Point, TX 78010Off Market
- $354,700-- bd-- ba1.1k sqft200 Silver Creek Ln, Center Point, TX 78010Off Market
- $306,300-- bd-- ba2.2k sqft159 Silver Creek Ln, Center Point, TX 78010Off Market
- $331,500-- bd-- ba-- sqft551 Witt Rd, Center Pt, TX 78010Off Market
- $649,800-- bd-- ba924 sqft551 Witt Rd, Center Pt, TX 78010Off Market
Nearby schools
GreatSchools rating
- 5/10Center Point Elementary SchoolGrades: PK-5Distance: 4.2 mi
- 5/10Center Point MiddleGrades: 6-8Distance: 4.2 mi
- 4/10Center Point High SchoolGrades: 9-12Distance: 4.2 mi
Schools provided by the listing agent
- Elementary: Center Point
Source: KVMLS. This data may not be complete. We recommend contacting the local school district to confirm school assignments for this home.
- Texas
- Kerr County
- Center Point
- 78010
- 132 E Silver Creek Ln
Nearby cities
Nearby zip codes
Other Center Point Topics
