Skip main navigation
Sold for $450,000
  • $450,000

    132 E Winding Hill Rd, Mechanicsburg, PA 17055

    4beds
    2,884sqft
    Single Family Residence
    Built in 1980
    1.19 Acres Lot
    $471,900 Zestimate®
    $156/sqft
    $2,912 Estimated rent

    Home value

    $471,900

    $439,000 - $510,000

    $2,912/mo

    Zestimate® history
    Loading
    Loading...

    Owner options

    List your home for rent

    $2,912/mo

    Rent Zestimate®

    Find your next renter with Zillow Rental Manager. Plus, with online applications, you can quickly screen prospective tenants – for free.

    Learn more

    $2,912/mo

    Rent Zestimate®

    Refinance and save

    $2,786/mo

    Est. payment

    Refinancing to a lower rate could help reduce your monthly payments and save thousands over the life of the loan.

    See today's rates

    $2,786/mo

    Est. payment

    Explore your selling options

    Work with a Zillow partner agent

    Leverage their expertise and Zillow's premium Showcase listings to get your home seen by more buyers.

    Get started

    List with your own agent

    Get your home in front of millions of buyers by listing it on Zillow.

    Learn how to do it

    Sell it yourself

    Take full control of how buyers see your home on Zillow by listing For Sale by Owner (FSBO).

    List your home

    What's special

    Multigenerational spacesEnclosed sun porchTwo car carportGrassy lawnsGorgeous treed yardComplete privacyUpdated appliances
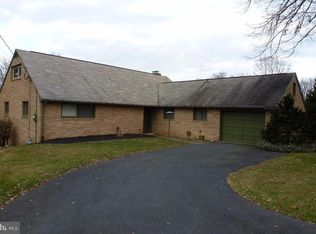
    Private hideaway in Mechanicsburg Schools. This 1.19 acre homesite features the perfect mix of grassy lawns and a gorgeous treed yard offering complete privacy. Conveniently located off of the Cumberland Parkway/PA Turnpike exit of Route 15 giving you access to Giant, Starbucks, Sheetz, banks, restaurants and more within a few minutes. Over 2,800 SF of finished living space on both levels with premium Pergo wood look flooring with soft, neutral paint colors. Open floor plan design that connects the kitchen and family room to the enclosed sun porch and covered patio surrounded by nature. Owner suite has a separate dual vanity and private bath. Main bath serves 3 additional spacious bedrooms. A possible 5th bedroom and full bath is located on the lower level that would be perfect for guests or in-laws. So much finished space offering whatever you can imagine...home office, play room, home entertainment area, craft room, you name it. Multigenerational spaces that can flex with your lifestyle. Today it's a playroom, tomorrow it's a den. French doors, ceiling fans, updated appliances, updated hardware, recessed lighting galore. Brand new HVAC system. New railings and handrails for exterior stairs. 2020 cedar play set with zip line. Temperature controlled, brightly lit shop/oversized two car garage and a two car carport. WOW! Separate large utility and storage room. Radon mitigation system installed. Public water and sewer. Move in ready! This is not a drive by. Call us for more information or to schedule your own private showing!

    Zillow last checked:

    Listing updated:

    Listed by:

    JENNIFER HOLLISTER 717-798-8154,

    Joy Daniels Real Estate Group, Ltd,

    Listing Team: Jennifer Hollister Group

    Bought with:

    LISA HARRIS, RS305831

    Joy Daniels Real Estate Group, Ltd

    Source: Bright MLS,MLS#: PACB2036080MLS Logo

    Facts & features

    Interior

    Bedrooms & bathrooms
    • Bedrooms: 4
    • Bathrooms: 3
    • Full bathrooms: 3
    • Main level bathrooms: 2
    • Main level bedrooms: 4
    Basement
    • Area: 900
    Heating
    • Heat Pump, Electric
    Cooling
    • Central Air, Electric
    Appliances
    • Included: Electric Water Heater
    Features
    • Flooring: Wood
    • Basement: Finished
    • Number of fireplaces: 1
    Interior area
    • Total structure area: 2,884
    • Total interior livable area: 2,884 sqft
    • Finished area above ground: 1,984
    • Finished area below ground: 900

    Property

    Parking
    • Total spaces: 4
    • Parking features: Storage, Inside Entrance, Oversized, Attached, Attached Carport
    • Attached garage spaces: 2
    • Carport spaces: 2
    • Covered spaces: 4
    Accessibility
    • Accessibility features: None
    Features
    • Levels: One
    • Stories: 1
    • Pool features: None
    Lot
    • Size: 1.19 Acres
    • Features: Wooded
    Details
    • Additional structures: Above Grade, Below Grade
    • Parcel number: 42271888021
    • Zoning: RESIDENTIAL
    • Special conditions: Standard

    Construction

    Type & style
    • Home type: SingleFamily
    • Architectural style: Raised Ranch/Rambler
    • Property subtype: Single Family Residence
    Materials
    • Brick, Aluminum Siding
    • Foundation: Block
    Condition
    • New construction: No
    • Year built: 1980

    Utilities & green energy

    • Sewer: Public Sewer
    • Water: Public

    Community & neighborhood

    Location
    • Region: Mechanicsburg
    • Subdivision: None Available
    • Municipality: UPPER ALLEN TWP

    Other

    Other facts
    • Listing agreement: Exclusive Right To Sell
    • Listing terms: Cash,Conventional,FHA,VA Loan
    • Ownership: Fee Simple

    Price history

    DateEventPrice
    12/13/2024Sold$450,000$156/sqft
    Source: Bright MLS #PACB2036080 Report a problem
    10/28/2024Pending sale$450,000$156/sqft
    Source: Bright MLS #PACB2036080 Report a problem
    10/18/2024Listed for sale$450,000+16.5%$156/sqft
    Source: Bright MLS #PACB2036080 Report a problem
    12/23/2021Sold$386,132+7.3%$134/sqft
    Source: Bright MLS #PACB2004472 Report a problem
    11/7/2021Pending sale$360,000$125/sqft
    Source: Bright MLS #PACB2004472 Report a problem
    11/6/2021Listed for sale$360,000+30.9%$125/sqft
    Source: Bright MLS #PACB2004472 Report a problem
    6/5/2018Sold$275,000$95/sqft
    Source: Public Record Report a problem
    4/30/2018Pending sale$275,000$95/sqft
    Source: Coldwell Banker Residential Brokerage - Camp Hill #1000088662 Report a problem
    4/29/2018Price change$275,000-8%$95/sqft
    Source: Coldwell Banker Residential Brokerage - Camp Hill #1000088662 Report a problem
    4/24/2018Listed for sale$299,000$104/sqft
    Source: Coldwell Banker Residential Brokerage - Camp Hill #1000088662 Report a problem
    3/7/2018Listing removed$299,000$104/sqft
    Source: Coldwell Banker Residential Brokerage - Camp Hill #1000088662 Report a problem
    1/20/2018Price change$299,000-5.1%$104/sqft
    Source: Coldwell Banker Residential Brokerage - Camp Hill #1000088662 Report a problem
    11/1/2017Listed for sale$315,000$109/sqft
    Source: Coldwell Banker Residential Brokerage - Camp Hill #1000088662 Report a problem

    Public tax history

    YearProperty taxesTax assessment
    2025$5,485 +5.9%$250,000
    2024$5,178 +2.4%$250,000
    2023$5,055 +2.8%$250,000
    2022$4,919 +0.5%$250,000
    2021$4,894 +5.3%$250,000
    2020$4,648 +285.7%$250,000
    2019$1,205 -72.9%$250,000
    2018$4,454 $250,000
    2017-- $250,000
    2016-- $250,000
    2015-- $250,000
    2014-- $250,000
    2013-- $250,000
    2012-- $250,000
    2011-- $250,000 +29.6%
    2010-- $192,870
    2009-- $192,870
    2008-- $192,870
    2007-- $192,870
    2006-- $192,870
    2005-- $192,870 +4.6%
    2004-- $184,310
    2003$457 $184,310
    2000-- $184,310

    Find assessor info on the county website

    Neighborhood: 17055

    Nearby schools

    GreatSchools rating
    Schools provided by the listing agent
    • Middle: Mechanicsburg
    • High: Mechanicsburg Area
    • District: Mechanicsburg Area

    Source: Bright MLS. This data may not be complete. We recommend contacting the local school district to confirm school assignments for this home.

    Get pre-qualified for a loan
    At Zillow Home Loans, we can pre-qualify you in as little as 5 minutes with no impact to your credit score.

    An equal housing lender. NMLS #10287.

    Sell for more on Zillow
    Get a Zillow Showcase℠ listing at no additional cost and you could sell for .
    $471,900
    2% more
    +$9,438
    With Zillow Showcase(estimated)
    $481,338