Skip main navigation
Off market
  • $1,821,700

    132 E Yale Loop #19, Irvine, CA 92604

    5beds
    2,525sqft
    Condo
    Built in 1979
    -- sqft lot
    $1,821,700 Zestimate®
    $721/sqft
    $6,130 Estimated rent

    Home value

    $1,821,700

    $1.68M - $1.99M

    $6,130/mo

    Zestimate® history
    Loading
    Loading...

    Owner options

    List your home for rent

    $6,130/mo

    Rent Zestimate®

    Find your next renter with Zillow Rental Manager. Plus, with online applications, you can quickly screen prospective tenants – for free.

    Learn more

    $6,130/mo

    Rent Zestimate®

    Refinance and save

    $11,354/mo

    Est. payment

    Refinancing to a lower rate could help reduce your monthly payments and save thousands over the life of the loan.

    See today's rates

    $11,354/mo

    Est. payment

    Explore your selling options

    Work with a Zillow partner agent

    Leverage their expertise and Zillow's premium Showcase listings to get your home seen by more buyers.

    Get started

    List with your own agent

    Get your home in front of millions of buyers by listing it on Zillow.

    Learn how to do it

    Sell it yourself

    Take full control of how buyers see your home on Zillow by listing For Sale by Owner (FSBO).

    List your home

    What's special

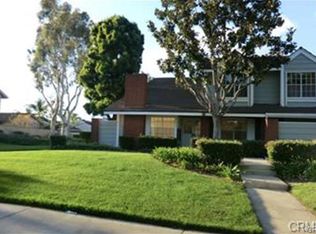
    Welcome to one of Woodbridge's most turnkey properties. This fully renovated Estates home offers 5 bedrooms and 3.5 baths with over 2,500 of decadent interior living space and an attached garage. Two of the bedrooms are on the first floor. Upgrades include wide plank wood flooring, quartz countertops, wool carpeting, subway tile backsplash, new paint and decorative light fixtures. Modern design elements include open concept floor plan, vaulted ceilings and private flagstone paved courtyard/ side yard. Enjoy all of the amenities that Woodbridge has to offer including lakes, beach lagoons, pools, tennis courts and more. Ideally located within the renowned Irvine Unified School District and minutes from destinations like Irvine Center Shopping Center, Irvine Spectrum Center, Kaiser Permanente, John Wayne Airport, and 133 & 241 Toll Roads.

    This property is off market, which means it's not currently listed for sale or rent on Zillow. This may be different from what's available on other websites or public sources.

    Facts & features

    Interior

    Bedrooms & bathrooms
    • Bedrooms: 5
    • Bathrooms: 4
    • Full bathrooms: 3
    • 1/2 bathrooms: 1
    Heating
    • Gas
    Appliances
    • Included: Microwave, Range / Oven
    • Laundry: Individual Room, Gas Dryer Hookup, Washer Hookup
    Features
    • Recessed Lighting, Open Floorplan, High Ceilings
    • Flooring: Hardwood
    • Doors: Double Door Entry
    • Windows: Double Pane Windows
    • Has fireplace: Yes
    • Fireplace features: Living Room, Gas
    • Common walls with other units/homes: 1 common wall
    Interior area
    • Total interior livable area: 2,525 sqft

    Property

    Parking
    • Parking features: Garage - Attached
    Accessibility
    • Accessibility features: 2+ Access Exits, Parking, 32 inch or more wide doors
    Features
    • Levels: Two
    • Patio & porch: Patio Open, Patio
    • Pool features: Community
    • Spa features: Community
    • Fencing: Wood
    Lot
    • Features: 0-1 Unit/Acre
    Details
    • Parcel number: 93691019
    • Special conditions: Standard

    Construction

    Type & style
    • Home type: Condo
    • Architectural style: Tudor
    Condition
    • Updated/Remodeled
    • Year built: 1979

    Utilities & green energy

    • Electric: Standard
    • Sewer: Public Sewer
    • Water: Public
    • Utilities for property: Cable Available, Natural Gas Available, Phone Available, Sewer Available, Water Available, Electricity Available

    Community & neighborhood

    Location
    • Region: Irvine

    HOA & financial

    HOA
    • Has HOA: Yes
    • HOA fee: $97 monthly
    • Amenities included: Other, Barbecue, Pets Permitted, Call for Rules, Spa/Hot Tub

    Other

    Other facts
    • PropertyType: Residential
    • StateOrProvince: CA
    • YearBuiltSource: Assessor
    • LaundryFeatures: Individual Room, Gas Dryer Hookup, Washer Hookup
    • ParkingFeatures: Garage, Direct Garage Access, Other, Garage Door Opener, Public, Concrete, Garage Faces Rear
    • PreviousStandardStatus: Active
    • CommunityFeatures: Sidewalks, Curbs, Street Lights
    • EatingArea: Area, Breakfast Counter / Bar, In Kitchen, Dining Room
    • SpecialListingConditions: Standard
    • FireplaceFeatures: Living Room, Gas
    • AssociationFeeFrequency: Monthly
    • CountyOrParish: Orange
    • RoomType: Main Floor Bedroom, Family Room, Master Bedroom, Walk-In Closet, Den, Great Room, Guest/Maid's Quarters, Walk-In Pantry, Foyer, Separate Family Room, Two Masters, Office, Master Bathroom
    • StandardStatus: Active Under Contract
    • InteriorFeatures: Recessed Lighting, Open Floorplan, High Ceilings
    • Appliances: Microwave, Gas Oven, Gas Range, 6 Burner Stove, Water Heater, Gas Cooktop
    • AssociationAmenities: Other, Barbecue, Pets Permitted, Call for Rules, Spa/Hot Tub
    • PatioAndPorchFeatures: Patio Open, Patio
    • View: Neighborhood
    • AssociationAmenities: Pool
    • CommonWalls: 1 common wall
    • WindowFeatures: Double Pane Windows
    • DoorFeatures: Double Door Entry
    • InteriorFeatures: Pantry
    • AssociationAmenities: Picnic Area, Outdoor Cooking Area, Playground, Other Courts
    • AccessibilityFeatures: 2+ Access Exits, Parking, 32 inch or more wide doors
    • Fencing: Wood
    • CommunityFeatures: Gutters, Storm Drains
    • PropertyCondition: Updated/Remodeled
    • LotSizeSource: Estimated
    • AssociationFee2Frequency: Monthly
    • City: Irvine
    • ArchitecturalStyle: Tudor
    • HighSchoolDistrict: Irvine Unified
    • MLSAreaMajor: WB - Woodbridge
    • LotFeatures: 0-1 Unit/Acre
    • Electric: Standard
    • Levels: Two
    • RoadSurfaceType: Paved
    • ElevationUnits: Feet
    • LivingAreaUnits: Square Feet
    • Utilities: Cable Available, Natural Gas Available, Phone Available, Sewer Available, Water Available, Electricity Available
    • WaterSource: Public
    • FoundationDetails: Slab
    • RoadFrontageType: City Street
    • ConstructionMaterials: Other
    • Flooring: Wood
    • AttachedGarageYN: 1
    • Country: US
    • RoomBathroomFeatures: Shower in Tub, Bathtub, Shower, Double Sinks In Master Bath, Remodeled, Upgraded, Walk-in shower, Exhaust fan(s), Quartz Counters
    • RoomKitchenFeatures: Pots & Pan Drawers, Walk-In Pantry, Remodeled Kitchen, Quartz Counters, Butler's Pantry, Self-closing cabinet doors
    • SpaFeatures: Community
    • TaxTractNumber: 9816
    • Sewer: Public Sewer
    • Cooling: Central Air
    • Heating: Central
    • PoolFeatures: Community
    • SeniorCommunityYN: 0
    • ParcelNumber: 93691019
    • Road surface type: Paved

    Price history

    DateEventPrice
    9/12/2025Listing removed$5,300$2/sqft
    Source: CRMLS #OC25197701 Report a problem
    9/3/2025Listed for rent$5,300$2/sqft
    Source: CRMLS #OC25197701 Report a problem
    9/6/2019Sold$1,015,000-3.1%$402/sqft
    Source: CRMLS #NP19196104 Report a problem
    8/27/2019Pending sale$1,048,000$415/sqft
    Source: Compass #NP19196104 Report a problem
    8/16/2019Listed for sale$1,048,000+50.8%$415/sqft
    Source: Compass #NP19196104 Report a problem
    7/13/2004Sold$695,000$275/sqft
    Source: Public Record Report a problem

    Public tax history

    YearProperty taxesTax assessment
    2025$11,914 +2.1%$1,110,048 +2%
    2024$11,668 +2.6%$1,088,283 +2%
    2023$11,370 +2.6%$1,066,945 +2%
    2022$11,086 +2.3%$1,046,025 +2%
    2021$10,835 +0.6%$1,025,515 +1%
    2020$10,773 $1,015,000 +16.9%
    2019$10,773 +17%$868,446 +2%
    2018$9,209 +3.9%$851,418 +2%
    2017$8,861 $834,724 +2%
    2016$8,861 +4.6%$818,357 +1.5%
    2015$8,468 +3.5%$806,065 +2%
    2014$8,178 $790,276 +24.2%
    2013-- $636,380
    2012-- $636,380 -6%
    2011-- $677,000
    2010-- $677,000
    2009-- $677,000
    2008-- $677,000 -6.4%
    2007-- $723,078 +2%
    2006-- $708,900 +2%
    2005-- $695,000 +178.4%
    2004-- $249,670 +1.9%
    2003-- $245,095 +2%
    2002-- $240,290 +2%
    2001$2,341 +1.4%$235,579 +2%
    2000$2,309 $230,960

    Find assessor info on the county website

    Neighborhood: Woodbridge

    Nearby schools

    GreatSchools rating
    Schools provided by the listing agent
    • Elementary: Eastshore
    • Middle: Lakeside
    • High: Woodbridge
    • District: Irvine Unified

    Source: The MLS. This data may not be complete. We recommend contacting the local school district to confirm school assignments for this home.

    Get a cash offer in 3 minutes
    Find out how much your home could sell for in as little as 3 minutes with a no-obligation cash offer.
    Estimated market value
    $1,821,700
    Get a cash offer in 3 minutes
    Find out how much your home could sell for in as little as 3 minutes with a no-obligation cash offer.
    Estimated market value
    $1,821,700