Just reduced! Serious Seller so schedule your showing now! This one won't last long!!
An elegant 4 bedroom, 3 bath home on one of the few exclusive streets at Elk City Golf & Country Club! This home has a split floor plan with 3 nice size bedrooms, spacious walk-in closets, & 2 bathrooms, (1 jack & jill) on the family side. The living,(with beautiful black marble fireplace), dining, & kitchen areas are all open & flow nicely into a master suite that has a large walk-in closet with multiple built in shelves and storage areas. The master bath has a soaking tub, shower, and makeup vanity built in. The home has wooden shutters & ceiling fans throughout, hardwood & tile in all living areas and hallways, carpet is in bedrooms only. The home has an office off of entry with glass french doors and a front window. The backyard has covered patio, bathhouse, inground pool, and pergola for entertaining! Large planters stretch across the back of the home connecting patio to extra garage/storage bui8lding. The storage area can be anything you make it as it has tile floors and connects to a 3 cart garage for your golf carts or more storage. Both garages have keypad entry.
Sold for $380,000
$380,000
132 Eagle Cir, Elk City, OK 73644
4beds
2,750sqft
Single Family Residence
Built in 2005
0.26 Acres Lot
$380,100 Zestimate®
$138/sqft
$2,602 Estimated rent
Home value
$380,100
Estimated sales range
Not available
$2,602/mo
Zestimate® history
Owner options
List your home for rent
$2,602/mo
Rent Zestimate®
Find your next renter with Zillow Rental Manager. Plus, with online applications, you can quickly screen prospective tenants – for free.
$2,602/mo
Rent Zestimate®
Refinance and save
$1,857/mo
Est. payment
Refinancing to a lower rate could help reduce your monthly payments and save thousands over the life of the loan.
$1,857/mo
Est. payment
Explore your selling options
Work with a Zillow partner agent
Leverage their expertise and Zillow's premium Showcase listings to get your home seen by more buyers.
Get startedList with your own agent
Get your home in front of millions of buyers by listing it on Zillow.
Learn how to do itSell it yourself
Take full control of how buyers see your home on Zillow by listing For Sale by Owner (FSBO).
List your homeWhat's special
Inground poolLarge walk-in closetSplit floor planMaster suiteLarge plantersSoaking tubTile floors
Zillow last checked:
Listing updated:
Listed by:
ROBBIE ALLEN 580-225-6271,
Western Oklahoma Realty LLC
Bought with:
Crystal Burton, 205941
Moxy Realty
Source: MLSOK/OKCMAR as distributed by MLS GRID,MLS#: 1179357
Facts & features
Interior
Bedrooms & bathrooms
- Bedrooms: 4
- Bathrooms: 3
- Full bathrooms: 3
Heating
- Has Heating (Unspecified Type)
Cooling
- Central Air
Appliances
- Included: Dishwasher, Disposal, Microwave, Water Heater, Free-Standing Electric Oven, Free-Standing Electric Range
- Laundry: Laundry Room
Features
- Paint Woodwork
- Flooring: Carpet, Tile, Wood
- Windows: Window Treatments
- Number of fireplaces: 1
- Fireplace features: Gas Log
Interior area
- Total structure area: 2,750
- Total interior livable area: 2,750 sqft
Property
Parking
- Total spaces: 2
- Parking features: Additional Parking
- Garage spaces: 2
Features
- Levels: One
- Stories: 1
- Patio & porch: Patio
- Has private pool: Yes
- Pool features: Fiberglass, Pool Cover
- Fencing: Wood
Lot
- Size: 0.26 Acres
- Features: Interior Lot
Details
- Additional structures: Outbuilding
- Parcel number: 132NONEEagle73644
- Special conditions: None
Construction
Type & style
- Home type: SingleFamily
- Architectural style: Ranch
- Property subtype: Single Family Residence
Materials
- Frame, Stone
- Foundation: Slab
- Roof: Composition
Condition
- Year built: 2005
Utilities & green energy
- Utilities for property: Public
Community & HOA
Location
- Region: Elk City
Financial & listing details
- Price per square foot: $138/sqft
- Tax assessed value: $379,595
- Annual tax amount: $3,207
- Date on market: 7/10/2025
- Listing terms: Cash,Conventional,Sell FHA or VA,VA
Price history
| Date | Event | Price |
|---|---|---|
| 5/20/2026 | Sold | $380,000-9.5%$138/sqft |
Source:  MLSOK/OKCMAR as distributed by MLS GRID #1179357 Report a problem MLSOK/OKCMAR as distributed by MLS GRID #1179357 Report a problem | ||
| 4/18/2026 | Pending sale | $420,000$153/sqft |
Source: MLSOK/OKCMAR as distributed by MLS GRID #1179357 Report a problem | ||
| 1/21/2026 | Price change | $420,000-4.5%$153/sqft |
Source: MLSOK/OKCMAR as distributed by MLS GRID #1179357 Report a problem | ||
| 11/10/2025 | Listed for sale | $440,000$160/sqft |
Source: MLSOK/OKCMAR as distributed by MLS GRID #1179357 Report a problem | ||
| 9/30/2025 | Pending sale | $440,000$160/sqft |
Source: MLSOK/OKCMAR as distributed by MLS GRID #1179357 Report a problem | ||
| 7/10/2025 | Listed for sale | $440,000+152.9%$160/sqft |
Source: MLSOK/OKCMAR as distributed by MLS GRID #1179357 Report a problem | ||
| 1/25/2005 | Sold | $174,000$63/sqft |
Source: Public Record Report a problem | ||
Public tax history
| Year | Property taxes | Tax assessment |
|---|---|---|
| 2024 | $3,207 +5.7% | $32,946 +3% |
| 2023 | $3,033 +4.3% | $31,987 +3% |
| 2022 | $2,907 0% | $31,056 +3% |
| 2021 | $2,908 +1.9% | $30,151 +3% |
| 2020 | $2,854 +8.3% | $29,273 +5% |
| 2019 | $2,635 +25.9% | $27,879 +28.1% |
| 2018 | $2,093 +1.7% | $21,761 |
| 2017 | $2,058 -5.3% | $21,761 -18% |
| 2016 | $2,172 +7.9% | $26,551 +5% |
| 2015 | $2,014 +4.6% | $25,287 +5% |
| 2014 | $1,925 +18.6% | $24,083 +5% |
| 2013 | $1,623 +5% | $22,936 +5% |
| 2012 | $1,545 +5% | $21,843 +5% |
| 2011 | $1,472 | $20,804 |
| 2010 | $1,472 | $20,804 |
| 2009 | $1,472 -0.4% | $20,804 -0.4% |
| 2008 | $1,477 | $20,880 |
| 2007 | $1,477 | $20,880 |
Find assessor info on the county website
Neighborhood: 73644
Nearby homes
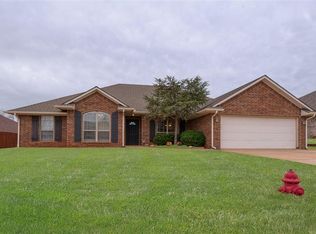
- $379,0004 bd2 ba2.5k sqft128 Eagle Cir, Elk City, OK 73644For Sale
- $320,4003 bd2 ba2k sqft136 Eagle Cir, Elk City, OK 73644Off Market

- $267,2003 bd2 ba1.8k sqft120 Eagle Cir, Elk City, OK 73644Off Market
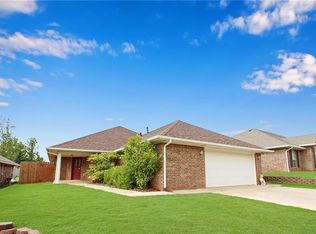
- $295,1003 bd2 ba2.4k sqft109 Clubhouse Cir, Elk City, OK 73644Off Market
- $442,4003 bd2 ba3.1k sqft125 Eagle Cir, Elk City, OK 73644Off Market
- $321,9003 bd2 ba2.9k sqft111 Clubhouse Cir, Elk City, OK 73644Off Market
- $403,3004 bd2 ba2.7k sqft129 Eagle Cir, Elk City, OK 73644Off Market
- $368,0004 bd2 ba2.6k sqft121 Eagle Cir, Elk City, OK 73644Sold
Nearby schools
GreatSchools rating
- 8/10Merritt Elementary SchoolGrades: PK-8Distance: 4 mi
- 7/10Merritt High SchoolGrades: 9-12Distance: 4 mi
Schools provided by the listing agent
- Elementary: Merritt ES
- High: Merritt HS
Source: MLSOK/OKCMAR as distributed by MLS GRID. This data may not be complete. We recommend contacting the local school district to confirm school assignments for this home.


Get pre-qualified for a loan
At Zillow Home Loans, we can pre-qualify you in as little as 5 minutes with no impact to your credit score.An equal housing lender. NMLS #10287.
- Oklahoma
- Beckham County
- Elk City
- 73644
- 132 Eagle Cir
Nearby cities
Nearby zip codes
Other Elk City Topics
